Skip main navigation
Sold for $310,000
  • $310,000

    14454 Alistar Manor Dr, Wimauma, FL 33598

    3beds
    1,542sqft
    Single Family Residence
    Built in 2015
    5,980 Square Feet Lot
    $305,900 Zestimate®
    $201/sqft
    $2,077 Estimated rent

    Home value

    $305,900

    $291,000 - $321,000

    $2,077/mo

    Zestimate® history
    Loading
    Loading...

    Owner options

    List your home for rent

    $2,077/mo

    Rent Zestimate®

    Find your next renter with Zillow Rental Manager. Plus, with online applications, you can quickly screen prospective tenants – for free.

    Learn more

    $2,077/mo

    Rent Zestimate®

    Refinance and save

    $2,132/mo

    Est. payment

    Refinancing to a lower rate could help reduce your monthly payments and save thousands over the life of the loan.

    See today's rates

    $2,132/mo

    Est. payment

    Explore your selling options

    Work with a Zillow partner agent

    Leverage their expertise and Zillow's premium Showcase listings to get your home seen by more buyers.

    Get started

    List with your own agent

    Get your home in front of millions of buyers by listing it on Zillow.

    Learn how to do it

    Sell it yourself

    Take full control of how buyers see your home on Zillow by listing For Sale by Owner (FSBO).

    List your home

    What's special

    Basketball courtBreakfast barFitness centerDog parkSolid wood cabinetsSingle vanityGenerous sized master bedroom
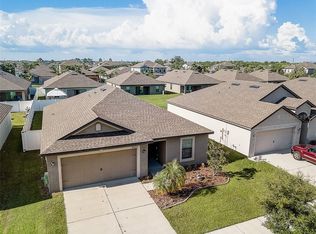
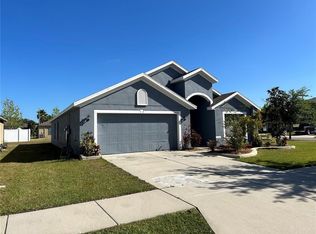
    SELLER WILL HELP WITH BUYER CLOSING COSTS/PRE-PAIDS/RATE BUY DOWN! Enjoy coming home to this charming 3 bedroom, 2 full bath, 2 car garage home. Kitchen offers solid wood cabinets, granite countertops, breakfast bar, and full appliance package. Laminate flooring flows through the living area & bedrooms with vinyl in the kitchen and baths. Generous sized master bedroom and en-suite bathroom includes single vanity and a tub-shower combo. Bedrooms 2 and 3 share a full bath. Washer and dryer also included. Enjoy evenings under the covered lanai in your fully fenced in backyard. The community offers a clubhouse, pool, basketball court, fitness center, playground, dog park and more. Make your appointment today!

    Zillow last checked:

    Listing updated:

    Listed by:

    William Glassner 716-579-3666,

    AGILE GROUP REALTY 813-569-6294,

    Kerin Clarkin 813-569-6294,

    AGILE GROUP REALTY

    Bought with:

    Amy Schneider, 3540629

    EXP REALTY LLC

    Source: Stellar MLS,MLS#: T3497229MLS LogoOriginating MLS: Tampa

    Facts & features

    Interior

    Bedrooms & bathrooms
    • Bedrooms: 3
    • Bathrooms: 2
    • Full bathrooms: 2
    Primary bedroom
    • Features: Ceiling Fan(s), Walk-In Closet(s)
    • Level: First
    • Dimensions: 13x12
    Bedroom 2
    • Features: Ceiling Fan(s), Built-in Closet
    • Level: First
    • Dimensions: 10x11
    Bedroom 3
    • Features: Ceiling Fan(s), Built-in Closet
    • Level: First
    Primary bathroom
    • Features: Tub With Shower
    • Level: First
    • Dimensions: 6x11
    Balcony porch lanai
    • Level: First
    • Dimensions: 8x13
    Dinette
    • Level: First
    • Dimensions: 7x8
    Great room
    • Level: First
    • Dimensions: 15x21
    Kitchen
    • Features: Breakfast Bar, Granite Counters, Pantry
    • Level: First
    • Dimensions: 10x13
    Heating
    • Central, Heat Pump
    Cooling
    • Central Air
    Appliances
    • Included: Dishwasher, Disposal, Dryer, Electric Water Heater, Microwave, Range, Refrigerator, Washer
    • Laundry: Inside, Laundry Room
    Features
    • Ceiling Fan(s), High Ceilings, Open Floorplan, Stone Counters, Thermostat
    • Flooring: Laminate, Vinyl
    • Doors: Sliding Doors
    • Has fireplace: No
    Interior area
    • Total structure area: 2,140
    • Total interior livable area: 1,542 sqft

    Property

    Parking
    • Total spaces: 2
    • Parking features: Garage Door Opener
    • Attached garage spaces: 2
    • Details: Garage Dimensions: 19x20
    Features
    • Levels: One
    • Stories: 1
    • Exterior features: Sidewalk
    • Fencing: Fenced,Vinyl
    Lot
    • Size: 5,980 Square Feet
    • Dimensions: 52 x 115
    Details
    • Parcel number: U2031209VC00003000019.0
    • Zoning: PD
    • Special conditions: None

    Construction

    Type & style
    • Home type: SingleFamily
    • Property subtype: Single Family Residence
    Materials
    • Block, Stucco
    • Foundation: Slab
    • Roof: Shingle
    Condition
    • Completed
    • New construction: No
    • Year built: 2015
    Details
    • Builder model: LGI

    Utilities & green energy

    • Sewer: Public Sewer
    • Water: Public
    • Utilities for property: Cable Available, Electricity Connected, Phone Available, Sewer Connected, Water Connected

    Community & HOA

    Community
    • Features: Clubhouse, Deed Restrictions, Fitness Center, Playground, Pool
    • Pet fee: $0 monthly
    • Subdivision: HIGHLAND ESTATES PH 2B
    HOA
    • Has HOA: Yes
    • Amenities included: Clubhouse, Fitness Center, Playground, Pool
    • Services included: Community Pool
    • HOA fee: $10 monthly
    • HOA name: Arkham Services
    • HOA phone: 800-235-1478
    Location
    • Region: Wimauma

    Financial & listing details

    • Price per square foot: $201/sqft
    • Tax assessed value: $258,023
    • Annual tax amount: $4,708
    • Date on market: 1/19/2024
    • Cumulative days on market: 14 days
    • Listing terms: Cash,Conventional,FHA,VA Loan
    • Ownership: Fee Simple
    • Total actual rent: 0
    • Electric utility on property: Yes
    • Road surface type: Paved

    Price history

    DateEventPrice
    3/1/2024Sold$310,000+0%$201/sqft
    Source: Stellar MLS #T3497229 Report a problem
    2/3/2024Pending sale$309,900$201/sqft
    Source: Stellar MLS #T3497229 Report a problem
    2/2/2024Price change$309,900-3.1%$201/sqft
    Source: Stellar MLS #T3497229 Report a problem
    1/19/2024Listed for sale$319,900+54.2%$207/sqft
    Source: Stellar MLS #T3497229 Report a problem
    11/3/2018Sold$207,500-1%$135/sqft
    Source: Public Record Report a problem
    9/18/2018Listed for sale$209,500+13.3%$136/sqft
    Source: SIGNATURE REALTY ASSOCIATES #T3131213 Report a problem
    1/8/2016Sold$184,900$120/sqft
    Source: Public Record Report a problem
    9/14/2015Listing removed$184,900$120/sqft
    Source: OPENING DOORS REALTY LLC #T2776286 Report a problem
    8/28/2015Listed for sale$184,900$120/sqft
    Source: OPENING DOORS REALTY LLC #T2776286 Report a problem

    Public tax history

    YearProperty taxesTax assessment
    2025$7,589 +55.8%$258,023 -0.8%
    2024$4,872 +3.5%$259,995 +60%
    2023$4,709 +8.4%$162,528 +3%
    2022$4,345 +0.8%$157,794 +3%
    2021$4,309 +2%$153,198 +1.4%
    2020$4,225 -0.7%$151,083 -2.2%
    2019$4,254 $154,443 +6.5%
    2018$4,254 +2.8%$145,084 +6.7%
    2017$4,139 +3.1%$135,940 -4.1%
    2016$4,016 -7%$141,692 +393.9%
    2015$4,318 +75.7%$28,689
    2014$2,457 $28,689
    Find assessor info on the county website

    Neighborhood: 33598

    Nearby schools

    GreatSchools rating
    Schools provided by the listing agent
    • Elementary: Belmont Elementary School
    • Middle: Eisenhower-HB
    • High: Sumner High School

    Source: Stellar MLS. This data may not be complete. We recommend contacting the local school district to confirm school assignments for this home.

    Get a cash offer in 3 minutes
    Find out how much your home could sell for in as little as 3 minutes with a no-obligation cash offer.
    Estimated market value
    $305,900
    Get a cash offer in 3 minutes
    Find out how much your home could sell for in as little as 3 minutes with a no-obligation cash offer.
    Estimated market value
    $305,900