Seller would love to negotiate with you! Stairless, effortless, affordable living in this remodeled condo close to Walmart, King Soopers, Sam's, and a menagerie of ethnic and American restaurants so you will never get bored. For you athletes and outdoor enthusiasts, we have Bally's Health Club and Utah Recreation Center, the Horseshoe Park Trail System including a creek, trails and baseball diamonds, the Cherry Creek 4200 acre State Park ideal for boaters, fisherman, campers, bicyclists, equestrians, swimmers, stand up paddleboarders, kayakers, hikers, and picnickers and the HeatherRidge Public Golf Course. If you want to stay onsite, BrandyChase has its own tennis and basketball courts, a pool and playground. Walking Distance to the I-225 and Iliff Light Rail Station, you can easily get around. Simply your life with this uncomplicated, move in ready ground floor end unit.
Sold for $165,000
Zillow last checked:
Listing updated:
Bought with:
Chad Prince, 40047664
Start Real Estate
Source: REcolorado as distributed by MLS GRID,MLS#: 3819660
Price history
| Date | Event | Price |
|---|---|---|
| 9/16/2025 | Sold | $165,000-5.7%$233/sqft |
Source:  REcolorado as distributed by MLS GRID #3819660 Report a problem REcolorado as distributed by MLS GRID #3819660 Report a problem | ||
| 8/13/2025 | Pending sale | $175,000$247/sqft |
Source: REcolorado as distributed by MLS GRID #3819660 Report a problem | ||
| 7/24/2025 | Price change | $175,000-6.4%$247/sqft |
Source: REcolorado as distributed by MLS GRID #3819660 Report a problem | ||
| 5/12/2025 | Price change | $187,000-4.1%$264/sqft |
Source: REcolorado as distributed by MLS GRID #3819660 Report a problem | ||
| 4/2/2025 | Price change | $195,000-4.9%$275/sqft |
Source: REcolorado as distributed by MLS GRID #3819660 Report a problem | ||
| 2/15/2025 | Listed for sale | $205,000+225.4%$290/sqft |
Source: REcolorado as distributed by MLS GRID #3819660 Report a problem | ||
| 1/15/2024 | Listing removed | -- |
Source: Zillow Rentals Report a problem | ||
| 12/29/2023 | Listed for rent | $1,400$2/sqft |
Source: Zillow Rentals Report a problem | ||
| 12/17/2022 | Listing removed | -- |
Source: Zillow Rentals Report a problem | ||
| 12/7/2022 | Listed for rent | $1,400$2/sqft |
Source: Zillow Rentals Report a problem | ||
| 10/27/2022 | Listing removed | -- |
Source: Zillow Rental Manager Report a problem | ||
| 10/22/2022 | Listed for rent | $1,400+16.7%$2/sqft |
Source: Zillow Rental Manager Report a problem | ||
| 2/24/2021 | Listing removed | -- |
Source: Owner Report a problem | ||
| 10/4/2020 | Listing removed | $1,200$2/sqft |
Source: Owner Report a problem | ||
| 9/23/2020 | Listed for rent | $1,200$2/sqft |
Source: Owner Report a problem | ||
| 5/10/2019 | Listing removed | $1,200$2/sqft |
Source: Owner Report a problem | ||
| 4/29/2019 | Listed for rent | $1,200+20%$2/sqft |
Source: Owner Report a problem | ||
| 1/28/2017 | Listing removed | $1,000$1/sqft |
Source: Owner Report a problem | ||
| 1/24/2017 | Listed for rent | $1,000+33.3%$1/sqft |
Source: Owner Report a problem | ||
| 4/8/2014 | Listing removed | $750$1/sqft |
Source: Owner Report a problem | ||
| 3/16/2014 | Listed for rent | $750$1/sqft |
Source: Owner Report a problem | ||
| 11/17/2013 | Listing removed | $750$1/sqft |
Source: Owner Report a problem | ||
| 11/1/2013 | Listed for rent | $750$1/sqft |
Source: Owner Report a problem | ||
| 3/10/2000 | Sold | $63,000+80.5%$89/sqft |
Source: Public Record Report a problem | ||
| 6/28/1996 | Sold | $34,900+24.9%$49/sqft |
Source: Public Record Report a problem | ||
| 1/4/1994 | Sold | $27,950$39/sqft |
Source: Public Record Report a problem | ||
Nearby homes
- $162,6001 bd1 ba708 sqft14454 E Colorado Dr UNIT 101, Aurora, CO 80012Off Market
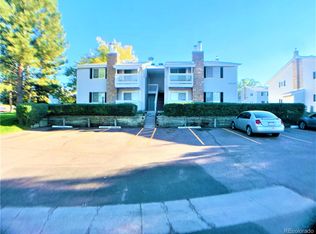
- $162,7001 bd1 ba708 sqft14454 E Colorado Dr UNIT 203, Aurora, CO 80012Off Market
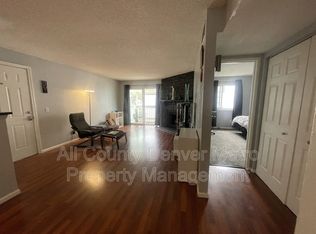
- $--1 bd1 ba708 sqft14454 E Colorado Dr UNIT 103, Aurora, CO 80012Auction

- $163,4001 bd1 ba708 sqft14454 E Colorado Dr UNIT 104, Aurora, CO 80012Off Market
Get a cash offer in 3 minutes
Find out how much your home could sell for in as little as 3 minutes with a no-obligation cash offer.
Estimated market value
$171,800
