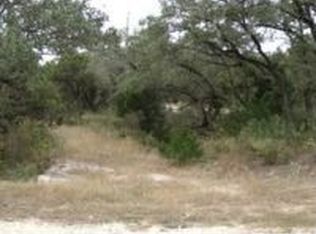
Set behind a private gated entry on 3.24 acres, 14454 Santa Rita commands a remarkable setting with sweeping Hill Country views and the rare advantage of backing to more than 12,000 acres of restricted conservation land at Government Canyon. The sense of privacy is immediate, with an expansive natural backdrop that brings both scale and serenity to the property. The residence is designed to balance everyday livability with a high level of finish, offering four bedroom suites in the main home, each with its own full bath, along with two additional half baths and a separate casita with a full bath for guests. Throughout the interior, true hand scraped hardwood floors, Versailles pattern travertine, solid wood beam accents, plantation shutters, extensive custom built ins, and layered ceiling details reflect the home's quality and craftsmanship. The family room is anchored by a vaulted ceiling and a stacked floor to ceiling stone fireplace, while the library connects to an upstairs office, creating a refined and functional workspace. At the center of the home, the kitchen is appointed with Wolf stainless steel appliances, double ovens, a large walk in pantry, and a butler's pantry. Additional highlights include a true temperature controlled wine room, whole home audio, custom painted wall finishes, and distinctive Chris Voss chandeliers throughout. The primary suite serves as a private retreat with direct access to its own patio and generous walk in closets with built in shelving, while the secondary bedrooms are finished with built ins and window seats that add both charm and utility. Outdoor living is equally well considered, with extensive flagstone decking, multiple covered terraces with wood paneled ceiling accents, and several gathering spaces positioned to take full advantage of the views. An outdoor kitchen with grill and fireplace overlooks the infinity edge pool with beach entry, completing a property defined by privacy, craftsmanship, and an extraordinary connection to the surrounding landscape
For sale
$3,725,000
14454 Santa Rita, Helotes, TX 78023
5beds
7,637sqft
Single Family Residence
Built in 2009
3.24 Acres Lot
$3,443,000 Zestimate®
$488/sqft
$58/mo HOA
What's special
Sweeping hill country viewsExtensive custom built insPrivate gated entryLayered ceiling detailsWhole home audioTwo additional half bathsDouble ovens
- 188 days
- 516
- 35
Zillow last checked:
Listing updated:
Listed by:
Binkan Cinaroglu TREC #592614 (210) 241-4550,
Kuper Sotheby's Int'l Realty
Source: LERA MLS,MLS#: 1949314
Facts & features
Interior
Bedrooms & bathrooms
- Bedrooms: 5
- Bathrooms: 7
- Full bathrooms: 5
- 1/2 bathrooms: 2
Primary bedroom
- Features: Outside Access, Walk-In Closet(s), Multi-Closets, Ceiling Fan(s), Full Bath
- Area: 324
- Dimensions: 18 x 18
Bedroom 2
- Area: 216
- Dimensions: 18 x 12
Bedroom 3
- Area: 144
- Dimensions: 12 x 12
Bedroom 4
- Area: 182
- Dimensions: 14 x 13
Bedroom 5
- Area: 288
- Dimensions: 16 x 18
Primary bathroom
- Features: Tub/Shower Separate, Separate Vanity
- Area: 420
- Dimensions: 28 x 15
Dining room
- Area: 225
- Dimensions: 15 x 15
Kitchen
- Area: 357
- Dimensions: 21 x 17
Living room
- Area: 672
- Dimensions: 28 x 24
Office
- Area: 192
- Dimensions: 16 x 12
Heating
- Central, Heat Pump, Electric
Cooling
- Three+ Central
Appliances
- Included: Cooktop, Built-In Oven, Self Cleaning Oven, Microwave, Range, Gas Cooktop, Indoor Grill, Refrigerator, Disposal, Dishwasher, Plumbed For Ice Maker, Water Softener Owned, Vented Exhaust Fan, Electric Water Heater, Plumb for Water Softener, Electric Cooktop, Double Oven
- Laundry: Main Level, Washer Hookup, Dryer Connection
Features
- Two Living Area, Separate Dining Room, Eat-in Kitchen, Kitchen Island, Breakfast Bar, Pantry, Study/Library, Game Room, Utility Room Inside, High Ceilings, Open Floorplan, Maid's Quarters, High Speed Internet, All Bedrooms Downstairs, Ceiling Fan(s), Chandelier, Central Vacuum, Wet Bar
- Flooring: Wood, Stone
- Windows: Window Coverings
- Has basement: No
- Attic: Pull Down Storage
- Has fireplace: Yes
- Fireplace features: Living Room, Wood Burning, Gas, Other
Interior area
- Total interior livable area: 7,637 sqft
Property
Parking
- Total spaces: 3
- Parking features: Three Car Garage, Attached, Garage Faces Side, Oversized, Garage Door Opener, Circular Driveway
- Attached garage spaces: 3
- Has uncovered spaces: Yes
Features
- Levels: Two
- Stories: 2
- Patio & porch: Patio, Covered, Deck
- Exterior features: Gas Grill, Sprinkler System, Rain Gutters, Lighting, Outdoor Kitchen
- Has private pool: Yes
- Pool features: In Ground, Pool/Spa Combo, Heated, Pool Sweep
- Fencing: Stone/Masonry Fence
- Has view: Yes
- View description: Bluff View, County VIew
Lot
- Size: 3.24 Acres
- Features: 2 - 5 Acres
- Residential vegetation: Mature Trees, Mature Trees (ext feat)
Details
- Additional structures: Detached Quarters
- Parcel number: 044891010810
Construction
Type & style
- Home type: SingleFamily
- Property subtype: Single Family Residence
Materials
- 4 Sides Masonry, Stone, Stucco
- Foundation: Slab
- Roof: Metal
Condition
- Pre-Owned
- New construction: No
- Year built: 2009
Details
- Builder name: Heflin & Associates
Utilities & green energy
- Sewer: Aerobic Septic
- Water: Private Well
- Utilities for property: Cable Available
Community & HOA
Community
- Security: Smoke Detector(s), Security System Owned, Prewired, Controlled Access
- Subdivision: Retablo Ranch
HOA
- Has HOA: Yes
- HOA fee: $175 quarterly
- HOA name: RETABLO RANCH OWNER'S ASSOCIATION
Location
- Region: Helotes
Financial & listing details
- Price per square foot: $488/sqft
- Tax assessed value: $1,806,460
- Annual tax amount: $33,393
- Price range: $3.7M - $3.7M
- Date on market: 3/16/2026
- Cumulative days on market: 739 days
- Listing terms: Conventional,VA Loan,Cash
- Road surface type: Paved
Estimated market value
$3,443,000
$3.27M - $3.62M
Not available
Price history
| Date | Event | Price |
|---|---|---|
| 3/16/2026 | Listed for sale | $3,725,000-0.7%$488/sqft |
Source:  LERA MLS #1949314 Report a problem LERA MLS #1949314 Report a problem | ||
| 1/6/2026 | Listing removed | $3,750,000$491/sqft |
Source: LERA MLS #1790441 Report a problem | ||
| 7/5/2024 | Listed for sale | $3,750,000+206.1%$491/sqft |
Source: LERA MLS #1790441 Report a problem | ||
| 10/28/2015 | Sold | -- |
Source: LERA MLS #1123836 Report a problem | ||
| 7/3/2015 | Listed for sale | $1,225,000$160/sqft |
Source: Doris Young & Co. REALTORS #1123836 Report a problem | ||
Public tax history
| Year | Property taxes | Tax assessment |
|---|---|---|
| 2025 | $29,877 -1.3% | $1,806,460 |
| 2024 | $30,272 +0.3% | $1,806,460 +2.9% |
| 2023 | $30,189 -2.4% | $1,755,456 +10% |
| 2022 | $30,936 +123% | $1,595,869 +10% |
| 2021 | $13,873 | $1,450,790 +10% |
| 2020 | $13,873 -45.5% | $1,318,900 +10% |
| 2019 | $25,470 | $1,199,000 +10% |
| 2018 | $25,470 +2.7% | $1,090,000 -3.6% |
| 2017 | $24,801 -0.2% | $1,130,950 +0% |
| 2016 | $24,849 +7.6% | $1,130,640 +7.7% |
| 2015 | $23,089 | $1,050,000 +0.7% |
| 2014 | $23,089 | $1,043,000 -2% |
| 2013 | -- | $1,064,720 +8% |
| 2012 | -- | $986,070 -0.1% |
| 2011 | -- | $987,000 -7.9% |
| 2010 | -- | $1,072,060 +1069.6% |
| 2009 | -- | $91,660 |
| 2008 | -- | $91,660 |
| 2007 | -- | $91,660 +30% |
| 2006 | -- | $70,510 +150.9% |
| 2005 | -- | $28,100 |
Find assessor info on the county website
Monthly payment
Est. payment
Payment breakdown
Explore the cost of this home by adjusting the details. Changes won't be saved.Climate risks
Neighborhood: 78023
Nearby schools
Schools provided by the listing agent
- Elementary: Los Reyes
- Middle: Straus
- High: Harlan Hs
- District: Northside
Source: LERA MLS. This data may not be complete. We recommend contacting the local school district to confirm school assignments for this home.
Similar homes
- $3,740,0005 bd6 ba9.1k sqft1726 GREYSTONE RDG, San Antonio, TX 78258For Sale

 MLS ID #1994093, William Cole TREC #644864, Keller Williams Heritage. LERA MLS
 - $2,385,0006 bd8 ba8.5k sqft15530 Spur Clip, Helotes, TX 78023For Sale
 MLS ID #2010888, Maykin Hart TREC #477872, Properties By Maykin, Inc.. LERA MLS
 - $3,395,0006 bd8 ba7.1k sqft202 WELLESLEY LOOP, Shavano Park, TX 78231For Sale
 MLS ID #2014902, Binkan Cinaroglu TREC #592614, Kuper Sotheby's Int'l Realty. LERA MLS
 - $4,300,0006 bd7 ba9k sqft6762 MANOR HL, San Antonio, TX 78257For Sale
 MLS ID #1956760, Kellie Daniels TREC #505116, Coldwell Banker D'Ann Harper, REALTOR. LERA MLS
 - $3,500,0004 bd5 ba4.2k sqft21625 CIELO RIDGE DR, San Antonio, TX 78256For SaleMLS ID #1962857, Lauren Figueroa Lampel TREC #737518, Phyllis Browning Company. LERA MLS
- $3,995,0004 bd6 ba5.1k sqft298 Table Rock, Helotes, TX 78023For SaleMLS ID #1935821, Binkan Cinaroglu TREC #592614, Kuper Sotheby's Int'l Realty. LERA MLS
- $3,950,0007 bd12 ba8.8k sqft7 Via Aragon, San Antonio, TX 78257For SaleMLS ID #2005010, Catherine Lodge TREC #659769, Kuper Sotheby's Int'l Realty. LERA MLS
- $3,399,9005 bd5 ba6.5k sqft203 Wellesley Landing, Shavano Park, TX 78231For SaleMLS ID #1947777, Binkan Cinaroglu TREC #592614, Kuper Sotheby's Int'l Realty. LERA MLS
- $2,900,0005 bd7 ba9k sqft8730 Terra Gate, San Antonio, TX 78255For SaleMLS ID #1950296, Malina Bercher TREC #781687, Kuper Sotheby's Int'l Realty. LERA MLS
- $3,299,0006 bd9 ba7.7k sqft1418 Greystone, San Antonio, TX 78258For SaleMLS ID #1925831, Brian Tanner TREC #659017, Smart Group, REALTORS. LERA MLS
- $3,475,0006 bd7 ba8.3k sqft7 Davenport Lane, San Antonio, TX 78257For SaleMLS ID #2011201, Binkan Cinaroglu TREC #592614, Kuper Sotheby's Int'l Realty. LERA MLS
- $3,195,0005 bd6 ba5.8k sqft218 Wellesley Landing, Shavano Park, TX 78231For SaleMLS ID #1995303, Binkan Cinaroglu TREC #592614, Kuper Sotheby's Int'l Realty. LERA MLS
- $3,999,9996 bd6 ba7.2k sqft18918 De Enclave, San Antonio, TX 78258For SaleMLS ID #1969631, Amber Howell-Higgs TREC #714786, Clover Properties, LLC. LERA MLS
- $2,790,0004 bd6 ba8.5k sqft11414 Cat Springs, Boerne, TX 78006For SaleMLS ID #1995609, Daniel Kubinski TREC #262512, Crowned Eagle Realty. LERA MLS
- $4,200,0005 bd7 ba6.8k sqft23 Grand Terrace, San Antonio, TX 78257For SaleMLS ID #1936637, Binkan Cinaroglu TREC #592614, Kuper Sotheby's Int'l Realty. LERA MLS
- $2,350,0005 bd6 ba7.4k sqft11426 Cat Springs, Boerne, TX 78006For SaleMLS ID #2012046, Binkan Cinaroglu TREC #592614, Kuper Sotheby's Int'l Realty. LERA MLS
- $2,974,0004 bd5 ba5k sqft11118 ANAQUA SPGS, Boerne, TX 78006For SaleMLS ID #1995715, Debra Janes TREC #424690, Niche Properties. LERA MLS
- $3,499,9997 bd10 ba9.7k sqft11 Vineyard Dr., San Antonio, TX 78257For SaleMLS ID #1960662, David Garcia TREC #684055, SERHANT.. LERA MLS
- $2,295,0004 bd5 ba5.1k sqft9734 Midsomer Place, San Antonio, TX 78255For SaleMLS ID #2015838, Kimberly Howell TREC #446317, Keller Williams Legacy. LERA MLS
- $3,100,0005 bd7 ba6.4k sqft106 Wellesley, Shavano Park, TX 78231For SaleMLS ID #1917186, Celeste Hayes TREC #610756, Keller Williams Boerne. LERA MLS
