Nestled in an enclave of condos in The Meadows community, this completely renovated 2 level, 2 bedroom, 1.5 bath townhome style condo delivers 1,054 square feet of living space and offers the best of suburban living with easy access to major commuting routes. Masterfully Renovated Throughout and infused with countless upgrades and designer finishes featuring an open floor plan with balcony overlooking common area, a brand new renovated kitchen, renovated baths, fresh new on trend neutral paint, new Luxury Vinyl Plank flooring on the entire main level, plush new carpet upstairs, new doorknobs and hinges, chic upgraded lighting and ceiling fans, plus a new bedroom level stacked washer and dryer create instant appeal. New outdoor paint, doorbell, smoke detectors, storm door, sliding glass door, and attic stairs to additional storage plus already replaced insulated windows, HVAC and gas water heater make it move in ready, all that awaits is you! ****** A covered porch entrance welcomes you home and ushers you inside as you are greeted by rich wide plank flooring and a warm and neutral color palette. To the left, the new kitchen serves up a feast for the eyes with gleaming quartz countertops, pristine white shaker style "soft close" cabinetry, a new deep stainless steel sink, faucet and disposal, and all new stainless steel appliances. A pass through and breakfast bar with recessed lighting compliments the dining area with a contemporary lighted ceiling fan, as wide plank flooring flows into the spacious family room where the new sliding glass door opens to a private balcony overlooking common area views—perfect for outdoor grilling or relaxing with a good book. Back inside, a lovely renovated powder room rounds out the main level. ****** Ascend the stairs where plush carpeting flows into 2 spacious and light filled bedrooms each with contemporary lighted ceiling fans and generous closet space. The hall bath has been renovated to perfection with a new white shaker style vanity topped in quartz, sleek lighting and fixtures and a new steel tub/shower combo all enhanced by designer tile surround and flooring. An in-unit laundry closet on the bedroom level with new a stacked washer and dryer and assigned parking space complete the comfort and convenience. ****** All this found in a quiet community close to the Centreville Library with amenities such as a clubhouse, outdoor pool, basketball court, picnic area, and tot-lots just minutes from Route 29, Route 28, I-66, the Fairfax County Parkway, and other major routes. Enjoy the easy access to some of the finest shopping, dining, and entertainment experiences the area has to offer, only steps away; while outdoor enthusiasts will enjoy endless activities at nearby parklands. It’s a perfect home in stellar location!
Sold for $330,000
$330,000
14454 Turin Ln, Centreville, VA 20121
2beds
1,054sqft
Condominium
Built in 1971
-- sqft lot
$337,000 Zestimate®
$313/sqft
$2,250 Estimated rent
Home value
$337,000
$320,000 - $354,000
$2,250/mo
Zestimate® history
Owner options
List your home for rent
$2,250/mo
Rent Zestimate®
Find your next renter with Zillow Rental Manager. Plus, with online applications, you can quickly screen prospective tenants – for free.
$2,250/mo
Rent Zestimate®
Refinance and save
$2,054/mo
Est. payment
Refinancing to a lower rate could help reduce your monthly payments and save thousands over the life of the loan.
$2,054/mo
Est. payment
Explore your selling options
Work with a Zillow partner agent
Leverage their expertise and Zillow's premium Showcase listings to get your home seen by more buyers.
Get startedList with your own agent
Get your home in front of millions of buyers by listing it on Zillow.
Learn how to do itSell it yourself
Take full control of how buyers see your home on Zillow by listing For Sale by Owner (FSBO).
List your homeWhat's special
Outdoor poolDesigner finishesSleek lightingNew kitchenPristine white shaker styleRenovated powder roomPrivate balcony
Zillow last checked:
Listing updated:
Listed by:
Jennifer Young 703-956-5128,
Keller Williams Chantilly Ventures, LLC
Bought with:
Jean-Pierre Lteif, 0225204689
KW Metro Center
Source: Bright MLS,MLS#: VAFX2143824
Facts & features
Interior
Bedrooms & bathrooms
- Bedrooms: 2
- Bathrooms: 2
- Full bathrooms: 1
- 1/2 bathrooms: 1
- Main level bathrooms: 1
Rooms
- Room types: Dining Room, Primary Bedroom, Bedroom 2, Kitchen, Family Room, Foyer, Laundry, Full Bath, Half Bath
Basement
- Area: 0
Heating
- Forced Air, Natural Gas
Cooling
- Central Air, Electric
Appliances
- Included: Microwave, Dishwasher, Disposal, Dryer, Exhaust Fan, Ice Maker, Oven/Range - Electric, Refrigerator, Stainless Steel Appliance(s), Washer, Washer/Dryer Stacked, Water Dispenser, Water Heater, Gas Water Heater
- Laundry: Has Laundry, Dryer In Unit, Upper Level, Washer In Unit, Laundry Room, In Unit
Features
- Attic, Breakfast Area, Ceiling Fan(s), Combination Dining/Living, Dining Area, Family Room Off Kitchen, Open Floorplan, Recessed Lighting, Walk-In Closet(s), Bathroom - Tub Shower, Upgraded Countertops, Dry Wall
- Flooring: Carpet, Ceramic Tile, Luxury Vinyl
- Doors: Sliding Glass, Storm Door(s)
- Windows: Double Pane Windows, Insulated Windows, Replacement, Screens, Storm Window(s)
- Has basement: No
- Has fireplace: No
Interior area
- Total structure area: 1,054
- Total interior livable area: 1,054 sqft
- Finished area above ground: 1,054
- Finished area below ground: 0
Property
Parking
- Total spaces: 1
- Parking features: Assigned, Paved, Parking Lot
- Details: Assigned Parking, Assigned Space #: 54
Accessibility
- Accessibility features: None
Features
- Levels: Two
- Stories: 2
- Exterior features: Lighting, Sidewalks, Balcony
- Pool features: Community
- Has view: Yes
- View description: Garden
Lot
- Features: Backs - Open Common Area
Details
- Additional structures: Above Grade, Below Grade
- Parcel number: 0543 06 0065B
- Zoning: 220
- Special conditions: Standard
Construction
Type & style
- Home type: Condo
- Architectural style: Colonial
- Property subtype: Condominium
- Attached to another structure: Yes
Materials
- Brick, Vinyl Siding
- Foundation: Permanent
Condition
- Excellent
- New construction: No
- Year built: 1971
- Major remodel year: 2023
Details
- Builder model: Elms - Totally Renovated!
Utilities & green energy
- Sewer: Public Sewer
- Water: Public
- Utilities for property: Broadband, Cable, DSL
Community & HOA
Community
- Features: Pool
- Condo and coop fee: $317 monthly
- Subdivision: The Meadows
HOA
- Has HOA: No
- Amenities included: Pool, Tot Lots/Playground, Basketball Court, Clubhouse, Common Grounds, Picnic Area
- Services included: Pool(s), Snow Removal, Trash, Sewer, Water, Common Area Maintenance, Management
- HOA name: The Meadows Condominium
Location
- Region: Centreville
Financial & listing details
- Price per square foot: $313/sqft
- Tax assessed value: $248,030
- Annual tax amount: $2,836
- Date on market: 9/7/2023
- Listing agreement: Exclusive Right To Sell
- Listing terms: Cash,Conventional,FHA,VA Loan,VHDA
- Ownership: Condominium
Price history
| Date | Event | Price |
|---|---|---|
| 9/22/2023 | Sold | $330,000+3.1%$313/sqft |
Source:  Bright MLS #VAFX2143824 Report a problem Bright MLS #VAFX2143824 Report a problem | ||
| 9/19/2023 | Pending sale | $320,000$304/sqft |
Source: Bright MLS #VAFX2143824 Report a problem | ||
| 9/9/2023 | Contingent | $320,000$304/sqft |
Source: Bright MLS #VAFX2143824 Report a problem | ||
| 9/7/2023 | Listed for sale | $320,000+48.8%$304/sqft |
Source: Bright MLS #VAFX2143824 Report a problem | ||
| 6/29/2023 | Sold | $215,000$204/sqft |
Source: Bright MLS #VAFX2133710 Report a problem | ||
| 6/19/2023 | Pending sale | $215,000$204/sqft |
Source: Bright MLS #VAFX2133710 Report a problem | ||
Public tax history
| Year | Property taxes | Tax assessment |
|---|---|---|
| 2025 | $3,577 +8.8% | $309,420 +9% |
| 2024 | $3,289 +17.5% | $283,870 +14.4% |
| 2023 | $2,799 +4.6% | $248,030 +6% |
| 2022 | $2,676 | $233,990 +13% |
| 2021 | -- | $207,070 +4% |
| 2020 | $2,356 +4.3% | $199,110 +4.3% |
| 2019 | $2,260 | $190,990 +0.8% |
| 2018 | -- | $189,480 +12% |
| 2017 | -- | $169,250 |
| 2016 | -- | $169,250 |
| 2015 | -- | $169,250 +12.3% |
| 2014 | -- | $150,760 +19% |
| 2013 | -- | $126,690 +8.9% |
| 2012 | -- | $116,290 |
| 2011 | -- | $116,290 +16.5% |
| 2010 | -- | $99,820 -16% |
| 2009 | -- | $118,830 -43% |
| 2008 | -- | $208,470 -13.5% |
| 2007 | -- | $241,030 +131.3% |
| 2003 | -- | $104,190 +16.3% |
| 2002 | -- | $89,625 +29.2% |
| 2001 | -- | $69,395 |
Find assessor info on the county website
Neighborhood: 20121
Nearby homes
- $351,7003 bd2 ba1.3k sqft14482 Turin Ln, Centreville, VA 20121Off Market
- $354,1003 bd1 ba1.3k sqft14484 Turin Ln, Centreville, VA 20121Off Market
- $347,7003 bd1 ba1.3k sqft14480 Turin Ln, Centreville, VA 20121Off Market

- $314,3002 bd1 ba1k sqft14478 Turin Ln #61B, Centreville, VA 20121Off Market
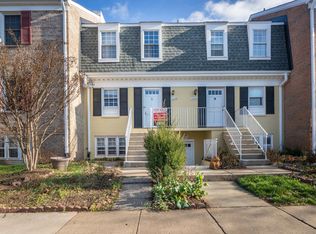
- $306,1002 bd1 ba1k sqft14474 Turin Ln, Centreville, VA 20121Off Market
- $323,4003 bd2 ba1.3k sqft14470 Turin Ln, Centreville, VA 20121Off Market
- $341,6003 bd2 ba1.3k sqft14472 Turin Ln, Centreville, VA 20121Off Market
- $363,7003 bd2 ba1.3k sqft14468 Turin Ln, Centreville, VA 20121Off Market
Nearby schools
GreatSchools rating
- 4/10Centre Ridge Elementary SchoolGrades: PK-6Distance: 0.7 mi
- 7/10Liberty Middle SchoolGrades: 7-8Distance: 2.6 mi
- 5/10Centreville High SchoolGrades: 9-12Distance: 2 mi
Schools provided by the listing agent
- Elementary: Centre Ridge
- Middle: Liberty
- High: Centreville
- District: Fairfax County Public Schools
Source: Bright MLS. This data may not be complete. We recommend contacting the local school district to confirm school assignments for this home.
Get a cash offer in 3 minutes
Find out how much your home could sell for in as little as 3 minutes with a no-obligation cash offer.
Estimated market value
$337,000
Get a cash offer in 3 minutes
Find out how much your home could sell for in as little as 3 minutes with a no-obligation cash offer.
Estimated market value
$337,000
- Virginia
- Fairfax County
- Centreville
- 20121
- 14454 Turin Ln
Nearby cities
Nearby neighborhoods
Nearby zip codes
Other Centreville Topics
