Experience Northern Michigan on beautiful Birch Lake just minutes from Elk Rapids. Enjoy summertime fun with 70 feet of private sandy-bottom frontage on this all sports lake. This well maintained 3-bedroom, 2-bath retreat offers year-round comfort, many updates and exceptional outdoor living. Home has a beautifully appointed kitchen with granite countertops, custom lighting, newer appliances creating an ample space for cooking and gathering. The kitchen opens into the cozy living room with a corner fireplace that offers the perfect place to unwind on cooler evenings. Just a few steps away is a heated four seasons room that lends to a stunning full view of the lake. Upstairs, the primary bedroom also captures stunning panoramic views creating a tranquil retreat to begin and end your day. This home also includes numerous modern updates and conveniences: • Wi-Fi thermostat • Updated HVAC and air conditioning • Water softener • Wi-Fi enabled garage door entry • Alarm Systems • Newer cement driveway • Underground sprinklers • City sewer and well water • Security System • Short Term Rentals allowed The two door access to crawl space lined. Whether you’re looking for a luxury weekend escape or a year-round lakefront residence, this Birch Lake home blends timeless charm, thoughtful updates, and exceptional waterfront living.
Sold for $805,000
$805,000
14455 Birch Pointe Dr, Kewadin, MI 49648
3beds
1,944sqft
Single Family Residence
Built in 1965
0.25 Acres Lot
$808,500 Zestimate®
$414/sqft
$2,464 Estimated rent
Home value
$808,500
Estimated sales range
Not available
$2,464/mo
Zestimate® history
Owner options
List your home for rent
$2,464/mo
Rent Zestimate®
Find your next renter with Zillow Rental Manager. Plus, with online applications, you can quickly screen prospective tenants – for free.
$2,464/mo
Rent Zestimate®
Refinance and save
$4,895/mo
Est. payment
Refinancing to a lower rate could help reduce your monthly payments and save thousands over the life of the loan.
$4,895/mo
Est. payment
Explore your selling options
Work with a Zillow partner agent
Leverage their expertise and Zillow's premium Showcase listings to get your home seen by more buyers.
Get startedList with your own agent
Get your home in front of millions of buyers by listing it on Zillow.
Learn how to do itSell it yourself
Take full control of how buyers see your home on Zillow by listing For Sale by Owner (FSBO).
List your homeWhat's special
Underground sprinklersCustom lightingExceptional outdoor livingNewer cement drivewayWi-fi thermostatWater softenerExceptional waterfront living
Zillow last checked:
Listing updated:
Listed by:
Roger Finnin Cell:231-590-5235,
Coldwell Banker Schmidt Traverse City 231-922-2350,
Connie Finnin 231-590-5235,
Coldwell Banker Schmidt Traverse City
Bought with:
Darci Springborn, 6502411784
REO - Elk Rapids-101308
Source: NGLRMLS,MLS#: 1943341
Facts & features
Interior
Bedrooms & bathrooms
- Bedrooms: 3
- Bathrooms: 2
- Full bathrooms: 2
- Main level bathrooms: 1
- Main level bedrooms: 2
Primary bedroom
- Level: Upper
- Area: 322.56
- Dimensions: 16.8 x 19.2
Bedroom 2
- Level: Main
- Area: 171.6
- Dimensions: 15.6 x 11
Bedroom 3
- Level: Main
- Area: 128.88
- Dimensions: 11.11 x 11.6
Primary bathroom
- Features: Private
Kitchen
- Level: Main
- Area: 178.71
- Dimensions: 16.1 x 11.1
Living room
- Level: Main
- Area: 135.66
- Dimensions: 11.4 x 11.9
Heating
- Forced Air, Hot Water, Natural Gas, Fireplace(s)
Cooling
- Central Air
Appliances
- Included: Refrigerator, Oven/Range, Dishwasher, Microwave, Water Softener Owned, Washer, Dryer, Cooktop, Gas Water Heater, Humidifier
- Laundry: Main Level
Features
- Entrance Foyer, Granite Bath Tops, Granite Counters, Kitchen Island, Ceiling Fan(s), Cable TV, High Speed Internet
- Flooring: Tile, Laminate
- Basement: Crawl Space
- Has fireplace: Yes
- Fireplace features: Gas
Interior area
- Total structure area: 1,944
- Total interior livable area: 1,944 sqft
- Finished area above ground: 1,944
- Finished area below ground: 0
Property
Parking
- Total spaces: 2
- Parking features: Attached, Garage Door Opener, Paved, Concrete
- Attached garage spaces: 2
- Has uncovered spaces: Yes
Accessibility
- Accessibility features: Covered Entrance
Features
- Levels: One and One Half
- Stories: 1
- Patio & porch: Screened
- Exterior features: Dock
- Has view: Yes
- View description: Water
- Water view: Water
- Waterfront features: Inland Lake, All Sports, Rocky Shoreline, Sandy Bottom, Lake, Sandy Shoreline
- Body of water: Birch Lake
- Frontage type: Waterfront
- Frontage length: 70
Lot
- Size: 0.25 Acres
- Dimensions: 70 x 155
- Features: Level, Subdivided
Details
- Additional structures: Shed(s)
- Parcel number: 050637501200
- Zoning description: Residential
- Wooded area: 45
Construction
Type & style
- Home type: SingleFamily
- Architectural style: Cottage
- Property subtype: Single Family Residence
Materials
- Frame, Timber Frame, Aluminum Siding, Vinyl Siding
- Foundation: Block
- Roof: Asphalt
Condition
- New construction: No
- Year built: 1965
Utilities & green energy
- Sewer: Public Sewer, Pump Back
- Water: Private
Community & HOA
Community
- Features: Lake Privileges, Pets Allowed
- Security: Security System, Smoke Detector(s)
- Subdivision: Equa Pole Subdivision
HOA
- Services included: Sewer, Trash
Location
- Region: Kewadin
Financial & listing details
- Price per square foot: $414/sqft
- Tax assessed value: $202,428
- Annual tax amount: $4,403
- Price range: $805K - $805K
- Date on market: 4/1/2026
- Cumulative days on market: 71 days
- Listing agreement: Exclusive Right Sell
- Listing terms: Conventional,Cash
- Ownership type: Private Owner
- Road surface type: Gravel
Price history
| Date | Event | Price |
|---|---|---|
| 6/11/2026 | Sold | $805,000+1.3%$414/sqft |
Source:  NGLRMLS #1943341 Report a problem NGLRMLS #1943341 Report a problem | ||
| 4/22/2026 | Price change | $795,000-11.2%$409/sqft |
Source: NGLRMLS #1943341 Report a problem | ||
| 4/1/2026 | Listed for sale | $895,000$460/sqft |
Source: NGLRMLS #1943341 Report a problem | ||
| 11/17/2025 | Listing removed | $895,000$460/sqft |
Source: NGLRMLS #1937772 Report a problem | ||
| 10/6/2025 | Price change | $895,000-2.7%$460/sqft |
Source: NGLRMLS #1937772 Report a problem | ||
| 9/3/2025 | Price change | $919,900-3.2%$473/sqft |
Source: NGLRMLS #1937772 Report a problem | ||
| 8/21/2025 | Listed for sale | $949,900+100%$489/sqft |
Source: NGLRMLS #1937772 Report a problem | ||
| 7/22/2020 | Sold | $475,000-4.8%$244/sqft |
Source: NGLRMLS #1875726 Report a problem | ||
| 7/12/2020 | Pending sale | $499,000$257/sqft |
Source: Century 21 Northland-Elk Rapids #1875726 Report a problem | ||
| 6/11/2020 | Listed for sale | $499,000$257/sqft |
Source: Century 21 Northland-Elk Rapids #1875726 Report a problem | ||
Public tax history
| Year | Property taxes | Tax assessment |
|---|---|---|
| 2025 | $4,289 +4.9% | $360,100 +19.1% |
| 2024 | $4,090 +6.8% | $302,300 +26.9% |
| 2023 | $3,829 | $238,300 +19% |
| 2022 | -- | $200,200 +16.1% |
| 2021 | -- | $172,400 -2.3% |
| 2020 | -- | $176,500 +13.2% |
| 2017 | $2,133 | $155,900 +2% |
| 2016 | -- | $152,900 -0.9% |
| 2015 | -- | $154,300 +3.9% |
| 2014 | -- | $148,500 +10.5% |
| 2013 | -- | $134,400 -1.4% |
| 2011 | -- | $136,300 -7.7% |
| 2010 | -- | $147,700 |
Find assessor info on the county website
Neighborhood: 49648
Nearby homes
- $699,100-- bd-- ba-- sqft14441 Birch Pointe Dr, Kewadin, MI 49648Off Market
- $621,5003 bd2 ba936 sqft14469 Birch Pointe Dr, Kewadin, MI 49648Off Market
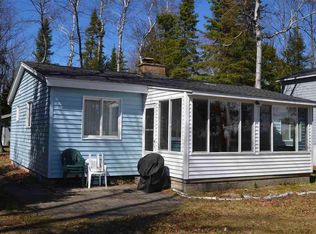
- $581,000-- bd-- ba-- sqft14427 Birch Pointe Dr, Kewadin, MI 49648Off Market
- $799,100-- bd-- ba-- sqft14483 Birch Pointe Dr, Kewadin, MI 49648Off Market
- $1,178,400-- bd-- ba-- sqft14413 Birch Pointe Dr, Kewadin, MI 49648Off Market
- $975,000-- bd-- ba-- sqft14493 Birch Pointe Dr, Kewadin, MI 49648Off Market
- $640,3003 bd2 ba1.6k sqft14399 Birch Pointe Dr, Kewadin, MI 49648Off Market
- $377,600-- bd-- ba-- sqft14460 Birch Pointe Dr, Kewadin, MI 49648Off Market
Nearby schools
GreatSchools rating
- 8/10Lakeland Elementary SchoolGrades: PK-5Distance: 3.3 mi
- 8/10Cherryland Middle SchoolGrades: 6-8Distance: 3.4 mi
- 10/10Elk Rapids High SchoolGrades: 9-12Distance: 3.6 mi
Schools provided by the listing agent
- Elementary: Mill Creek Elementary School
- Middle: Cherryland Middle School
- High: Elk Rapids High School
- District: Elk Rapids Schools
Source: NGLRMLS. This data may not be complete. We recommend contacting the local school district to confirm school assignments for this home.


Get pre-qualified for a loan
At Zillow Home Loans, we can pre-qualify you in as little as 5 minutes with no impact to your credit score.An equal housing lender. NMLS #10287.
Sell for more on Zillow
Get a Zillow Showcase℠ listing at no additional cost and you could sell for .
$808,500
2% more
+$16,170
With Zillow Showcase(estimated)
$824,670
- Michigan
- Antrim County
- Kewadin
- 49648
- 14455 Birch Pointe Dr
Nearby cities
Nearby zip codes
Other Kewadin Topics
