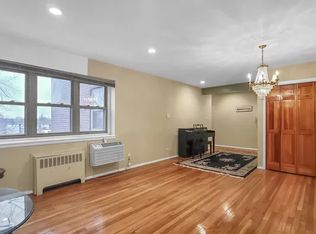
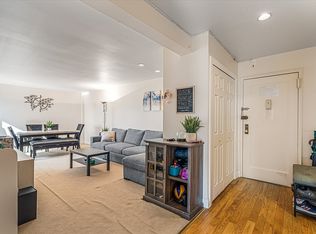
Owner-occupied building (subletting is prohibited ). This 3rd-floor 2-bedroom co-op offers city views and is one of the largest two-bedroom units in the building. The apartment features newly renovated flooring, a well-maintained eat-in kitchen equipped with stainless steel appliances, under-cabinet lighting, and modern cabinetry, along with a renovated bathroom.
The layout includes a spacious living room and abundant closet space throughout. Maintenance includes all utilities.
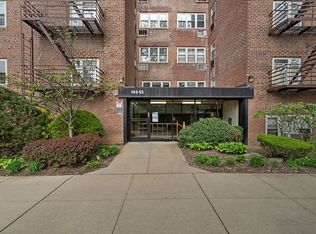
Building amenities include common laundry, indoor and outdoor parking (waitlist & fee apply), bike storage, additional storage, and a landscaped outdoor sitting area.
Conveniently located near public transportation, including city bus lines, with easy access to major highways. Close proximity to shopping centers, library, post office, schools, and supermarkets.
All information is deemed reliable but should be independently verified.
For sale
Price cut: $5K (7/1)
$235,000
14455 Melbourne Avenue #3E, Flushing, NY 11367
2beds
1,000sqft
Stock Cooperative, Residential
Built in 1954
-- sqft lot
$-- Zestimate®
$235/sqft
$-- HOA
What's special
Modern cabinetryRenovated bathroomNewly renovated flooringLandscaped outdoor sitting areaStainless steel appliancesAbundant closet space throughoutUnder-cabinet lighting
- 106 days |
- 6,672 |
- 408 |
Likely to sell faster than
Zillow last checked:
Listing updated:
Listed by:
Century Homes Realty Group LLC 718-886-6800,
Eran Hershco 718-886-6800
Source: OneKey® MLS as distributed by MLS GRID,MLS#: 981778
Facts & features
Interior
Bedrooms & bathrooms
- Bedrooms: 2
- Bathrooms: 1
- Full bathrooms: 1
Heating
- Hot Air
Cooling
- Wall/Window Unit(s)
Appliances
- Included: Dishwasher, Gas Oven, Gas Range, Microwave, Refrigerator
Features
- Eat-in Kitchen, Elevator, Recessed Lighting, Walk-In Closet(s)
Interior area
- Total structure area: 1,000
- Total interior livable area: 1,000 sqft
Property
Parking
- Total spaces: 1
- Parking features: Parking Lot, Underground
- Garage spaces: 1
Features
- Has view: Yes
- View description: City
Details
- Parcel number: 06527005014455000000003E
- Special conditions: None
Construction
Type & style
- Home type: Cooperative
- Architectural style: Other
- Property subtype: Stock Cooperative, Residential
Materials
- Brick
Condition
- Year built: 1954
Utilities & green energy
- Sewer: Public Sewer
- Water: Public
- Utilities for property: Cable Available, Electricity Available, Electricity Connected, Natural Gas Available, Natural Gas Connected, See Remarks, Sewer Available, Sewer Connected, Water Available, Water Connected
Community & HOA
HOA
- Has HOA: No
Location
- Region: Flushing
Financial & listing details
- Price per square foot: $235/sqft
- Date on market: 4/7/2026
- Cumulative days on market: 107 days
- Listing agreement: Exclusive Right To Sell
- Electric utility on property: Yes
Estimated market value
Not available
Estimated sales range
Not available
Not available
Price history
| Date | Event | Price |
|---|---|---|
| 7/1/2026 | Price change | $235,000-2.1%$235/sqft |
Source:  OneKey® MLS as distributed by MLS GRID #981778 Report a problem OneKey® MLS as distributed by MLS GRID #981778 Report a problem | ||
| 4/7/2026 | Listed for sale | $239,999+4.8%$240/sqft |
Source: OneKey® MLS as distributed by MLS GRID #981778 Report a problem | ||
| 9/24/2018 | Sold | $229,000$229/sqft |
Source: Public Record Report a problem | ||
| 5/18/2018 | Listing removed | $229,000$229/sqft |
Source: Charles Rutenberg Realty Inc #3020789 Report a problem | ||
| 4/16/2018 | Listed for sale | $229,000-4.2%$229/sqft |
Source: Charles Rutenberg Realty Inc #3020789 Report a problem | ||
| 12/2/2016 | Listing removed | $239,000$239/sqft |
Source: Charles Rutenberg Realty Inc #2891314 Report a problem | ||
| 10/19/2016 | Listed for sale | $239,000+83.8%$239/sqft |
Source: Charles Rutenberg Realty Inc #2891314 Report a problem | ||
| 10/14/2015 | Sold | $130,000$130/sqft |
Source: Public Record Report a problem | ||
Public tax history
Tax history is unavailable.
Find assessor info on the county website
Monthly payment
Climate risks
Neighborhood: Kew Gardens Hills
Nearby schools
GreatSchools rating
- 8/10Ps 219 Paul KlapperGrades: PK-8Distance: 0.1 mi
- 3/10John Bowne High SchoolGrades: 9-12Distance: 0.3 mi
- 3/10I.S. 250 the Robert F Kennedy Community Middle SchoolGrades: 6-8Distance: 0.9 mi
Schools provided by the listing agent
- Elementary: Ps 219 Paul Klapper
- Middle: Is 250 Robert F Kennedy Comm Ms (The
- High: John Bowne High School
Source: OneKey® MLS as distributed by MLS GRID. This data may not be complete. We recommend contacting the local school district to confirm school assignments for this home.
- $249,6002 bd1 ba1k sqft144-55 Melbourne Ave APT 3F, Flushing, NY 11367Off Market
- $10,909,000-- bd-- ba115k sqft14455 Melbourne Ave APT 5E, Flushing, NY 11367Off Market
- $10,909,000-- bd-- ba115k sqft144-55 Melbourne Ave #1E, Flushing, NY 11367Off Market
- $10,909,000-- bd-- ba115k sqft144-55 Melbourne Ave #1B, Flushing, NY 11367Off Market
- $10,909,000-- bd-- ba115k sqft144-55 Melbourne Ave #3J, Flushing, NY 11367Off Market
- $200,0002 bd1 ba1k sqft144-55 Melbourne Ave #1H, Flushing, NY 11367Sold
- $10,909,0001 bd1 ba115k sqft144-55 Melbourne Ave #3B, Flushing, NY 11367Off Market
- $10,909,000-- bd-- ba115k sqft14455 Melbourne Ave APT 4A, Flushing, NY 11367Off Market
A local agent can set up tours, give advice and negotiate with sellers.
Similar homes
- $235,0002 bd1 ba1k sqft144-55 Melbourne Ave #3E, Flushing, NY 11367Active
 MLS ID #S1820373, Eran Hershco, Listing by: Century Homes Realty Group LLC. StreetEasy
 - $245,0002 bd1 ba1k sqft144-55 Melbourne Ave #6E, Flushing, NY 11367Active
 MLS ID #S1788685, Eran Hershco, Listing by: Century Homes Realty Group LLC. StreetEasy
 - $199,000-- bd1 ba600 sqft6510 108th Street #2J, Forest Hills, NY 11375For Sale

 MLS ID #1019395, Mirsada Muratovic, Listing by: Aurum Standard Realty Corp. OneKey® MLS as distributed by MLS GRID
 - $239,2402 bd1 ba750 sqft333 Bronx River Road #609, Yonkers, NY 10704For Sale
 MLS ID #1021742, Ariel R. Pena, Listing by: RE/MAX Voyage Realty. OneKey® MLS as distributed by MLS GRID
 - $248,0001 bd1 ba800 sqft143-50 Hoover Avenue #503, Briarwood, NY 11435For SaleMLS ID #1005092, Rafael Ching, Listing by: Keller Williams Realty Greater. OneKey® MLS as distributed by MLS GRID
- $254,8881 bd1 ba850 sqft18-70 211th Street #1B, Bayside, NY 11360For SaleMLS ID #1023766, Joseph Caputo, Listing by: EXIT Realty Premier. OneKey® MLS as distributed by MLS GRID
- $238,0001 bd1 ba563 sqft35-14 192nd Street #C3, Flushing, NY 11358For SaleMLS ID #998836, Daren S. Debel, Listing by: Keller Williams Points North. OneKey® MLS as distributed by MLS GRID
- $200,0001 bd1 ba900 sqft99-10 60th Avenue #2B, Corona, NY 11368For SaleMLS ID #1009140, Manuel A. Vargas AHWD CRS SFR, Listing by: Xzeller Realty. OneKey® MLS as distributed by MLS GRID
- $215,0002 bd1 ba1k sqft51 White Oak Street #4D, New Rochelle, NY 10801For SaleMLS ID #1002435, Laura Damore, Listing by: Iconic Pros. OneKey® MLS as distributed by MLS GRID
- $240,0001 bd1 ba590 sqft160-10 Cross Island Parkway #6-178, Whitestone, NY 11357For SaleMLS ID #991470, David M. Legaz AHWD CBR GRI SRES C, Listing by: Keller Williams Rlty Landmark. OneKey® MLS as distributed by MLS GRID
- $245,0002 bd1 ba975 sqft2 Fordham Hill Oval #5B, Bronx, NY 10468For SaleMLS ID #1026191, Hermi Aquino, Listing by: RE/MAX Distinguished Hms.&Prop. OneKey® MLS as distributed by MLS GRID
- $285,0002 bd1 ba1k sqft139-05 85th Dr #4G, Jamaica, NY 11435ActiveMLS ID #S1816051, Lily Tran, Listing by: EXP Realty NYC. StreetEasy
- $265,0001 bd1 ba750 sqft9905 63rd Drive #7R, Rego Park, NY 11374For SaleMLS ID #996192, Kevin Hsiu, Listing by: Keller Williams NYC. OneKey® MLS as distributed by MLS GRID
- $319,0001 bd1 ba850 sqft150-15 79th Ave APT 1A, Flushing, NY 11367ActiveMLS ID #S1832178, Yau Lung Chan, Listing by: Keller Williams Realty of Greater Nassau. StreetEasy
- $255,0001 bd1 ba650 sqft47-18 217th Street #3C, Bayside, NY 11361For SaleMLS ID #952911, Rianna M. Sirianni, Listing by: Lovett Realty Inc. OneKey® MLS as distributed by MLS GRID
- $249,0001 bd1 ba600 sqft199-18 19th Avenue #18, Whitestone, NY 11357For SaleMLS ID #963659, Joseph D. Ferone CBR, Listing by: Weichert Realtors TMT Group. OneKey® MLS as distributed by MLS GRID
- $235,0002 bd1 ba850 sqft3363 Sedgwick Avenue #6N, Bronx, NY 10463For SaleMLS ID #983763, Steven M. Padernacht, Listing by: Keller Williams Realty NYC Grp. OneKey® MLS as distributed by MLS GRID
- $235,0002 bd1 ba900 sqft765 Bronx River Rd #6G, Bronxville, NY 10708For SaleMLS ID #1012457, Vili Mirtcheva, Listing by: Corcoran Legends Realty. OneKey® MLS as distributed by MLS GRID
- $249,0002 bd1 ba900 sqft2835 Webb Avenue #4B, Bronx, NY 10468For SaleMLS ID #1004267, Juan Carlos Gomez, Listing by: Keller Williams Realty Group. OneKey® MLS as distributed by MLS GRID
- $329,0002 bd1 ba800 sqft196-72 69th Ave 1 FL, Fresh Meadows, NY 11365For SaleMLS ID #951275, Gaurav Kerney, Listing by: RE/MAX Luxe. OneKey® MLS as distributed by MLS GRID
