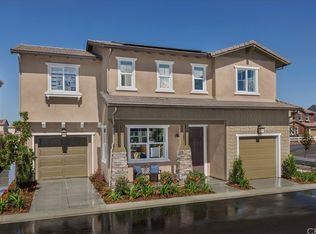
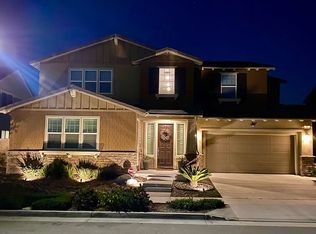
Welcome to this 2018-built Ashford University Park gem! This home offers an open floorplan with 4 bedrooms, a loft, 3.5 bathrooms, and a 2-bay garage plus extra tandem garage/storage, totaling appx 3,156 sqft of living space. A standout feature is the Next Gen floor plan, which includes a 1-bedroom apartment with its own kitchen, family room, bathroom, washer, dryer, and private entrance a perfect mother-in-law suite. As you step into the main house, a beautiful kitchen with granite countertops, stainless steel appliances, and a spacious island awaits in the Great Room. Upstairs, a roomy loft is perfect for family entertainment, and the master suite boasts an elegant bathroom with a separate shower, soaking tub, and walk-in closets. Two additional bedrooms and another full bathroom complete the second floor. The laundry room includes cabinets for added convenience. Upgrades like custom shutters, recessed lighting, wood flooring, and solar panels enhance energy efficiency. Outside, a private backyard with fruit trees provides a tranquil outdoor retreat. Welcome home! Rent includes: 2 Refrigerators included (1 in main house, 1 in Next Gen) Washer and dryer included (upstairs) Washer and dryer combo included (Next Gen) Ring doorbell security camera Gardener service Outdoor storage *Solar** *3 Car garages Owner pays for gardener service. Tenant is responsible for all other utilities, including water, gas, and electricity. 12 Month lease term required. No smoking allowed. Small pets permitted cats and dogs under 25 lbs.
This property is off market, which means it's not currently listed for sale or rent on Zillow. This may be different from what's available on other websites or public sources.