Convenient Harvest location between Athens and Madison/Huntsville! This all-brick 3BR/2BA home sits on approximately .40 acre with a fenced-in backyard, a concrete patio off the back door and a shed that conveys. Inside, cozy up by the gas log fireplace and enjoy warm wood cabinetry. Roof, HVAC and water heater have all been replaced within the last decade, so the big-ticket items are done. 1,380 sq ft of living space plus an attached single-car garage. Easy commute either direction. Schedule your showing today!
For sale
$220,000
14455 Sara Beth Dr, Harvest, AL 35749
3beds
1,380sqft
Single Family Residence
Built in 2003
0.4 Acres Lot
$-- Zestimate®
$159/sqft
$-- HOA
What's special
Gas log fireplaceAttached single-car garageFenced-in backyardWarm wood cabinetryShed that conveys
- 2 days
- 327
- 54
Zillow last checked:
Listing updated:
Listed by:
Cary Moore 256-874-4998,
Innovative Realty Solutions
Source: ValleyMLS,MLS#: 21934257
Facts & features
Interior
Bedrooms & bathrooms
- Bedrooms: 3
- Bathrooms: 2
- Full bathrooms: 2
Rooms
- Room types: Master Bedroom, Living Room, Bedroom 2, Bedroom 3, Kitchen, Bath:Full, Bath:EnsuiteFull
Primary bedroom
- Features: Ceiling Fan(s), Crown Molding, Carpet, Walk-In Closet(s), Built-in Features
- Level: First
- Area: 182
- Dimensions: 14 x 13
Bedroom 2
- Features: Ceiling Fan(s)
- Level: First
- Area: 130
- Dimensions: 13 x 10
Bedroom 3
- Features: Ceiling Fan(s), Carpet
- Level: First
- Area: 99
- Dimensions: 11 x 9
Bathroom 1
- Features: Linoleum
- Level: First
- Area: 56
- Dimensions: 8 x 7
Bathroom 2
- Features: Pantry, Linoleum
- Level: First
- Area: 99
- Dimensions: 11 x 9
Kitchen
- Features: Eat-in Kitchen, Pantry
- Area: 156
- Dimensions: 12 x 13
Living room
- Features: Ceiling Fan(s), Fireplace, Laminate Floor
- Area: 288
- Dimensions: 16 x 18
Heating
- Central 1, Propane
Cooling
- Central 1
Features
- Has basement: No
- Has fireplace: Yes
- Fireplace features: Gas Log
Interior area
- Total interior livable area: 1,380 sqft
Property
Parking
- Parking features: Garage-Attached, Driveway-Concrete
Features
- Levels: One
- Stories: 1
- Patio & porch: Patio
Lot
- Size: 0.4 Acres
Details
- Parcel number: 0906230000015020
Construction
Type & style
- Home type: SingleFamily
- Architectural style: Ranch
- Property subtype: Single Family Residence
Materials
- Foundation: Slab
Condition
- New construction: No
- Year built: 2003
Utilities & green energy
- Sewer: Septic Tank
Community & HOA
Community
- Subdivision: Ridgewood Hills
HOA
- Has HOA: No
Location
- Region: Harvest
Financial & listing details
- Price per square foot: $159/sqft
- Tax assessed value: $180,000
- Annual tax amount: $487
- Date on market: 11/17/2026
Estimated market value
Not available
Estimated sales range
Not available
$1,557/mo
Price history
| Date | Event | Price |
|---|---|---|
| 11/17/2026 | Listed for sale | $220,000+19.6%$159/sqft |
Source:  ValleyMLS #21934257 Report a problem | ||
| 3/24/2021 | Listing removed | -- |
Source: Owner Report a problem | ||
| 1/6/2021 | Sold | $184,000+3.4%$133/sqft |
Source: Public Record Report a problem | ||
| 10/16/2020 | Listed for sale | $178,000$129/sqft |
Source: Owner Report a problem | ||
Public tax history
| Year | Property taxes | Tax assessment |
|---|---|---|
| 2025 | $487 +0.4% | $18,000 +0.3% |
| 2024 | $485 +12.5% | $17,940 +11.2% |
| 2023 | $431 +23.8% | $16,140 +20.6% |
| 2022 | $348 +22.8% | $13,380 +19.3% |
| 2020 | $284 -5.2% | $11,220 -4.4% |
| 2018 | $299 -9.1% | $11,740 |
| 2017 | $329 | $11,740 -90% |
| 2016 | $329 | $117,400 +900% |
| 2015 | $329 | $11,740 |
Find assessor info on the county website
Monthly payment
Est. payment
Payment breakdown
Explore the cost of this home by adjusting the details. Changes won't be saved.Climate risks
Neighborhood: 35749
Nearby schools
Schools provided by the listing agent
- Elementary: Creekside Elementary
- Middle: East Limestone
- High: East Limestone
Source: ValleyMLS. This data may not be complete. We recommend contacting the local school district to confirm school assignments for this home.
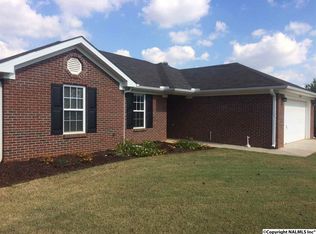
Similar homes
- $--3 bd1 ba1.2k sqft28251 Dalewood Ln, Harvest, AL 35749Auction
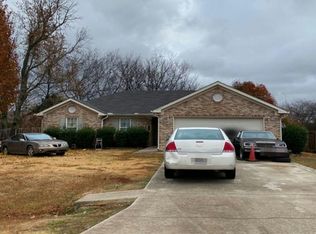 Auction.com 2
- $246,9003 bd2 ba1.4k sqft28003 Caperton Dr, Harvest, AL 35749New Construction
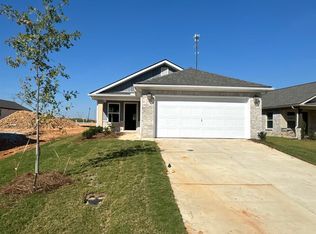 ValleyMLS
- $250,0003 bd2 ba1.5k sqft14880 Ravenel Dr, Harvest, AL 35749For Sale
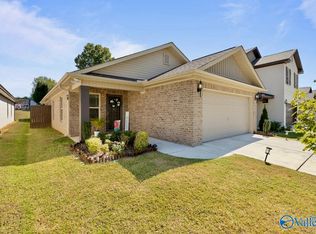 MLS ID #21931180, Mike Manosky. ValleyMLS
- $298,8043 bd2 ba1.5k sqft15584 Bees St NW, Harvest, AL 35749New Construction
 ValleyMLS
