A second chance! Back on the market - solid home ready for new buyers! Welcome to 14455 Wyndham Farms Drive—an exceptional home tucked away at the end of a quiet cul-de-sac in Milton, one of Georgia’s most desirable communities. Not only are these the best schools, but located on a rare, full private acre and within the award-winning Cambridge High School district, this spacious home boasts over 4,000 square feet of elegant, comfortable living space surrounded by nature and mature trees. A great plus is a closed road behind the home that makes walking to Cambridge High School easy. From the moment you enter the grand two-story foyer, you're greeted by a beautiful chandelier that sets the tone for the rest of the home. The main level features a formal dining room with updated light fixtures, a warm home office with custom built-ins, and a large family room with fireplace and built-in shelving. The chef’s kitchen is a true standout—featuring custom Hickory cabinetry, granite countertops, a stone backsplash, double ovens, a 5-burner gas cooktop, and a brand-new refrigerator. The sunlit breakfast area overlooks the tranquil backyard, where a living fence on both sides ensures privacy and peace. Upstairs, the owner's suite offers a cozy fireplace, trey ceiling, and a fully renovated spa-style en suite bathroom with soaking tub and frameless glass shower. Three additional bedrooms provide generous space for family and guests, and the upstairs hallway features upgraded lighting for a modern touch. A convenient second-floor laundry room adds functionality. The freshly painted lower level offers versatile space for a media room, home gym, or playroom—perfect for today’s lifestyle needs. Step outside to a large newly painted deck that opens up to a level backyard with fire pit, ideal for entertaining or simply relaxing in your own quiet retreat. Wyndham Farms is a hidden gem of a neighborhood offering a community pool, playground, and resurfaced tennis courts—all just minutes from downtown Alpharetta and the Milton/Crabapple area. This is the perfect blend of privacy, space, and convenience in one of North Atlanta’s premier locations.
Closed
$850,000
14455 Wyndham Farms Dr, Milton, GA 30004
4beds
4,675sqft
Single Family Residence, Residential
Built in 1993
1 Acres Lot
$838,800 Zestimate®
$182/sqft
$5,235 Estimated rent
Home value
$838,800
$763,000 - $923,000
$5,235/mo
Zestimate® history
Owner options
List your home for rent
$5,235/mo
Rent Zestimate®
Find your next renter with Zillow Rental Manager. Plus, with online applications, you can quickly screen prospective tenants – for free.
$5,235/mo
Rent Zestimate®
Refinance and save
$5,877/mo
Est. payment
Refinancing to a lower rate could help reduce your monthly payments and save thousands over the life of the loan.
$5,877/mo
Est. payment
Explore your selling options
Work with a Zillow partner agent
Leverage their expertise and Zillow's premium Showcase listings to get your home seen by more buyers.
Get startedList with your own agent
Get your home in front of millions of buyers by listing it on Zillow.
Learn how to do itSell it yourself
Take full control of how buyers see your home on Zillow by listing For Sale by Owner (FSBO).
List your homeWhat's special
Cozy fireplaceLevel backyardWarm home officeHome gymLarge newly painted deckSunlit breakfast areaCustom hickory cabinetry
Zillow last checked:
Listing updated:
Listed by:
Robert Shiller,
In the Kitchen Realty LLC
Bought with:
Brandon Patterson, 354882
Atlanta Fine Homes Sotheby's International
Source: FMLS GA,MLS#: 7550548
Facts & features
Interior
Bedrooms & bathrooms
- Bedrooms: 4
- Bathrooms: 3
- Full bathrooms: 2
- 1/2 bathrooms: 1
Rooms
- Room types: Basement, Dining Room, Family Room, Game Room, Laundry, Office, Workshop
Primary bedroom
- Features: Oversized Master
- Level: Oversized Master
Bedroom
- Features: Oversized Master
Primary bathroom
- Features: Separate His/Hers, Separate Tub/Shower, Soaking Tub, Vaulted Ceiling(s)
Dining room
- Features: Seats 12+, Separate Dining Room
Kitchen
- Features: Breakfast Bar, Breakfast Room, Cabinets Other, Pantry, Stone Counters
Heating
- Forced Air, Natural Gas
Cooling
- Ceiling Fan(s), Central Air
Appliances
- Included: Dishwasher, Disposal, Double Oven, Gas Cooktop, Gas Oven, Gas Water Heater, Microwave, Self Cleaning Oven, Washer
- Laundry: Main Level
Features
- Bookcases, Crown Molding, Entrance Foyer 2 Story, High Ceilings 9 ft Upper, High Speed Internet, Tray Ceiling(s), Walk-In Closet(s)
- Flooring: Carpet, Ceramic Tile, Hardwood
- Windows: Double Pane Windows, Insulated Windows
- Basement: Daylight,Exterior Entry,Finished,Full,Interior Entry
- Attic: Pull Down Stairs
- Number of fireplaces: 2
- Fireplace features: Gas Log, Gas Starter, Living Room, Master Bedroom
- Common walls with other units/homes: No Common Walls
Interior area
- Total structure area: 4,675
- Total interior livable area: 4,675 sqft
- Finished area above ground: 3,324
- Finished area below ground: 1,351
Property
Parking
- Total spaces: 2
- Parking features: Attached, Driveway, Garage, Garage Door Opener, Garage Faces Side
- Attached garage spaces: 2
- Has uncovered spaces: Yes
Accessibility
- Accessibility features: None
Features
- Levels: Three Or More
- Patio & porch: Deck, Patio
- Exterior features: Lighting, Private Yard, Rain Gutters
- Pool features: None
- Spa features: None
- Fencing: Wood
- Has view: Yes
- View description: Trees/Woods
- Waterfront features: None
- Body of water: None
Lot
- Size: 1 Acres
- Features: Back Yard, Cul-De-Sac, Landscaped, Level, Private, Wooded
Details
- Additional structures: None
- Parcel number: 22 507107610469
- Other equipment: None
- Horse amenities: None
Construction
Type & style
- Home type: SingleFamily
- Architectural style: Traditional
- Property subtype: Single Family Residence, Residential
Materials
- Brick Front, Fiber Cement
- Foundation: Concrete Perimeter
- Roof: Composition
Condition
- Resale
- New construction: No
- Year built: 1993
Utilities & green energy
- Electric: 110 Volts, 220 Volts in Laundry
- Sewer: Septic Tank
- Water: Public
- Utilities for property: Cable Available, Electricity Available, Natural Gas Available, Phone Available
Green energy
- Energy efficient items: None
- Energy generation: None
- Water conservation: Low-Flow Fixtures
Community & HOA
Community
- Features: Homeowners Assoc, Near Schools, Near Shopping, Near Trails/Greenway, Playground, Pool, Street Lights, Tennis Court(s)
- Security: Carbon Monoxide Detector(s), Smoke Detector(s)
- Subdivision: Wyndham Farms
HOA
- Has HOA: Yes
- Services included: Reserve Fund, Swim, Tennis
- HOA fee: $725 annually
Location
- Region: Milton
Financial & listing details
- Price per square foot: $182/sqft
- Tax assessed value: $799,900
- Annual tax amount: $8,357
- Date on market: 4/7/2025
- Cumulative days on market: 46 days
- Electric utility on property: Yes
- Road surface type: Asphalt
Price history
| Date | Event | Price |
|---|---|---|
| 6/9/2025 | Sold | $850,000-2.9%$182/sqft |
Source:  FMLS GA #7550548 Report a problem FMLS GA #7550548 Report a problem | ||
| 5/29/2025 | Pending sale | $875,000$187/sqft |
Source: FMLS GA #7550548 Report a problem | ||
| 5/19/2025 | Price change | $875,000-2.8%$187/sqft |
Source: FMLS GA #7550548 Report a problem | ||
| 5/11/2025 | Listed for sale | $899,900$192/sqft |
Source: FMLS GA #7550548 Report a problem | ||
| 5/6/2025 | Pending sale | $899,900$192/sqft |
Source: FMLS GA #7550548 Report a problem | ||
| 4/8/2025 | Listed for sale | $899,900+12.5%$192/sqft |
Source: FMLS GA #7550548 Report a problem | ||
| 9/25/2023 | Sold | $799,900$171/sqft |
Source:  GAMLS #20137776 Report a problem GAMLS #20137776 Report a problem | ||
| 8/18/2023 | Pending sale | $799,900$171/sqft |
Source: FMLS GA #7249464 Report a problem | ||
| 8/1/2023 | Contingent | $799,900$171/sqft |
Source: GAMLS #20137776 Report a problem | ||
| 8/1/2023 | Listed for sale | $799,900$171/sqft |
Source: FMLS GA #7249464 Report a problem | ||
| 8/1/2023 | Pending sale | $799,900$171/sqft |
Source: GAMLS #20137776 Report a problem | ||
| 7/30/2023 | Listed for sale | $799,900+171.2%$171/sqft |
Source: GAMLS #20137776 Report a problem | ||
| 12/16/2002 | Sold | $295,000+48.2%$63/sqft |
Source: Public Record Report a problem | ||
| 2/8/1994 | Sold | $199,000$43/sqft |
Source: Public Record Report a problem | ||
Public tax history
| Year | Property taxes | Tax assessment |
|---|---|---|
| 2024 | $8,357 +113.8% | $319,960 +1.5% |
| 2023 | $3,909 -8.1% | $315,320 +23.9% |
| 2022 | $4,254 +0.2% | $254,560 +3% |
| 2021 | $4,246 -25% | $247,160 +23.3% |
| 2020 | $5,659 -0.3% | $200,480 +1.8% |
| 2019 | $5,678 | $196,920 +2.4% |
| 2018 | $5,678 | $192,320 +24.8% |
| 2017 | $5,678 +17% | $154,160 |
| 2016 | $4,852 +0.6% | $154,160 |
| 2015 | $4,823 +33% | $154,160 |
| 2014 | $3,626 +1.2% | $154,160 +14.4% |
| 2013 | $3,584 -0.4% | $134,800 |
| 2012 | $3,597 | $134,800 -10% |
| 2011 | -- | $149,840 -4.8% |
| 2010 | $4,119 +2.4% | $157,360 |
| 2009 | $4,021 | $157,360 |
| 2008 | -- | $157,360 -5.6% |
| 2007 | $4,037 | $166,720 0% |
| 2005 | -- | $166,760 +15.3% |
| 2004 | $4,402 | $144,680 |
Find assessor info on the county website
Neighborhood: 30004
Nearby homes
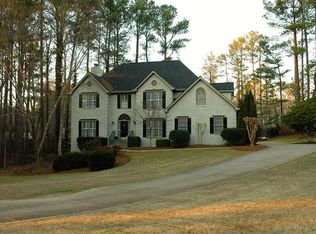
- $880,1004 bd3 ba3.2k sqft14445 Wyndham Farms Dr, Milton, GA 30004Off Market
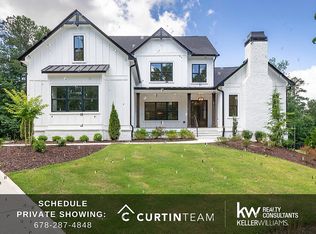
- $813,6004 bd3 ba3.2k sqft14490 Wyndham Farms Dr, Milton, GA 30004Off Market
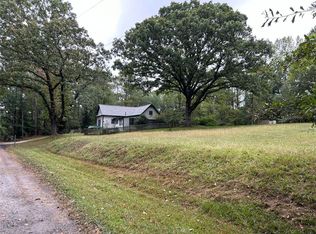
- $1,381,7004 bd4 ba3.8k sqft14180 Cogburn Rd, Milton, GA 30004Off Market
- $645,0002.09 Acres14160 Cogburn Rd #2.09, Alpharetta, GA 30004Sold
- $645,0002.09 Acres14160 Old Cogburn Rd, Alpharetta, GA 30004Sold
- $762,2003 bd3 ba2.9k sqft14480 Wyndham Farms Dr, Milton, GA 30004Off Market
- $873,4004 bd2 ba3.1k sqft14435 Wyndham Farms Dr, Milton, GA 30004Off Market
- $460,7003 bd2 ba1.5k sqft14120 Old Cogburn Rd, Milton, GA 30004Off Market
Nearby schools
GreatSchools rating
- 8/10Summit Hill Elementary SchoolGrades: PK-5Distance: 2.3 mi
- 9/10Hopewell Middle SchoolGrades: 6-8Distance: 1.7 mi
- 10/10Cambridge High SchoolGrades: 9-12Distance: 0.7 mi
Schools provided by the listing agent
- Elementary: Summit Hill
- Middle: Hopewell
- High: Cambridge
Source: FMLS GA. This data may not be complete. We recommend contacting the local school district to confirm school assignments for this home.
Get a cash offer in 3 minutes
Find out how much your home could sell for in as little as 3 minutes with a no-obligation cash offer.
Estimated market value
$838,800
Get a cash offer in 3 minutes
Find out how much your home could sell for in as little as 3 minutes with a no-obligation cash offer.
Estimated market value
$838,800
- Georgia
- Fulton County
- Milton
- 30004
- 14455 Wyndham Farms Dr
Nearby cities
Nearby neighborhoods
Nearby zip codes
Other Milton Topics
