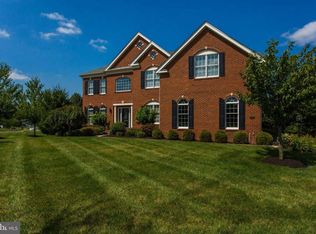
OPEN HOUSE CANCELLED OFFER ACCEPTED Nestled in the prestigious Dominion Valley Country Club, this exquisite Columbia by Toll Brothers offers a luxurious lifestyle with elite design tastes. The interior boasts three fully finished levels with, five spacious bedrooms and four and a half elegantly appointed bathrooms. The gourmet kitchen, featuring upgraded countertops and a generous entertainers island, gazes seamlessly into the two story family room, perfect for family gatherings. The exterior is equally impressive, with extensive hardscaping, lush irrigated yards/landscaping, and a screened porch overlooking serene wooded views. Fully finished dream basement offers complete wet bar, full bathroom, ample size game room, storage and lower level bedroom area. The community amenities include a golf course, multiple pools, and recreational facilities, ensuring endless resort like leisure opportunities. The three-car side-entry garage provides ample parking and driveway space for convenience at your fingertips. This home, updated with the best details, combines modern elegance with a warm, inviting atmosphere, and plenty of room to grow, make it the perfect sanctuary for those seeking a refined suburban lifestyle.
Sold for $1,265,000
$1,265,000
14455 Yellow Tavern Ct, Haymarket, VA 20169
5beds
5,359sqft
Single Family Residence
Built in 2013
0.33 Acres Lot
$1,264,900 Zestimate®
$236/sqft
$5,704 Estimated rent
Home value
$1,264,900
$1.18M - $1.35M
$5,704/mo
Zestimate® history
Owner options
List your home for rent
$5,704/mo
Rent Zestimate®
Find your next renter with Zillow Rental Manager. Plus, with online applications, you can quickly screen prospective tenants – for free.
$5,704/mo
Rent Zestimate®
Refinance and save
$8,006/mo
Est. payment
Refinancing to a lower rate could help reduce your monthly payments and save thousands over the life of the loan.
$8,006/mo
Est. payment
Explore your selling options
Work with a Zillow partner agent
Leverage their expertise and Zillow's premium Showcase listings to get your home seen by more buyers.
Get startedList with your own agent
Get your home in front of millions of buyers by listing it on Zillow.
Learn how to do itSell it yourself
Take full control of how buyers see your home on Zillow by listing For Sale by Owner (FSBO).
List your homeWhat's special
Fully finished dream basementLower level bedroom areaExtensive hardscapingAmple size game roomUpgraded countertopsThree fully finished levelsThree-car side-entry garage
Zillow last checked:
Listing updated:
Listed by:
Lilia DeWald 703-582-8368,
Weichert, REALTORS
Bought with:
Amber Castles, 0225208213
Pearson Smith Realty LLC
Source: Bright MLS,MLS#: VAPW2112704
Facts & features
Interior
Bedrooms & bathrooms
- Bedrooms: 5
- Bathrooms: 5
- Full bathrooms: 4
- 1/2 bathrooms: 1
- Main level bathrooms: 1
Rooms
- Room types: Dining Room, Primary Bedroom, Sitting Room, Bedroom 2, Bedroom 3, Kitchen, Den, Bedroom 1, Sun/Florida Room, Great Room, Laundry, Recreation Room, Utility Room, Bathroom 1, Bathroom 2, Bathroom 3, Primary Bathroom, Half Bath
Primary bedroom
- Level: Upper
Bedroom 1
- Level: Upper
Bedroom 1
- Level: Lower
Bedroom 2
- Level: Upper
Bedroom 3
- Level: Upper
Primary bathroom
- Level: Upper
Bathroom 1
- Level: Lower
Bathroom 2
- Level: Upper
Bathroom 3
- Level: Upper
Den
- Level: Main
Dining room
- Level: Main
Great room
- Level: Main
Half bath
- Level: Main
Kitchen
- Level: Main
Laundry
- Level: Main
Recreation room
- Level: Lower
Sitting room
- Level: Main
Other
- Level: Main
Utility room
- Level: Lower
Heating
- Forced Air, Natural Gas
Cooling
- Ceiling Fan(s), Central Air, Electric
Appliances
- Included: Microwave, Cooktop, Dishwasher, Disposal, Dryer, Ice Maker, Refrigerator, Washer, Gas Water Heater
- Laundry: Main Level, Laundry Room
Features
- Bar, Soaking Tub, Built-in Features, Cedar Closet(s), Chair Railings, Crown Molding, Open Floorplan, Kitchen - Gourmet, Kitchen Island, Kitchen - Table Space, Pantry, Upgraded Countertops, Wainscotting, Walk-In Closet(s), Wine Storage, Recessed Lighting, Primary Bath(s), Kitchenette, Formal/Separate Dining Room, Floor Plan - Traditional, Family Room Off Kitchen, Dining Area, Ceiling Fan(s), Bathroom - Walk-In Shower, Bathroom - Tub Shower, Bathroom - Stall Shower, Additional Stairway, 9'+ Ceilings, 2 Story Ceilings, Cathedral Ceiling(s), Dry Wall, High Ceilings, Tray Ceiling(s), Vaulted Ceiling(s)
- Flooring: Carpet, Ceramic Tile, Other, Hardwood, Wood
- Doors: French Doors, Six Panel
- Windows: Bay/Bow, Palladian, Screens, Storm Window(s), Vinyl Clad, Window Treatments
- Basement: Full,Finished,Heated,Improved,Exterior Entry,Rear Entrance,Sump Pump,Walk-Out Access,Windows,Interior Entry
- Number of fireplaces: 1
- Fireplace features: Gas/Propane, Mantel(s)
Interior area
- Total structure area: 5,455
- Total interior livable area: 5,359 sqft
- Finished area above ground: 3,543
- Finished area below ground: 1,816
Property
Parking
- Total spaces: 7
- Parking features: Garage Faces Side, Asphalt, Attached, Driveway
- Attached garage spaces: 3
- Uncovered spaces: 4
Accessibility
- Accessibility features: Accessible Doors
Features
- Levels: Three
- Stories: 3
- Patio & porch: Patio, Porch, Screened
- Exterior features: Extensive Hardscape, Lighting, Lawn Sprinkler, Stone Retaining Walls, Underground Lawn Sprinkler
- Pool features: Community
- Fencing: Back Yard,Other,Wood
- Has view: Yes
- View description: Garden, Scenic Vista, Trees/Woods, Other
Lot
- Size: 0.33 Acres
- Features: Backs to Trees, Front Yard, Level, Landscaped, Wooded, Private, Premium, Rear Yard, Other, Suburban
Details
- Additional structures: Above Grade, Below Grade
- Parcel number: 7398291428
- Zoning: RPC
- Special conditions: Standard
Construction
Type & style
- Home type: SingleFamily
- Architectural style: Colonial
- Property subtype: Single Family Residence
Materials
- Combination
- Foundation: Concrete Perimeter
- Roof: Asphalt
Condition
- Excellent,Very Good
- New construction: No
- Year built: 2013
- Major remodel year: 2021
Details
- Builder model: Columbia
Utilities & green energy
- Sewer: Public Sewer
- Water: Public
- Utilities for property: Cable Available, Electricity Available, Natural Gas Available, Phone Available, Water Available, Other, Sewer Available, Fiber Optic, Other Internet Service, Satellite Internet Service
Community & HOA
Community
- Features: Pool
- Security: Main Entrance Lock, Smoke Detector(s), Exterior Cameras, Fire Sprinkler System
- Subdivision: Dominion Valley Country Club
HOA
- Has HOA: Yes
- Amenities included: Basketball Court, Clubhouse, Common Grounds, Community Center, Dining Rooms, Fitness Center, Fax/Copying, Fencing, Game Room, Gated, Golf Club, Golf Course, Jogging Path, Meeting Room, Party Room, Picnic Area, Indoor Pool, Pool, Pool Mem Avail, Putting Green, Recreation Facilities, Security, Tennis Court(s), Tot Lots/Playground
- Services included: Common Area Maintenance, Management, Pool(s), Recreation Facility, Reserve Funds, Road Maintenance, Security, Snow Removal, Trash
- HOA fee: $204 monthly
- HOA name: DOMINION VALLEY HOA
Location
- Region: Haymarket
Financial & listing details
- Price per square foot: $236/sqft
- Tax assessed value: $1,019,400
- Annual tax amount: $10,124
- Date on market: 3/12/2026
- Listing agreement: Exclusive Right To Sell
- Listing terms: Cash,Conventional,FHA,VA Loan,Other
- Ownership: Fee Simple
- Road surface type: Paved
Price history
| Date | Event | Price |
|---|---|---|
| 4/17/2026 | Sold | $1,265,000-0.8%$236/sqft |
Source:  Bright MLS #VAPW2112704 Report a problem Bright MLS #VAPW2112704 Report a problem | ||
| 3/19/2026 | Pending sale | $1,275,000$238/sqft |
Source: Bright MLS #VAPW2112704 Report a problem | ||
| 3/13/2026 | Contingent | $1,275,000$238/sqft |
Source: Bright MLS #VAPW2112704 Report a problem | ||
| 3/12/2026 | Listed for sale | $1,275,000+8.5%$238/sqft |
Source: Bright MLS #VAPW2112704 Report a problem | ||
| 5/18/2023 | Sold | $1,175,000+2.2%$219/sqft |
Source: Bright MLS #VAPW2049364 Report a problem | ||
| 4/22/2023 | Pending sale | $1,150,000$215/sqft |
Source: Bright MLS #VAPW2049364 Report a problem | ||
| 4/21/2023 | Contingent | $1,150,000$215/sqft |
Source: Bright MLS #VAPW2049364 Report a problem | ||
| 4/21/2023 | Listed for sale | $1,150,000$215/sqft |
Source: Bright MLS #VAPW2049364 Report a problem | ||
Public tax history
| Year | Property taxes | Tax assessment |
|---|---|---|
| 2025 | $9,995 +1.5% | $1,019,400 +3% |
| 2024 | $9,846 +9.7% | $990,000 +14.7% |
| 2023 | $8,977 -3.7% | $862,800 +3.8% |
| 2022 | $9,321 +5.3% | $831,300 +13.8% |
| 2021 | $8,855 +10.9% | $730,300 +11.9% |
| 2020 | $7,987 +106.4% | $652,400 +1.8% |
| 2019 | $3,870 -48.5% | $641,000 +3% |
| 2018 | $7,515 +5.9% | $622,400 +6.7% |
| 2017 | $7,097 | $583,200 -0.3% |
| 2016 | $7,097 -4.1% | $584,700 -11.2% |
| 2015 | $7,402 | $658,600 +10.3% |
| 2014 | $7,402 | $597,300 +5.9% |
| 2013 | -- | $564,100 |
Find assessor info on the county website
Neighborhood: 20169
Nearby homes
- $1,073,2004 bd5 ba4.9k sqft14451 Yellow Tavern Ct, Haymarket, VA 20169Off Market

- $1,459,7004 bd5 ba5k sqft14459 Yellow Tavern Ct, Haymarket, VA 20169Off Market
- $1,169,9004 bd5 ba5.8k sqft14514 Cove Mountain Ct, Haymarket, VA 20169Off Market
- $1,120,2005 bd4 ba3.5k sqft14447 Yellow Tavern Ct, Haymarket, VA 20169Off Market

- $1,395,4004 bd4 ba4.6k sqft14463 Yellow Tavern Ct, Haymarket, VA 20169Off Market
- $1,167,0005 bd3 ba4.1k sqft14571 Stony Creek Ct, Haymarket, VA 20169Off Market
- $1,176,0004 bd4 ba3.9k sqft14515 Cove Mountain Ct, Haymarket, VA 20169Off Market
- $1,110,4006 bd5 ba5.2k sqft14510 Cove Mountain Ct, Haymarket, VA 20169Off Market
Nearby schools
GreatSchools rating
- 10/10J.W. Alvey Elementary SchoolGrades: PK-5Distance: 1.6 mi
- 8/10Ronald Wilson Reagan Middle SchoolGrades: 6-8Distance: 2 mi
- 9/10Battlefield High SchoolGrades: 9-12Distance: 0.6 mi
Schools provided by the listing agent
- Elementary: Alvey
- Middle: Ronald Wilson Reagan
- High: Battlefield
- District: Prince William County Public Schools
Source: Bright MLS. This data may not be complete. We recommend contacting the local school district to confirm school assignments for this home.
Get a cash offer in 3 minutes
Find out how much your home could sell for in as little as 3 minutes with a no-obligation cash offer.
Estimated market value
$1,264,900
Get a cash offer in 3 minutes
Find out how much your home could sell for in as little as 3 minutes with a no-obligation cash offer.
Estimated market value
$1,264,900
- Virginia
- Prince William County
- Haymarket
- 20169
- 14455 Yellow Tavern Ct
Nearby cities
Nearby zip codes
Other Haymarket Topics
