Skip main navigation
For sale
  • Listed by: HomeSmart Evergreen Realty • Alison Taylor • Contact: 661-312-0484
    Price cut: $5K (6/30)
    $494,998

    14456 Foothill Blvd Unit 47, Sylmar, CA 91342

    2beds
    908sqft
    : 
    Loading
    Get pre-qualified
    Townhouse
    Built in 1979
    4.5 Acres Lot
    $496,700 Zestimate®
    $545/sqft
    $649/mo HOA

    What's special

    Modern vanity cabinetsLazy susan corner unitsPrivate patioNew baseboardsSpa-like atmosphereRare single storyFarmhouse-style mirrors
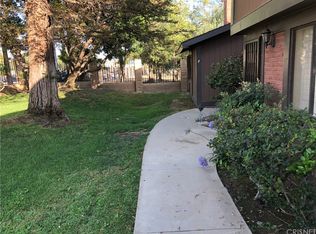
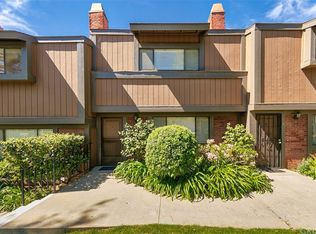
    Rare Single story remodeled 2+2 Townhome with direct access oversized Garage & private Patio! Step into this beautifully upgraded home where modern design meets thoughtful craftsmanship. This turnkey 2+2 home blends modern upgrades, smart features, and timeless finishes—ready for you to move in and enjoy. Featuring elegant Duttonwood Ash matte ceramic tile flooring throughout, this residence offers a seamless, contemporary feel enhanced by new baseboards, fresh designer paint, recessed lighting, updated interior doors, and refined electrical finishes. Custom, hand-crafted American solid basswood window shutters with a sophisticated double-panel, split-tilt design and triple-layer finish add timeless elegance and privacy throughout the home. The fully renovated kitchen is a true showstopper, designed for both style and functionality. It boasts sleek quartz countertops with a rich charcoal base and warm mineral veining, complemented by custom cabinetry with soft-close drawers and doors, pull-out shelving, lazy Susan corner units, and a built-in double trash system. Include a unique versatile island with cabinetry on both sides. Premium appliances—including an LG refrigerator and microwave, plus GE stove and dishwasher—elevate the space, along with a Broan NuTone range hood featuring Wi-Fi connectivity. A striking Kraus Bellucci black granite composite sink with accessories completes this chef-inspired kitchen. Both bathrooms have been tastefully upgraded with modern vanity cabinets, matching quartz countertops, ceramic vessel sinks, farmhouse-style mirrors, and updated fixtures, creating a spa-like atmosphere. The bedrooms offer charm and character with barn doors and the Primary has a stylish farmhouse ceiling fan with dual-finish blades and reversible motors for year-round comfort. The garage has been extensively improved with new drywall, trim, and recessed lighting, and includes a recently replaced Rheem Performance 40-gallon ultra-low NOx water heater. The upgraded LiftMaster Elite jackshaft garage system features a fully insulated steel-backed door and Wi-Fi-enabled myQ access. The garage roof was newly installed by the HOA in April 2025, adding additional peace of mind. A lovely quaint and secure community of 64 units nearby all amenities and close to several freeways & recreational facilities. For added convenience, furnishings are available for purchase.
    91 days
    |
    725
    |
    50
    |

    Zillow last checked:

    Listing updated:

    Listed by:

    Alison Taylor DRE #01844382 661-312-0484,

    HomeSmart Evergreen Realty,

    Rima Chamoun DRE #02018089,

    HomeSmart Evergreen Realty

    Source: CRMLS,MLS#: SR26073763MLS LogoOriginating MLS: California Regional MLS

    Loading...

      Facts & features

      Interior

      Bedrooms & bathrooms
      • Bedrooms: 2
      • Bathrooms: 2
      • Full bathrooms: 2
      • Main level bathrooms: 1
      • Main level bedrooms: 2
      Rooms
      • Room types: Bedroom, Kitchen, Living Room, Primary Bedroom, Dining Room
      Primary bedroom
      • Features: Main Level Primary
      Bedroom
      • Features: All Bedrooms Down
      Bathroom
      • Features: Low Flow Plumbing Fixtures, Quartz Counters, Remodeled, Upgraded
      Kitchen
      • Features: Built-in Trash/Recycling, Kitchen Island, Quartz Counters, Remodeled, Updated Kitchen
      Heating
      • Central
      Cooling
      • Central Air
      Appliances
      • Included: Gas Oven, Gas Range, High Efficiency Water Heater, Range Hood, Water Heater
      • Laundry: Washer Hookup, Gas Dryer Hookup, In Garage
      Features
      • Built-in Features, Ceiling Fan(s), Dry Bar, Separate/Formal Dining Room, Eat-in Kitchen, Granite Counters, Pantry, Recessed Lighting, All Bedrooms Down, Main Level Primary
      • Doors: Sliding Doors
      • Windows: Double Pane Windows, Shutters
      • Has fireplace: Yes
      • Fireplace features: Living Room
      • Common walls with other units/homes: 1 Common Wall,End Unit,No One Above,No One Below
      Interior area
      • Total interior livable area: 908 sqft

      Property

      Parking
      • Total spaces: 2
      • Parking features: Direct Access, Garage, Garage Door Opener, Oversized, Private, Garage Faces Rear
      • Attached garage spaces: 2
      Features
      • Levels: One
      • Stories: 1
      • Entry location: 1st Floor
      • Patio & porch: Concrete, Enclosed, Open, Patio
      • Pool features: Fiberglass, In Ground, Association
      • Has spa: Yes
      • Spa features: Association
      • Fencing: Good Condition
      • Has view: Yes
      • View description: Park/Greenbelt, Neighborhood
      Lot
      • Size: 4.5 Acres
      • Features: Corner Lot, Greenbelt, Landscaped
      Details
      • Parcel number: 2502023064
      • Special conditions: Standard

      Construction

      Type & style
      • Home type: Townhouse
      • Property subtype: Townhouse
      • Attached to another structure: Yes
      Materials
      • Foundation: Concrete Perimeter, Slab
      • Roof: Shingle
      Condition
      • Updated/Remodeled,Turnkey
      • New construction: No
      • Year built: 1979

      Utilities & green energy

      • Electric: Standard
      • Sewer: Public Sewer
      • Water: Public
      • Utilities for property: Cable Available, Cable Connected, Electricity Available, Electricity Connected, Natural Gas Available, Natural Gas Connected, Phone Available, Phone Connected, Sewer Available, Sewer Connected, Water Available, Water Connected

      Community & HOA

      Community
      • Features: Biking, Curbs, Foothills, Hiking, Street Lights, Suburban, Sidewalks
      • Security: Carbon Monoxide Detector(s), Smoke Detector(s)
      HOA
      • Has HOA: Yes
      • Amenities included: Maintenance Grounds, Insurance, Pool, Spa/Hot Tub, Trash
      • HOA fee: $649 monthly
      • HOA name: Sunland Villas Condo Association
      • HOA phone: 661-257-2452
      Location
      • Region: Sylmar

      Financial & listing details

      • Price per square foot: $545/sqft
      • Tax assessed value: $188,446
      • Annual tax amount: $2,365
      • Date on market: 4/14/2026
      • Cumulative days on market: 91 days
      • Listing terms: Cash,Cash to New Loan,Conventional
      • Exclusions: Personal property including kitchen 3 tier lighting fixture
      • Road surface type: Paved

        Estimated market value

        $496,700

        $472,000 - $522,000

        $2,719/mo

        Price history

        DateEventPrice
        6/30/2026Price change$494,998-1%$545/sqft
        Source: CRMLS #SR26073763 Report a problem
        5/17/2026Price change$499,998-1%$551/sqft
        Source: CRMLS #SR26073763 Report a problem
        4/15/2026Listed for sale$505,000+245.9%$556/sqft
        Source: CRMLS #SR26073763 Report a problem
        8/13/2009Sold$146,000+6%$161/sqft
        Source: Public Record Report a problem
        6/27/2009Price change$137,800-8%$152/sqft
        Source: foreclosure.com Report a problem
        5/1/2009Listed for sale$149,800-11.9%$165/sqft
        Source: foreclosure.com Report a problem
        7/14/2008Sold$170,000-35.4%$187/sqft
        Source: Public Record Report a problem
        12/14/2004Sold$263,000+97.7%$290/sqft
        Source: Public Record Report a problem
        11/1/2001Sold$133,000$146/sqft
        Source: Public Record Report a problem

        Public tax history

        YearProperty taxesTax assessment
        2025$2,365 +1.7%$188,446 +2%
        2024$2,326 +1.9%$184,752 +2%
        2023$2,282 +4.9%$181,130 +2%
        2022$2,176 +1.5%$177,579 +2%
        2021$2,145 -0.8%$174,098 +1%
        2020$2,162 $172,314 +2%
        2019$2,162 +6.2%$168,936 +2%
        2018$2,037 $165,624 +2%
        2017$2,037 +2.4%$162,377 +2%
        2016$1,990 +2.8%$159,194 +1.5%
        2015$1,936 +0.8%$156,803 +2%
        2014$1,920 $153,732 +9%
        2012-- $141,000 -4.1%
        2011-- $147,098 +0.8%
        2010-- $146,000 -27%
        2009-- $200,000 -28.3%
        2008-- $279,095 +2%
        2007-- $273,624 +2%
        2006-- $268,260
        2005-- $268,260 +94.1%
        2004-- $138,191 +1.9%
        2003-- $135,660 +2%
        2002-- $133,000 +25.5%
        2000-- $106,000
        Find assessor info on the county website

        Monthly payment

        Est. payment

        Payment breakdown

        Explore the cost of this home by adjusting the details. Changes won't be saved.
        All calculations are estimates and provided by Zillow, Inc. for informational purposes only. Actual amounts may vary.
        HOA fees may include property taxes on listings classified as Co-Ops. Contact the listing agent and/or owner for fee details.
        Mortgage interest rates are dependent on a number of factors, including credit score, down payment, and repayment length. Interest rate data provided by Zillow Group Marketplace, Inc. as of 1/1/1970 from various mortgage lenders with which we have lead or other similar arrangements; the Estimated Payment is an average of those rates.
        See how much you could borrow to make a competitive offer.

        Climate risks

        Neighborhood: Sylmar

        Getting around

        15 / 100
        Car-Dependent
        34 / 100
        Somewhat Bikeable

        Nearby schools

        GreatSchools rating

        A local agent can set up tours, give advice and negotiate with sellers.

        Browse local experts

        Similar homes

            • Local buyer's agents are ready to help