Under Construction. Brand New canal front Home with with direct access to Lake Geneva and Lake Mineola in Odessa, FL Discover affordable waterfront living in this charming brand new Live Oak Trenton model home nestled in Odessa, FL. Located in a community with excellent schools and no flood insurance required, this 3 bedroom, 2 bath home offers a comfortable retreat with access to Lake Geneva and ski lake - Lake Mineola. Key Features: Modern Comfort: Step into a cozy retreat with a modern touch. This brand new Live Oak Trenton home offers 3 bedrooms and 2 baths, providing ample space for your family to relax and unwind. Functional Design: The open-concept layout creates a welcoming atmosphere, perfect for everyday living and entertaining. Enjoy gatherings in the spacious living area and whip up delicious meals in the well-appointed kitchen. Tranquil Canal Views: Step outside to your private oasis and take in the serene views of the canal. Spend leisurely afternoons fishing from the dock or simply soaking in the peaceful surroundings. Convenient Amenities: The primary bathroom features dual sinks, a garden tub, a private toilet room, and a separate shower, offering a luxurious retreat at the end of the day. Prime Location: Enjoy easy access to top-rated schools, shopping, dining, and recreation options. Plus, with no flood insurance required, you can rest easy knowing your home is protected. Don't miss out on the opportunity to make this new charming Live Oak Trenton model home your own. Schedule a showing today and start enjoying the laid-back Florida lifestyle in Odessa! Home under construction, should be completed in late April Early May- interior images and matterport are stock images from the builder.
Sold for $135,100
$135,100
14456 GENEVA DRIVE, ODESSA, FL 33556
3beds
1,352sqft
Mobile Home
Built in 1985
9,088 Square Feet Lot
$174,300 Zestimate®
$100/sqft
$1,758 Estimated rent
Home value
$174,300
$152,000 - $204,000
$1,758/mo
Zestimate® history
Owner options
List your home for rent
$1,758/mo
Rent Zestimate®
Find your next renter with Zillow Rental Manager. Plus, with online applications, you can quickly screen prospective tenants – for free.
$1,758/mo
Rent Zestimate®
Refinance and save
$985/mo
Est. payment
Refinancing to a lower rate could help reduce your monthly payments and save thousands over the life of the loan.
$985/mo
Est. payment
Explore your selling options
Work with a Zillow partner agent
Leverage their expertise and Zillow's premium Showcase listings to get your home seen by more buyers.
Get startedList with your own agent
Get your home in front of millions of buyers by listing it on Zillow.
Learn how to do itSell it yourself
Take full control of how buyers see your home on Zillow by listing For Sale by Owner (FSBO).
List your homeWhat's special
Zillow last checked:
Listing updated:
Listed by:
Christa Setzer 727-420-2554,
SIGNATURE REALTY ASSOCIATES 813-689-3115
Bought with:
Erica Shireman, 3236412
KELLER WILLIAMS RLTY NEW TAMPA
Source: Stellar MLS,MLS#: T3513770 Originating MLS: Tampa
Originating MLS: Tampa
Facts & features
Interior
Bedrooms & bathrooms
- Bedrooms: 3
- Bathrooms: 2
- Full bathrooms: 2
Rooms
- Room types: Great Room
Primary bedroom
- Features: En Suite Bathroom, Walk-In Closet(s)
- Level: First
- Dimensions: 14x12.66
Bedroom 2
- Features: Walk-In Closet(s)
- Level: First
- Dimensions: 10.5x12.66
Bedroom 3
- Features: Walk-In Closet(s)
- Level: First
- Dimensions: 10x12.3
Primary bathroom
- Features: Dual Sinks, En Suite Bathroom, Garden Bath, Tub with Separate Shower Stall, Water Closet/Priv Toilet
- Level: First
- Dimensions: 12.8x9
Bathroom 2
- Features: Single Vanity, Tub With Shower
- Level: First
Dining room
- Level: First
- Dimensions: 12.66x9.41
Kitchen
- Features: Breakfast Bar, Built-In Shelving, Pantry
- Level: First
- Dimensions: 12.6x11
Laundry
- Features: Pantry
- Level: First
- Dimensions: 12.66x5
Living room
- Level: First
- Dimensions: 12.6x18.83
Heating
- Central
Cooling
- Central Air
Appliances
- Included: Dishwasher, Range, Range Hood, Refrigerator, Water Softener
- Laundry: Electric Dryer Hookup, Inside, Washer Hookup
Features
- Eating Space In Kitchen, Open Floorplan, Primary Bedroom Main Floor, Split Bedroom, Walk-In Closet(s)
- Flooring: Carpet, Vinyl
- Doors: French Doors
- Windows: Window Treatments
- Has fireplace: No
Interior area
- Total structure area: 1,352
- Total interior livable area: 1,352 sqft
Property
Features
- Levels: One
- Stories: 1
- Fencing: Chain Link
- Has view: Yes
- View description: Water, Canal
- Has water view: Yes
- Water view: Water,Canal
- Waterfront features: Canal - Freshwater, Lake - Chain of Lakes, Freshwater Canal Access, Lake Privileges, Fishing Pier
- Body of water: LAKE GENEVA, LAKE MINEOLA
Lot
- Size: 9,088 Square Feet
- Dimensions: 91 x 145 x 50 x 130
- Features: Cleared
Details
- Parcel number: 172626003.0002.00036.0
- Zoning: AC
- Special conditions: None
Construction
Type & style
- Home type: MobileManufactured
- Property subtype: Mobile Home
Materials
- Vinyl Siding
- Foundation: Crawlspace
- Roof: Shingle
Condition
- Under Construction
- New construction: Yes
- Year built: 1985
Details
- Builder model: Trenton
- Builder name: Live Oak
Utilities & green energy
- Sewer: Septic Tank
- Water: Well
- Utilities for property: Electricity Available
Community & HOA
Community
- Pet fee: $0 monthly
- Subdivision: LAKE GENEVA HOMESITES
HOA
- Has HOA: No
- HOA name: N/A
Location
- Region: Odessa
Financial & listing details
- Price per square foot: $100/sqft
- Tax assessed value: $41,987
- Annual tax amount: $1,237
- Date on market: 3/23/2024
- Cumulative days on market: 76 days
- Listing terms: Cash,Conventional,FHA,VA Loan
- Ownership: Fee Simple
- Total actual rent: 0
- Electric utility on property: Yes
- Road surface type: Paved, Asphalt
- Body type: Double Wide
Price history
| Date | Event | Price |
|---|---|---|
| 6/30/2026 | Sold | $135,100-55%$100/sqft |
Source: Public Record Report a problem | ||
| 7/3/2024 | Sold | $300,000-5.5%$222/sqft |
Source:  Stellar MLS #T3513770 Report a problem Stellar MLS #T3513770 Report a problem | ||
| 6/7/2024 | Pending sale | $317,500$235/sqft |
Source: Stellar MLS #T3513770 Report a problem | ||
| 4/20/2024 | Price change | $317,500-0.8%$235/sqft |
Source: Stellar MLS #T3513770 Report a problem | ||
| 3/24/2024 | Listed for sale | $320,000+1180%$237/sqft |
Source: Stellar MLS #T3513770 Report a problem | ||
| 12/29/2022 | Sold | $25,000$18/sqft |
Source: Public Record Report a problem | ||
Public tax history
| Year | Property taxes | Tax assessment |
|---|---|---|
| 2024 | $913 -26.2% | $41,987 -32% |
| 2023 | $1,237 +29.4% | $61,749 +23.9% |
| 2022 | $956 +8.3% | $49,854 +13.2% |
| 2021 | $883 +2.6% | $44,032 +2.3% |
| 2020 | $861 -0.6% | $43,042 -0.7% |
| 2019 | $866 | $43,360 0% |
| 2018 | $866 +0.5% | $43,362 +111% |
| 2017 | $862 +438.7% | $20,549 +4.2% |
| 2016 | $160 +34.5% | $19,712 +0.7% |
| 2015 | $119 +9.2% | $19,575 -53.9% |
| 2014 | $109 | $42,427 +121.7% |
| 2013 | -- | $19,133 -2% |
| 2012 | -- | $19,533 -3.8% |
| 2011 | -- | $20,313 -2% |
| 2010 | -- | $20,729 -12.3% |
| 2009 | -- | $23,641 -21.1% |
| 2008 | -- | $29,945 -7.4% |
| 2007 | -- | $32,331 -1.5% |
| 2006 | -- | $32,815 +21.9% |
| 2005 | -- | $26,923 +3.1% |
| 2004 | -- | $26,107 +7.2% |
| 2003 | -- | $24,362 -0.2% |
| 2002 | -- | $24,413 -3.5% |
| 2000 | -- | $25,302 |
| 1999 | -- | $25,302 |
Find assessor info on the county website
Neighborhood: 33556
Nearby homes
- $100,500-- bd1 ba672 sqft14466 Geneva Dr, Odessa, FL 33556Off Market
- $177,300-- bd2 ba1.2k sqft14446 Geneva Dr, Odessa, FL 33556Off Market
- $147,900-- bd2 ba1.2k sqft14436 Geneva Dr, Odessa, FL 33556Off Market
- $234,6003 bd2 ba1.5k sqft14476 Geneva Dr, Odessa, FL 33556Off Market
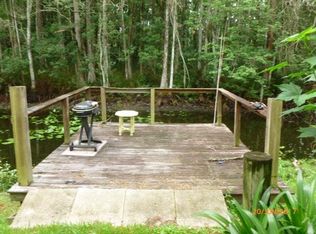
- $155,100-- bd2 ba1.2k sqft14426 Geneva Dr, Odessa, FL 33556Off Market
- $519,990-- bd1 ba-- sqft14426 Black Lake Rd, Odessa, FL 33556Off Market
- $519,990-- bd1 ba11k sqft14436 Black Lake Rd, Odessa, FL 33556Off Market
- $519,990-- bd1 ba-- sqft14430 Black Lake Rd, Odessa, FL 33556Off Market
Nearby schools
GreatSchools rating
- 7/10Odessa Elementary SchoolGrades: PK-5Distance: 1.6 mi
- 8/10Seven Springs Middle SchoolGrades: 6-8Distance: 5.8 mi
- 7/10James W. Mitchell High SchoolGrades: 9-12Distance: 5.7 mi
Schools provided by the listing agent
- Elementary: Odessa Elementary
- Middle: Seven Springs Middle-PO
- High: J.W. Mitchell High-PO
Source: Stellar MLS. This data may not be complete. We recommend contacting the local school district to confirm school assignments for this home.
Get a cash offer in 3 minutes
Find out how much your home could sell for in as little as 3 minutes with a no-obligation cash offer.
Estimated market value
$174,300
Get a cash offer in 3 minutes
Find out how much your home could sell for in as little as 3 minutes with a no-obligation cash offer.
Estimated market value
$174,300
- Florida
- Pasco County
- Odessa
- 33556
- 14456 GENEVA DRIVE
Nearby cities
Nearby zip codes
Other Odessa Topics
