Skip main navigation
For sale
  • $629,900

    14456 Highland Rdg, Duncanville, AL 35456

    4beds
    2,850sqft
    : 
    $3,638/mo
    Get pre-qualified
    Single Family Residence
    Built in 2020
    10.2 Acres Lot
    $615,700 Zestimate®
    $221/sqft
    $-- HOA

    What's special

    Deer fieldLong wide drivewayModern spacious homePorcelain tile flooringStorm room
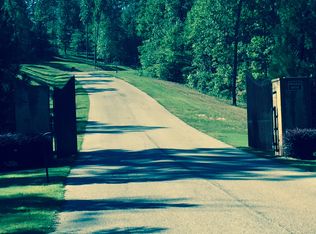
    These treasured homeowners thought of everything imaginable for this home. Located on 10.2 acres in a gated community this 6 year old modern spacious home features porcelain tile flooring, a storm room, generator, 9 ft. ceilings, spray foam in attic, a long wide driveway, shed and deer field. I promise you will want to quickly see and be lucky to call this HOME!
    6 days
    |
    700
    |
    47
    |

    Likely to sell faster than

    Zillow last checked:

    Listing updated:

    Listed by:

    Ronnie Whitaker 205-366-4875,

    Pritchett Moore Real Estate

    Source: WAMLS,MLS#: 176718MLS Logo

      Facts & features

      Interior

      Bedrooms & bathrooms
      • Bedrooms: 4
      • Bathrooms: 3
      • Full bathrooms: 2
      • 1/2 bathrooms: 1
      Primary bedroom
      • Description: Sheetrock
      • Level: First
      Bedroom
      • Description: Sheetrock
      • Level: First
      Bedroom
      • Description: Sheetrock
      • Level: First
      Bedroom
      • Description: Carpet,Sheetrock
      • Level: First
      Bathroom
      • Description: Sheetrock
      • Level: First
      Bathroom
      • Description: Sheetrock
      • Level: First
      Dining room
      • Description: Sheetrock
      • Level: First
      Family room
      • Description: Sheetrock
      • Level: First
      Foyer
      • Description: Sheetrock
      • Level: First
      Half bath
      • Description: Sheetrock
      • Level: First
      Kitchen
      • Description: Sheetrock
      • Level: First
      Study
      • Description: Sheetrock
      • Level: First
      Heating
      • Heat Pump
      Cooling
      • Central Air, Heat Pump, 1 Unit
      Appliances
      • Included: Dishwasher, Electric Oven, Electric Range, Electric Water Heater, Microwave, Water Heater
      • Laundry: Laundry Room
      Features
      • Ceiling Fan(s), Separate/Formal Dining Room, Home Office, Open Concept
      • Windows: Double Pane Windows
      • Has basement: No
      • Has fireplace: Yes
      • Fireplace features: Electric, Family/Living/Great Room
      Interior area
      • Total structure area: 2,850
      • Total interior livable area: 2,850 sqft

      Property

      Parking
      • Total spaces: 2
      • Parking features: Attached, Concrete, Driveway, Garage, Two Car Garage, Garage Door Opener
      • Attached garage spaces: 2
      Features
      • Levels: One and One Half
      • Patio & porch: Porch, Screened
      • Exterior features: Shed
      • Pool features: None
      Lot
      • Size: 10.2 Acres
      • Features: Acreage, Cul-De-Sac, Horse Property, Wooded, Trees
      • Residential vegetation: Wooded
      Details
      • Additional structures: Shed(s)
      • Parcel number: 4204170000002.004

      Construction

      Type & style
      • Home type: SingleFamily
      • Architectural style: Other
      • Property subtype: Single Family Residence
      Materials
      • Brick
      • Foundation: Slab
      • Roof: Composition,Shingle
      Condition
      • Resale
      • Year built: 2020

      Utilities & green energy

      • Sewer: Septic Tank

      Community & HOA

      Community
      • Security: Smoke Detector(s)
      • Subdivision: Highland Ridge
      HOA
      • Amenities included: Other
      Location
      • Region: Duncanville

      Financial & listing details

      • Price per square foot: $221/sqft
      • Tax assessed value: $456,800
      • Annual tax amount: $822
      • Date on market: 8/5/2026
      • Cumulative days on market: 5 days
      • Listing terms: Cash,Conventional,FHA,VA Loan
      • Road surface type: Paved

        Estimated market value

        $615,700

        $585,000 - $646,000

        $2,044/mo

        Price history

        DateEventPrice
        8/5/2026Listed for sale$629,900+550.1%$221/sqft
        Source: WAMLS #176718 Report a problem
        3/17/2015Sold$96,900$34/sqft
        Source: Public Record Report a problem

        Public tax history

        YearProperty taxesTax assessment
        2024$815 -0.9%$40,740 -0.9%
        2023$823 $41,110
        2022$823 -0.8%--
        2021$829 +4716.1%--
        2020$17 $600
        2019$17 $600 -96.7%
        2018$17 +3.2%$18,360
        2017$17 +3.3%--
        2016$16 -93.5%--
        2015$249 --
        2014$249 $15,300
        Find assessor info on the county website

        Monthly payment

        Est. payment

        Payment breakdown

        Explore the cost of this home by adjusting the details. Changes won't be saved.
        All calculations are estimates and provided by Zillow, Inc. for informational purposes only. Actual amounts may vary.
        HOA fees may include property taxes on listings classified as Co-Ops. Contact the listing agent and/or owner for fee details.
        See how much you could borrow to make a competitive offer.

        Climate risks

        Neighborhood: 35456

        Getting around

        0 / 100
        Car-Dependent

        Nearby schools

        GreatSchools rating
        Schools provided by the listing agent
        • Elementary: Big Sandy
        • Middle: Duncanville
        • High: Hillcrest

        Source: WAMLS. This data may not be complete. We recommend contacting the local school district to confirm school assignments for this home.

        A local agent can set up tours, give advice and negotiate with sellers.

        Browse local experts

        Similar homes