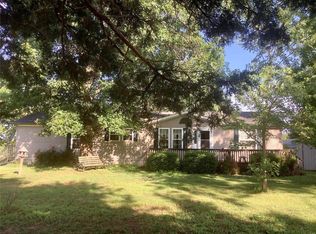
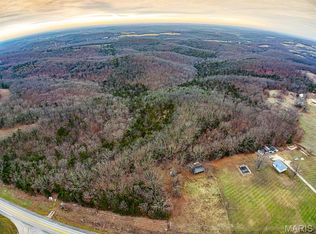
Bring your vision to life on 6.77 beautiful acres m/l in Vichy! Offering spectacular views and the freedom of NO RESTRICTIONS, this property provides an excellent opportunity for a homestead, recreational retreat, or future building site just minutes from Rolla. The property already has well, septic, and electric service established, making it a great starting point for your plans. A pond adds to the natural appeal, while the detached shop provides valuable storage or workspace. A mobile home is currently on the property and is being sold as-is with no contributory value; buyers may choose to renovate it or remove it and create something entirely new. Enjoy the privacy and peaceful surroundings of country living while remaining conveniently close to Rolla amenities. Beautiful land, established utilities, a pond, a shop, spectacular views, and no restrictions—this property is full of possibilities!
Active
Listed by: EXP Realty, LLC • Kenshay J Cunningham • 417-322-8002
$94,900
14456 Highway Ff, Vichy, MO 65580
0beds
--baths
6.77Acres
Unimproved Land
Built in ----
6.77 Acres Lot
$-- Zestimate®
$--/sqft
$-- HOA
What's special
Spectacular views
- 19 hours
- 81
- 6
Zillow last checked:
Listing updated:
Listed by:
Kenshay J Cunningham 417-322-8002,
EXP Realty, LLC
Source: MARIS,MLS#: 26057484 Originating MLS: South Central Board of REALTORS
Originating MLS: South Central Board of REALTORSFacts & features
Interior
Bedrooms & bathrooms
- Bedrooms: 0
Property
Features
- Has view: Yes
- View description: Rural
Lot
- Size: 6.77 Acres
- Dimensions: +/- 6.77 Acres
- Features: Adjoins Wooded Area, Back Yard, Front Yard, Gently Rolling, Irregular Lot
- Topography: Rolling
Details
- Additional structures: Mobile Home, Workshop
- Parcel number: 121.211000000014.06
- Zoning: Agricultural
- Special conditions: Standard
Utilities & green energy
- Electric: 220 Volts
- Sewer: Septic Tank
- Water: Well
- Utilities for property: Electricity Available
Community & HOA
Community
- Subdivision: County
HOA
- Has HOA: No
Location
- Region: Vichy
Financial & listing details
- Tax assessed value: $35,300
- Annual tax amount: $290
- Date on market: 9/9/2026
- Listing terms: Cash,Conventional
- Ownership: Private
- Electric utility on property: Yes
- Road surface type: Chip And Seal
Estimated market value
Not available
Estimated sales range
Not available
Not available
Price history
| Date | Event | Price |
|---|---|---|
| 9/9/2026 | Listed for sale | $94,900-27% |
Source:  MARIS #26057484 Report a problem MARIS #26057484 Report a problem | ||
| 8/2/2023 | Sold | -- |
Source: MARIS #22066398 Report a problem | ||
| 8/2/2023 | Pending sale | $130,000 |
Source: MARIS #22066398 Report a problem | ||
| 7/17/2023 | Contingent | $130,000 |
Source: MARIS #22066398 Report a problem | ||
| 11/8/2022 | Price change | $130,000-7.1% |
Source: MARIS #22066398 Report a problem | ||
| 10/15/2022 | Listed for sale | $140,000+33.3% |
Source: MARIS #22066398 Report a problem | ||
| 12/22/2021 | Sold | -- |
Source: MARIS #21066547 Report a problem | ||
| 11/5/2021 | Pending sale | $105,000 |
Source: MARIS #21066547 Report a problem | ||
| 10/27/2021 | Price change | $105,000-7.5% |
Source: MARIS #21066547 Report a problem | ||
| 10/11/2021 | Price change | $113,500-1.3% |
Source: MARIS #21066547 Report a problem | ||
| 9/20/2021 | Listed for sale | $115,000 |
Source: MARIS #21066547 Report a problem | ||
Public tax history
| Year | Property taxes | Tax assessment |
|---|---|---|
| 2025 | $290 +4.8% | $6,680 +7.1% |
| 2024 | $276 +0.3% | $6,240 |
| 2023 | $275 +0.1% | $6,240 |
| 2022 | $275 | $6,240 |
| 2021 | -- | $6,240 |
| 2020 | $275 | $6,240 |
| 2019 | -- | $6,240 -0.2% |
| 2018 | -- | $6,250 -6% |
| 2017 | -- | $6,650 |
| 2016 | -- | $6,650 |
| 2015 | -- | $6,650 |
| 2011 | -- | -- |
Find assessor info on the county website
Monthly payment
Climate risks
Neighborhood: 65580
Nearby schools
Schools provided by the listing agent
- Elementary: Belle Elem.
- Middle: Maries Co. Middle
- High: Belle High
Source: MARIS. This data may not be complete. We recommend contacting the local school district to confirm school assignments for this home.
Similar homes
- $115,00025 acresTRACT 1A Highway 63 S, Vichy, MO 65580Lot/Land
 MLS ID #26025702, Amy J Davis, REALTY EXECUTIVES FERRELL ASSOCIATES. MARIS
 - $115,00025 acresTRACT 1B Maries County Rd #522, Vichy, MO 65580Lot/LandMLS ID #26025716, Amy J Davis, REALTY EXECUTIVES FERRELL ASSOCIATES. MARIS
- $68,0008 acresPrivate Drive 1063, Saint James, MO 65559Lot/Land
 MLS ID #26057924, Dilek P Acar, Acar Real Estate, Inc. MARIS
 - $112,00016 acres0 County Road 8410, Rolla, MO 65401Lot/Land
 MLS ID #26045343, Amy J Davis, REALTY EXECUTIVES FERRELL ASSOCIATES. MARIS
 - $74,9003 acres0 County Road 8050, Rolla, MO 65401Lot/LandMLS ID #26056558, Taylor L Friend, EXP Realty, LLC. MARIS
- $104,90020 acres0 State Rte E, Rolla, MO 65401Lot/LandMLS ID #26016725, Montana L Porter, EXP Realty, LLC. MARIS
- $69,50010 acres0 Holt Rd, Bland, MO 65014Lot/LandMLS ID #25061744, Diane R Thomas, RE/MAX Exclusive Properties. MARIS
- $99,90018.2 acres0 Oak Hill Ln, Cuba, MO 65453Lot/LandMLS ID #26044160, Regina Harbison, Nettwork Global. MARIS
- $129,90034 acres0 County Road 7250 #1, Newburg, MO 65550Lot/LandMLS ID #26013750, D.W. Hindman, Living The Dream Inc.. MARIS
- $99,000-- sqft11050 County Road 2220, Rolla, MO 65401Lot/LandMLS ID #26056201, Michelle Harris, Century 21 First Choice-Rolla. MARIS
- $118,40011.84 acres12561 Heckenridge Dr, Rolla, MO 65401Lot/LandMLS ID #26018668, Taylor L Gresham, RE/MAX Heart Of America. MARIS
- $69,9006.58 acres17865 County Road 8190, Newburg, MO 65550Lot/LandMLS ID #26000193, Michael E Woessner, Investment Realty, Inc.. MARIS
- $125,0004.21 acresShady Ln, Rolla, MO 65401Lot/LandMLS ID #25069423, Joyce A Thomas, RE/MAX Results. MARIS
- $125,0002.61 acres10240 County Road 3060, Rolla, MO 65401Lot/LandMLS ID #26055718, Michael E Woessner, Investment Realty, Inc.. MARIS
- $100,0000.25 acres025/AC N Olive St, Rolla, MO 65401Lot/LandMLS ID #25079606, Michael E Woessner, Investment Realty, Inc.. MARIS
- $114,0001.31 acres0 Highway 63 S, Vienna, MO 65582Lot/LandMLS ID #25075300, Stephen W Flannery, Realty Executives Premiere. MARIS
- $99,0000.27 acres303 E 7th St, Rolla, MO 65401Lot/LandMLS ID #25058851, Michael E Woessner, Investment Realty, Inc.. MARIS
- $89,9000.83 acres0 Napa Pl, Rolla, MO 65401Lot/LandMLS ID #23027723, Annie R Bass, Acar Real Estate, Inc. MARIS
- $89,9000.66 acres1102 Sycamore Dr, Rolla, MO 65401Lot/LandMLS ID #26029141, Rene L Chasteen, RE/MAX Heart Of America. MARIS
- $56,9001 acre0 Longview Ln, Rolla, MO 65401Lot/LandMLS ID #26020570, Douglas L Chasteen, RE/MAX Heart Of America. MARIS
