OPEN HOUSE Saturday 12:00 - 2:00 This exceptional ranch is located in the highly acclaimed Utica Community School District and showcases exquisite updates and thoughtful design. Vaulted ceilings and solid oak flooring create an inviting ambiance, while all-new interior lighting with canned inserts enhances every space. The beautifully redesigned kitchen features sleek quartz countertops, stainless steel appliances with a double oven, and a stunning door wall that opens to a stamped concrete patio—perfect for seamless indoor-outdoor living. A retractable remote awning with LED lights (2022) adds comfort and style. The fireplace, recently transformed with a striking stone face and gas insert, is a captivating focal point. Both main-floor bathrooms have been tastefully remodeled, and first-floor laundry adds convenience. Premium upgrades include Pella vinyl windows, A/C unit (May 2021), HWT (12-2024), and upgraded vinyl siding and gutters. The impressive finished basement with a wet bar expands the home’s versatility. With no HOA, this one-of-a-kind residence offers unparalleled comfort and sophistication. All information is deemed reliable but must be verified independently.
Sold for $396,500
$396,500
14456 Lakeshore Dr, Sterling Heights, MI 48313
3beds
2,905sqft
Single Family Residence
Built in 1983
8,276 Square Feet Lot
$412,500 Zestimate®
$136/sqft
$2,914 Estimated rent
Home value
$412,500
$380,000 - $450,000
$2,914/mo
Zestimate® history
Owner options
List your home for rent
$2,914/mo
Rent Zestimate®
Find your next renter with Zillow Rental Manager. Plus, with online applications, you can quickly screen prospective tenants – for free.
$2,914/mo
Rent Zestimate®
Refinance and save
$2,599/mo
Est. payment
Refinancing to a lower rate could help reduce your monthly payments and save thousands over the life of the loan.
$2,599/mo
Est. payment
Explore your selling options
Work with a Zillow partner agent
Leverage their expertise and Zillow's premium Showcase listings to get your home seen by more buyers.
Get startedList with your own agent
Get your home in front of millions of buyers by listing it on Zillow.
Learn how to do itSell it yourself
Take full control of how buyers see your home on Zillow by listing For Sale by Owner (FSBO).
List your homeWhat's special
Zillow last checked:
Listing updated:
Listed by:
Donna L McFarlane 586-907-2228,
Oak and Stone Real Estate,
Nick McFarlane 586-612-3151,
Oak and Stone Real Estate
Bought with:
Hnderyos Gorgees, 6502424451
Vision One Realty
Source: Realcomp II,MLS#: 20250010913
Facts & features
Interior
Bedrooms & bathrooms
- Bedrooms: 3
- Bathrooms: 3
- Full bathrooms: 2
- 1/2 bathrooms: 1
Heating
- Forced Air, Natural Gas
Cooling
- Central Air
Appliances
- Included: Bar Fridge, Dishwasher, Disposal, Double Oven, Dryer, Free Standing Refrigerator, Microwave
Features
- Wet Bar
- Basement: Finished
- Has fireplace: Yes
- Fireplace features: Gas, Great Room
Interior area
- Total interior livable area: 2,905 sqft
- Finished area above ground: 1,505
- Finished area below ground: 1,400
Property
Parking
- Total spaces: 2
- Parking features: Two Car Garage, Attached
- Attached garage spaces: 2
Features
- Levels: One
- Stories: 1
- Entry location: GroundLevel
- Patio & porch: Patio
- Exterior features: Awnings
- Pool features: None
Lot
- Size: 8,276 Square Feet
- Dimensions: 72.00 x 117.00
- Features: Sprinklers
Details
- Parcel number: 1001402012
- Special conditions: Short Sale No,Standard
Construction
Type & style
- Home type: SingleFamily
- Architectural style: Ranch
- Property subtype: Single Family Residence
Materials
- Brick
- Foundation: Basement, Poured, Sump Pump
Condition
- New construction: No
- Year built: 1983
- Major remodel year: 2019
Utilities & green energy
- Sewer: Public Sewer
- Water: Public
Community & HOA
Community
- Subdivision: LAKESIDE SOUTH
HOA
- Has HOA: No
Location
- Region: Sterling Heights
Financial & listing details
- Price per square foot: $136/sqft
- Tax assessed value: $83,962
- Annual tax amount: $3,220
- Date on market: 2/21/2025
- Cumulative days on market: 3 days
- Listing agreement: Exclusive Right To Sell
- Listing terms: Cash,Conventional,FHA,Va Loan
Price history
| Date | Event | Price |
|---|---|---|
| 3/24/2025 | Sold | $396,500+3%$136/sqft |
Source:  Realcomp II #20250010913 Report a problem Realcomp II #20250010913 Report a problem | ||
| 2/23/2025 | Pending sale | $385,000$133/sqft |
Source: Realcomp II #20250010913 Report a problem | ||
| 2/21/2025 | Listed for sale | $385,000$133/sqft |
Source: Realcomp II #20250010913 Report a problem | ||
Public tax history
| Year | Property taxes | Tax assessment |
|---|---|---|
| 2025 | $3,226 +5.6% | $161,800 +6.3% |
| 2024 | $3,056 +5.2% | $152,200 +10.5% |
| 2023 | $2,904 +2.1% | $137,700 +9.7% |
| 2022 | $2,844 | $125,500 +6% |
| 2021 | -- | $118,400 +8.3% |
| 2020 | -- | $109,300 +5.4% |
| 2019 | -- | $103,700 +8.7% |
| 2018 | $2,510 | $95,400 +6.6% |
| 2017 | -- | $89,500 |
| 2016 | -- | $89,500 +6.8% |
| 2015 | -- | $83,800 +22.3% |
| 2014 | -- | $68,500 |
| 2012 | -- | -- |
| 2009 | -- | -- |
| 2001 | $1,886 +3.4% | $65,800 +3.1% |
| 2000 | $1,825 | $63,800 |
Find assessor info on the county website
Neighborhood: 48313
Nearby homes
- $402,2004 bd3 ba2.4k sqft14420 Lakeshore Dr, Sterling Heights, MI 48313Off Market
- $377,3004 bd4 ba2.3k sqft14408 Lakeshore Dr, Sterling Heights, MI 48313Off Market

- $388,1004 bd3 ba2.3k sqft14376 Lakeshore Dr, Sterling Heights, MI 48313Off Market
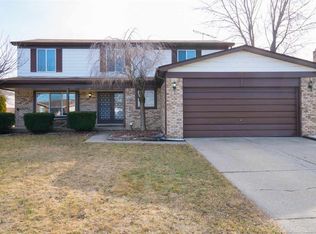
- $402,7004 bd3 ba2.3k sqft14432 Lakeshore Dr, Sterling Heights, MI 48313Off Market
- $379,500-- bd2 ba1.9k sqft14407 Lakeshore Dr, Sterling Heights, MI 48313Off Market
- $392,100-- bd2 ba1.9k sqft14419 Lakeshore Dr, Sterling Heights, MI 48313Off Market
- $380,400-- bd2 ba2.3k sqft14415 Kerner Dr, Sterling Heights, MI 48313Off Market
- $408,5003 bd4 ba2.5k sqft14375 Lakeshore Dr, Sterling Heights, MI 48313Off Market
Nearby schools
GreatSchools rating
- 7/10Graebner Elementary SchoolGrades: PK-6Distance: 0.9 mi
- 7/10Bemis Junior High SchoolGrades: 7-8Distance: 1.2 mi
- 8/10Henry Ford II High SchoolGrades: 9-12Distance: 1.8 mi
Get a cash offer in 3 minutes
Find out how much your home could sell for in as little as 3 minutes with a no-obligation cash offer.
Estimated market value
$412,500
Get a cash offer in 3 minutes
Find out how much your home could sell for in as little as 3 minutes with a no-obligation cash offer.
Estimated market value
$412,500
- Michigan
- Macomb County
- Sterling Heights
- 48313
- 14456 Lakeshore Dr
Nearby cities
Nearby zip codes
Other Sterling Heights Topics
- Apartments for Rent in 48313
- Houses for Sale in 48313
- Houses for Rent in 48313
- 48313 Real Estate
- Sterling Heights Condos
- Houses for Sale in Sterling Heights
- Newest Listings in Sterling Heights
- Sterling Heights Home Values
- Sterling Heights Real Estate Agents
- Sterling Heights Refinance
- Sterling Heights Mortgage Rates
