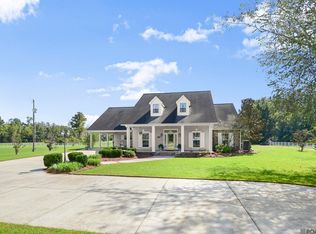
Welcome Home to this well kept 3 bedroom + office, 2.5 bath home on an acre of land, with in-ground pool, huge covered patio, and 30x40 workshop that has two 15' roll up doors! The huge living room features vinyl plank flooring with a corner fireplace, and wall of windows overlooking the patio, pool, and backyard. The kitchen boasts gorgeous granite counters, large pantry, and tons of cabinet and counter space. The primary suite provides two walk-in closets, dual vanities, jetted tub, and separate shower. The 2 additional bedrooms and full bath are split from the primary suite on the other side of the home. There is also an additional 1/2 bath next to the laundry area. Entertain family and friends under the large covered patio, in the large pool, or huge backyard. Store all of your equipment, tools, etc in the huge 30x40 workshop. Don't miss out!
Accepting backups
$425,000
14456 Roddy Rd, Gonzales, LA 70737
3beds
2,034sqft
Single Family Residence, Residential
Built in 1998
1 Acres Lot
$-- Zestimate®
$209/sqft
$-- HOA
What's special
In-ground poolAcre of landSeparate showerHuge covered patioVinyl plank flooringLarge pantryJetted tub
- 73 days
- 62
- 2
Zillow last checked:
Listing updated:
Listed by:
Lonnie Roussel,
Roussel Real Estate 225-744-4222
Source: ROAM MLS,MLS#: 2026012244
Facts & features
Interior
Bedrooms & bathrooms
- Bedrooms: 3
- Bathrooms: 3
- Full bathrooms: 2
- Partial bathrooms: 1
Rooms
- Room types: Bedroom, Primary Bedroom, Dining Room, Kitchen, Living Room, Office
Primary bedroom
- Features: En Suite Bath, Ceiling Fan(s)
- Level: First
- Area: 228
- Width: 15
Bedroom 1
- Level: First
- Area: 125.4
- Width: 11
Bedroom 2
- Level: First
- Area: 136.8
- Dimensions: 12 x 11.4
Primary bathroom
- Features: Double Vanity, 2 Closets or More, Walk-In Closet(s), Separate Shower
Dining room
- Level: First
- Area: 180.7
- Width: 13
Kitchen
- Features: Granite Counters, Pantry
- Level: First
- Area: 153.4
- Length: 13
Living room
- Level: First
- Area: 373.68
Office
- Level: First
- Area: 84.15
Heating
- Central
Cooling
- Central Air, Ceiling Fan(s)
Appliances
- Included: Elec Stove Con, Electric Cooktop, Dishwasher, Microwave
- Laundry: Electric Dryer Hookup, Washer Hookup, Inside
Features
- Ceiling 9'+
- Flooring: Ceramic Tile, Tile
- Attic: Attic Access
- Number of fireplaces: 1
Interior area
- Total structure area: 3,059
- Total interior livable area: 2,034 sqft
Property
Parking
- Total spaces: 2
- Parking features: 2 Cars Park, Attached, Garage Faces Rear
- Has attached garage: Yes
Features
- Stories: 1
- Patio & porch: Covered, Patio
- Exterior features: Lighting
- Has private pool: Yes
- Pool features: In Ground, Liner
- Has spa: Yes
- Spa features: Bath
- Fencing: Chain Link
- Frontage length: 115
Lot
- Size: 1 Acres
- Dimensions: 115 x 378
- Features: Rectangular Lot, Landscaped
Details
- Additional structures: Storage, Workshop
- Parcel number: 7608600
- Special conditions: Standard
Construction
Type & style
- Home type: SingleFamily
- Architectural style: Traditional
- Property subtype: Single Family Residence, Residential
Materials
- Brick Siding, Vinyl Siding, Brick
- Foundation: Slab
- Roof: Shingle
Condition
- New construction: No
- Year built: 1998
Utilities & green energy
- Gas: None
- Sewer: Public Sewer
- Water: Public
Community & HOA
Community
- Subdivision: Rural Tract (no Subd)
Location
- Region: Gonzales
Financial & listing details
- Price per square foot: $209/sqft
- Tax assessed value: $315,000
- Annual tax amount: $3,153
- Price range: $425K - $425K
- Date on market: 7/3/2026
- Listing terms: Cash,Conventional,FHA,FMHA/Rural Dev,VA Loan
Estimated market value
Not available
Estimated sales range
Not available
Not available
Price history
| Date | Event | Price |
|---|---|---|
| 7/18/2026 | Pending sale | $425,000$209/sqft |
Source:  ROAM MLS #2026012244 Report a problem ROAM MLS #2026012244 Report a problem | ||
| 7/3/2026 | Listed for sale | $425,000+26.9%$209/sqft |
Source: ROAM MLS #2026012244 Report a problem | ||
| 3/24/2021 | Listing removed | -- |
Source: Owner Report a problem | ||
| 5/21/2016 | Listing removed | $335,000$165/sqft |
Source: Owner Report a problem | ||
| 5/21/2016 | Listed for sale | $335,000$165/sqft |
Source: Owner Report a problem | ||
| 5/8/2016 | Pending sale | $335,000$165/sqft |
Source: Owner Report a problem | ||
| 4/20/2016 | Listed for sale | $335,000$165/sqft |
Source: Owner Report a problem | ||
| 5/31/2011 | Sold | -- |
Source: Agent Provided Report a problem | ||
| 5/12/2004 | Sold | -- |
Source: Agent Provided Report a problem | ||
Public tax history
| Year | Property taxes | Tax assessment |
|---|---|---|
| 2025 | $3,153 -1.8% | $31,500 |
| 2024 | $3,211 +5.5% | $31,500 +5.7% |
| 2023 | $3,043 +0% | $29,790 |
| 2022 | $3,043 +0% | $29,790 |
| 2021 | $3,043 +32.9% | $29,790 |
| 2020 | $2,289 -25.6% | $29,790 |
| 2019 | $3,077 +1.5% | $29,790 +0.3% |
| 2018 | $3,032 +33.8% | $29,700 +11.4% |
| 2017 | $2,266 +15.9% | $26,660 |
| 2015 | $1,956 -28.5% | $26,660 |
| 2014 | $2,734 | $26,660 |
| 2013 | $2,734 +1% | $26,660 |
| 2012 | $2,707 +35.9% | $26,660 +36% |
| 2011 | $1,993 | $19,610 |
| 2010 | $1,993 | $19,610 |
| 2009 | $1,993 | $19,610 |
| 2008 | $1,993 +2.9% | $19,610 |
| 2007 | $1,937 +18.3% | $19,610 +12.3% |
| 2006 | $1,638 0% | $17,460 |
| 2005 | $1,638 +0.8% | $17,460 |
| 2004 | $1,626 +75.4% | $17,460 |
| 2003 | $927 +204.4% | $17,460 +62.1% |
| 2002 | $304 | $10,770 |
| 2001 | $304 +5.7% | $10,770 |
| 2000 | $288 | $10,770 |
Find assessor info on the county website
Monthly payment
Est. payment
Payment breakdown
Explore the cost of this home by adjusting the details. Changes won't be saved.Climate risks
Neighborhood: 70737
Nearby schools
Schools provided by the listing agent
- District: Ascension Parish
Source: ROAM MLS. This data may not be complete. We recommend contacting the local school district to confirm school assignments for this home.
Similar homes
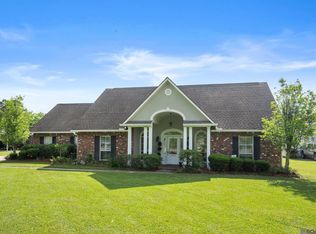
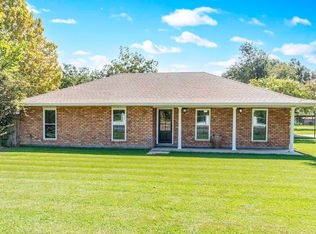
- $359,5004 bd2 ba1.8k sqft42249 Conifer Dr, Gonzales, LA 70737For Sale
 MLS ID #2026016227, Brian Bateman, Randy Simpson Realty. ROAM MLS
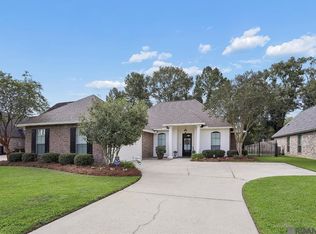
 - $413,0004 bd3 ba2.2k sqft39215 Canopy Ct, Gonzales, LA 70737For Sale
 MLS ID #2026012458, Selina Loupe, The Market Real Estate Co. ROAM MLS
 - $398,0005 bd3 ba2.7k sqft43236 Cypress Bend Ave, Gonzales, LA 70737For Sale
 MLS ID #2026012033, Jessica Huber, Keller Williams Realty-First Choice. ROAM MLS
 - $519,9003 bd3 ba2.6k sqft43197 Cannon Rd, Gonzales, LA 70737For Sale
 MLS ID #2026012973, Desiree Browning, Real Broker LLC. ROAM MLS
 - $369,0004 bd3 ba2k sqft13124 Mill Grove Dr, Gonzales, LA 70737For SaleMLS ID #2026015407, Denise Thibodeaux, Keller Williams Realty-First Choice. ROAM MLS
- $325,0003 bd3 ba1.9k sqft12494 Chartres Dr, Gonzales, LA 70737For SaleMLS ID #2026016662, Ashley Parrott, Keller Williams Realty-First Choice. ROAM MLS
- $279,0003 bd2 ba1.6k sqft39470 Tommy Moore Rd, Gonzales, LA 70737For SaleMLS ID #2026015911, Niki Gafford, Better Homes and Gardens Real Estate - Tiger Town BR. ROAM MLS
- $389,9004 bd2 ba2k sqft16428 Ole Homestead Ln, Prairieville, LA 70769For SaleMLS ID #2026015137, Tosha Misner, South Haven Realty. ROAM MLS
- $342,0004 bd2 ba2.2k sqft43193 Sycamore Bend Ave, Gonzales, LA 70737For SaleMLS ID #2026013490, Risa Settoon, Magnolia Roots Realty LLC. ROAM MLS
- $294,5003 bd2 ba1.5k sqft41082 Garden Ct, Gonzales, LA 70737For SaleMLS ID #2026014699, Selina Loupe, The Market Real Estate Co. ROAM MLS
- $320,0003 bd3 ba1.8k sqft13304 Old Dutchtown Ave, Gonzales, LA 70737For SaleMLS ID #2026015645, Antonio Cousin, Service 1st Real Estate. ROAM MLS
- $449,0004 bd3 ba2.3k sqft235 Fieldhouse Ave, Saint Gabriel, LA 70776For SaleMLS ID #2026016746, Linda Barbay, PINO & Associates. ROAM MLS
- $489,0004 bd3 ba2.3k sqft37503 Provence Pointe Ave, Prairieville, LA 70769For SaleMLS ID #2026012773, Amy Duplessis, eXp Realty. ROAM MLS
- $399,9004 bd2 ba2.1k sqft37050 Longwood Ave, Prairieville, LA 70769For SaleMLS ID #2026011651, Trey Willard, The W Group Real Estate LLC. ROAM MLS
- $409,9004 bd3 ba2.1k sqft39423 Oceanview Ave, Prairieville, LA 70769For SaleMLS ID #2026013132, David Landry, David Landry Real Estate, LLC. ROAM MLS
- $340,0003 bd3 ba1.9k sqft7053 Pelican Crossing Dr, Gonzales, LA 70737For SaleMLS ID #2026003891, Nicole Stallings, Vessel Towers Realty LLC. ROAM MLS
- $434,9003 bd2 ba2.5k sqft9942 Lockhart Rd, Denham Springs, LA 70726For SaleMLS ID #2026012090, Chris Thomas, Smart Move Real Estate. ROAM MLS
- $499,9004 bd3 ba2.6k sqft6182 Breeze Point Dr, Gonzales, LA 70737For SaleMLS ID #2026005929, Leighton Thorning, RE/MAX Professional. ROAM MLS
- $329,0003 bd2 ba1.7k sqft5324 Courtyard Dr, Gonzales, LA 70737For SaleMLS ID #2026016195, Shane Robertson, CENTURY 21 Bessette Flavin. ROAM MLS
- $235,0003 bd2 ba1.4k sqft40463 Fox Run Dr, Gonzales, LA 70737For SaleMLS ID #2026006085, Abraham Slocum, TGL Group, LLC. ROAM MLS
