Set on a beautifully landscaped half-acre lot, this full brick ranch offers a rare combination of privacy, natural beauty, and timeless elegance in one of Homer Glen's most sought-after neighborhoods. Tucked away in a quiet, tree-lined cul-de-sac and adjacent to a serene pond-with private pond rights-this home boasts picturesque views from every window and a truly tranquil setting. Inside, you'll find an open floor plan highlighted by gleaming hardwood floors throughout, a cozy fireplace in the living room, and an abundance of natural light. The spacious kitchen features rich maple cabinetry, granite countertops, and stainless steel appliances-perfect for both everyday living and entertaining. The home offers three generous bedrooms and 2.2 baths, along with a finished basement for added living space. The family room includes a custom bar area, ideal for entertaining or unwinding in a warm, inviting atmosphere. A full attic-offering approximately 600 square feet of additional space-provides exciting potential for expansion. It could be converted into a second story, a loft, or used to raise the ceilings for a dramatic architectural effect. Step outside to enjoy the oversized brick paver patio, surrounded by mature trees, vibrant perennial gardens, and peaceful pond views. It's a private outdoor retreat that feels like a getaway, yet is just minutes from all the conveniences of Homer Glen. A truly special opportunity in a premier location-don't miss your chance to make this one-of-a-kind property your forever home.
Closed
$535,000
14456 S Oak Trl, Homer Glen, IL 60491
3beds
1,884sqft
Single Family Residence
Built in 1973
0.5 Acres Lot
$549,800 Zestimate®
$284/sqft
$3,416 Estimated rent
Home value
$549,800
$506,000 - $599,000
$3,416/mo
Zestimate® history
Owner options
List your home for rent
$3,416/mo
Rent Zestimate®
Find your next renter with Zillow Rental Manager. Plus, with online applications, you can quickly screen prospective tenants – for free.
$3,416/mo
Rent Zestimate®
Refinance and save
$3,895/mo
Est. payment
Refinancing to a lower rate could help reduce your monthly payments and save thousands over the life of the loan.
$3,895/mo
Est. payment
Explore your selling options
Work with a Zillow partner agent
Leverage their expertise and Zillow's premium Showcase listings to get your home seen by more buyers.
Get startedList with your own agent
Get your home in front of millions of buyers by listing it on Zillow.
Learn how to do itSell it yourself
Take full control of how buyers see your home on Zillow by listing For Sale by Owner (FSBO).
List your homeWhat's special
Cozy fireplaceSerene pondFinished basementGenerous bedroomsMature treesPrivate outdoor retreatBeautifully landscaped half-acre lot
Zillow last checked:
Listing updated:
Listed by:
Maria Miller 708-859-0909,
Better Homes & Gardens Real Estate,
Scott Miller 708-351-6226,
Better Homes & Gardens Real Estate
Bought with:
Ewelina Siuta
eXp Realty
Source: MRED as distributed by MLS GRID,MLS#: 12447149
Facts & features
Interior
Bedrooms & bathrooms
- Bedrooms: 3
- Bathrooms: 4
- Full bathrooms: 2
- 1/2 bathrooms: 2
Rooms
- Room types: Attic
Primary bedroom
- Features: Flooring (Hardwood), Bathroom (Full)
- Level: Main
- Area: 182 Square Feet
- Dimensions: 14X13
Bedroom 2
- Features: Flooring (Hardwood)
- Level: Main
- Area: 143 Square Feet
- Dimensions: 13X11
Bedroom 3
- Features: Flooring (Hardwood)
- Level: Main
- Area: 182 Square Feet
- Dimensions: 14X13
Other
- Level: Second
- Area: 1767 Square Feet
- Dimensions: 57X31
Dining room
- Features: Flooring (Hardwood)
- Level: Main
- Area: 182 Square Feet
- Dimensions: 14X13
Kitchen
- Features: Kitchen (Island), Flooring (Hardwood)
- Level: Main
- Area: 180 Square Feet
- Dimensions: 10X18
Laundry
- Level: Main
- Area: 35 Square Feet
- Dimensions: 5X7
Living room
- Features: Flooring (Hardwood)
- Level: Main
- Area: 252 Square Feet
- Dimensions: 14X18
Heating
- Forced Air
Cooling
- Central Air
Appliances
- Included: Microwave, Dishwasher, Refrigerator, Washer, Dryer, Stainless Steel Appliance(s), Cooktop, Oven
Features
- Dry Bar, Granite Counters
- Flooring: Hardwood
- Windows: Skylight(s)
- Basement: Finished,Full
- Attic: Full
- Number of fireplaces: 1
- Fireplace features: Wood Burning, Living Room
Interior area
- Total structure area: 0
- Total interior livable area: 1,884 sqft
Property
Parking
- Total spaces: 2
- Parking features: Asphalt, Heated Garage, On Site, Garage Owned, Attached, Garage
- Attached garage spaces: 2
Accessibility
- Accessibility features: No Disability Access
Features
- Stories: 1
- Patio & porch: Patio
- Fencing: Wood
- Has view: Yes
- View description: Water
- Has water view: Yes
- Water view: Water
- Waterfront features: Pond
Lot
- Size: 0.5 Acres
- Dimensions: 178x185
- Features: Wooded, Mature Trees
Details
- Parcel number: 1605111010110000
- Special conditions: None
Construction
Type & style
- Home type: SingleFamily
- Property subtype: Single Family Residence
Materials
- Brick, Cedar
- Foundation: Concrete Perimeter
- Roof: Asphalt
Condition
- New construction: No
- Year built: 1973
Utilities & green energy
- Sewer: Septic Tank
- Water: Well
Community & HOA
HOA
- Services included: None
Location
- Region: Homer Glen
Financial & listing details
- Price per square foot: $284/sqft
- Tax assessed value: $461,772
- Annual tax amount: $10,594
- Date on market: 8/18/2025
- Listing terms: Conventional
- Ownership: Fee Simple
Price history
| Date | Event | Price |
|---|---|---|
| 9/19/2025 | Sold | $535,000+1%$284/sqft |
Source:  MRED as distributed by MLS GRID #12447149 Report a problem MRED as distributed by MLS GRID #12447149 Report a problem | ||
| 8/23/2025 | Pending sale | $529,900$281/sqft |
Source: MRED as distributed by MLS GRID #12447149 Report a problem | ||
| 8/18/2025 | Listed for sale | $529,900+51.8%$281/sqft |
Source: MRED as distributed by MLS GRID #12447149 Report a problem | ||
| 5/23/2011 | Listing removed | $349,000$185/sqft |
Source: iseemedia #07632743 Report a problem | ||
| 3/26/2011 | Price change | $349,000+2.9%$185/sqft |
Source: iseemedia #07632743 Report a problem | ||
| 2/24/2011 | Listed for sale | $339,000+9.4%$180/sqft |
Source: Century 21 #07632743 Report a problem | ||
| 1/7/2011 | Sold | $310,000-8.6%$165/sqft |
Source: MRED as distributed by MLS GRID #07632743 Report a problem | ||
| 11/12/2010 | Price change | $339,000-2.9%$180/sqft |
Source: CENTURY 21 Pro-Team #07632743 Report a problem | ||
| 10/16/2010 | Price change | $349,000-2.8%$185/sqft |
Source: CENTURY 21 Pro-Team #07632743 Report a problem | ||
| 9/18/2010 | Listed for sale | $359,000+37%$191/sqft |
Source: Century 21 Pro-Team Palos Park #07632743 Report a problem | ||
| 9/11/2008 | Sold | $262,000-38.4%$139/sqft |
Source: Public Record Report a problem | ||
| 10/25/2006 | Sold | $425,000+13.3%$226/sqft |
Source: Public Record Report a problem | ||
| 9/6/2005 | Sold | $375,000$199/sqft |
Source: Public Record Report a problem | ||
Public tax history
| Year | Property taxes | Tax assessment |
|---|---|---|
| 2024 | $10,594 +4.1% | $153,924 +10.3% |
| 2023 | $10,177 +5.1% | $139,525 +7.1% |
| 2022 | $9,683 +5% | $130,275 +5.5% |
| 2021 | $9,221 -0.3% | $123,425 +3.8% |
| 2020 | $9,251 +4.9% | $118,883 +3.9% |
| 2019 | $8,815 +2.6% | $114,366 +3.6% |
| 2018 | $8,591 +1.9% | $110,363 +2.9% |
| 2017 | $8,433 +2.5% | $107,274 +3.5% |
| 2016 | $8,227 +4.5% | $103,696 +3.9% |
| 2015 | $7,873 | $99,803 +2.1% |
| 2014 | $7,873 -0.2% | $97,741 |
| 2013 | $7,889 +3.5% | $97,741 -2.7% |
| 2012 | $7,623 +5.8% | $100,471 -7.8% |
| 2011 | $7,203 -4.2% | $108,959 -10% |
| 2010 | $7,515 +2.3% | $121,040 -2.6% |
| 2009 | $7,348 +0.6% | $124,272 |
| 2008 | $7,304 | $124,272 +4.2% |
| 2007 | -- | $119,298 +7% |
| 2006 | $6,922 +3% | $111,493 +7.4% |
| 2005 | $6,723 +3.9% | $103,811 +8.2% |
| 2004 | $6,472 +3.4% | $95,979 +7.9% |
| 2003 | $6,259 | $88,935 |
Find assessor info on the county website
Neighborhood: 60491
Nearby homes
- $457,100-- bd-- ba1.7k sqft13316 W Stonewood Dr, Homer Glen, IL 60491Off Market
- $410,0004 bd3 ba3.1k sqft14450 S Oak Trl, Homer Glen, IL 60491Sold
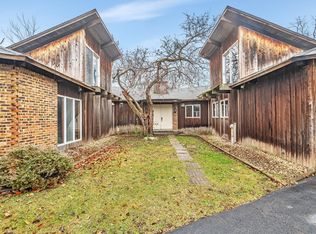
- $300-- bd-- ba1.9k sqft14462 S Oak Trl, Homer Glen, IL 60491Sold
- $477,800-- bd-- ba2.4k sqft13314 W Stonewood Dr, Homer Glen, IL 60491Off Market
- $492,000-- sqft14451 S Oak Trl, Homer Glen, IL 60491Off Market
- $477,200-- bd-- ba2.4k sqft13315 W Stonewood Dr, Homer Glen, IL 60491Off Market
- $505,5005 bd3 ba3.3k sqft13311 W Pine Grove Ct, Homer Glen, IL 60491Off Market
- $515,500-- bd-- ba2.2k sqft14443 S Oak Trl, Homer Glen, IL 60491Off Market
Nearby schools
GreatSchools rating
- NAGoodings Grove SchoolGrades: PK-1Distance: 0.6 mi
- 10/10Homer Jr High SchoolGrades: 7-8Distance: 1.7 mi
- 10/10Lockport Township High School EastGrades: 9-12Distance: 5.1 mi
Schools provided by the listing agent
- High: Lockport Township High School
- District: 33C
Source: MRED as distributed by MLS GRID. This data may not be complete. We recommend contacting the local school district to confirm school assignments for this home.
Get a cash offer in 3 minutes
Find out how much your home could sell for in as little as 3 minutes with a no-obligation cash offer.
Estimated market value
$549,800
Get a cash offer in 3 minutes
Find out how much your home could sell for in as little as 3 minutes with a no-obligation cash offer.
Estimated market value
$549,800
- Illinois
- Will County
- Homer Glen
- 60491
- 14456 S Oak Trl
Nearby cities
Nearby zip codes
Other Homer Glen Topics
