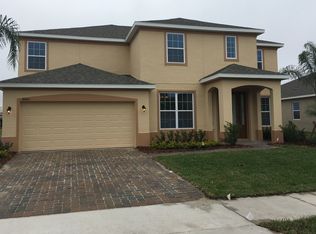
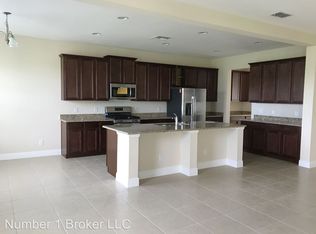
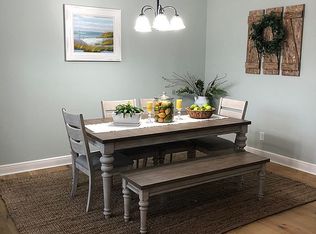
Incredible opportunity for extremely well maintained one story in gated community minutes from everything Winter Garden. Large fenced yard and screened lanai. Enter to formal living and dining rooms flanking large foyer. Spacious kitchen with island and lots of 42 inch cabinets for storage open to family room. Owners suite with dual vanities, garden bath, walk in shower and closet. 3 secondary bedrooms and full bath complete the timeless and functional floor plan. Directly across street from Sunridge elementary and middle school campuses. Foundation academy and Windermere preparatory campuses a short commute from your front door. Countless shopping and dining options in every direction. Enjoy Downtown Winter Garden Plant Steet area few miles away. Easy access to the 429, 408 and Florida turnpike expressways. Disney less than 20 minutes from your door. Home is priced to sell and will be an amazing buy for one lucky buyer. move fast. Easy to show
Sold for $585,000
$585,000
14457 BREAKWATER WAY, WINTER GARDEN, FL 34787
4beds
2,569sqft
Single Family Residence
Built in 2016
8,749 Square Feet Lot
$616,300 Zestimate®
$228/sqft
$3,533 Estimated rent
Home value
$616,300
$585,000 - $647,000
$3,533/mo
Zestimate® history
Owner options
List your home for rent
$3,533/mo
Rent Zestimate®
Find your next renter with Zillow Rental Manager. Plus, with online applications, you can quickly screen prospective tenants – for free.
$3,533/mo
Rent Zestimate®
Refinance and save
$4,322/mo
Est. payment
Refinancing to a lower rate could help reduce your monthly payments and save thousands over the life of the loan.
$4,322/mo
Est. payment
Explore your selling options
Work with a Zillow partner agent
Leverage their expertise and Zillow's premium Showcase listings to get your home seen by more buyers.
Get startedList with your own agent
Get your home in front of millions of buyers by listing it on Zillow.
Learn how to do itSell it yourself
Take full control of how buyers see your home on Zillow by listing For Sale by Owner (FSBO).
List your homeWhat's special
Large fenced yardWalk in showerDual vanitiesOwners suiteScreened lanaiFormal livingSpacious kitchen
Zillow last checked:
Listing updated:
Listed by:
Ronald Ziolkowski 407-592-7653,
RE/MAX PRIME PROPERTIES 407-347-4512
Bought with:
Lisa Fleming, 3024926
FANNIE HILLMAN & ASSOCIATES
Source: Stellar MLS,MLS#: O6167306 Originating MLS: Orlando Regional
Originating MLS: Orlando Regional
Facts & features
Interior
Bedrooms & bathrooms
- Bedrooms: 4
- Bathrooms: 3
- Full bathrooms: 2
- 1/2 bathrooms: 1
Rooms
- Room types: Family Room, Dining Room, Living Room, Utility Room
Primary bedroom
- Features: Walk-In Closet(s)
- Level: First
- Dimensions: 16x13
Bedroom 2
- Features: Walk-In Closet(s)
- Level: First
- Dimensions: 12x11
Bedroom 3
- Features: Walk-In Closet(s)
- Level: First
- Dimensions: 11x10
Bedroom 4
- Features: Walk-In Closet(s)
- Level: First
- Dimensions: 11x10
Dining room
- Level: First
- Dimensions: 12x10
Family room
- Level: First
- Dimensions: 18x21
Kitchen
- Level: First
- Dimensions: 15x13
Living room
- Level: First
- Dimensions: 14x13
Heating
- Central, Electric
Cooling
- Central Air
Appliances
- Included: Dishwasher, Disposal, Gas Water Heater, Microwave, Range, Refrigerator
- Laundry: Inside
Features
- Ceiling Fan(s), High Ceilings, Primary Bedroom Main Floor, Solid Surface Counters, Solid Wood Cabinets, Split Bedroom, Stone Counters, Thermostat, Walk-In Closet(s)
- Flooring: Ceramic Tile, Engineered Hardwood
- Doors: Sliding Doors
- Has fireplace: No
Interior area
- Total structure area: 3,169
- Total interior livable area: 2,569 sqft
Property
Parking
- Total spaces: 2
- Parking features: Garage - Attached
- Attached garage spaces: 2
Features
- Levels: One
- Stories: 1
- Exterior features: Irrigation System, Sidewalk
Lot
- Size: 8,749 Square Feet
Details
- Parcel number: 342227073800600
- Zoning: PUD
- Special conditions: None
Construction
Type & style
- Home type: SingleFamily
- Property subtype: Single Family Residence
Materials
- Block, Stucco
- Foundation: Slab
- Roof: Shingle
Condition
- New construction: No
- Year built: 2016
Utilities & green energy
- Sewer: Public Sewer
- Water: Public
- Utilities for property: BB/HS Internet Available, Cable Connected, Electricity Connected, Natural Gas Connected
Community & HOA
Community
- Features: Gated Community - Guard, Park, Playground, Sidewalks
- Pet fee: $0 monthly
- Subdivision: BLACK LAKE PRESERVE
HOA
- Has HOA: Yes
- Amenities included: Gated, Park, Playground
- Services included: Private Road
- HOA fee: $140 monthly
- HOA name: Aspire Community Management
- HOA phone: 407-614-6144
Location
- Region: Winter Garden
Financial & listing details
- Price per square foot: $228/sqft
- Tax assessed value: $537,378
- Annual tax amount: $4,768
- Date on market: 1/4/2024
- Cumulative days on market: 14 days
- Listing terms: Cash,Conventional,VA Loan
- Ownership: Fee Simple
- Total actual rent: 0
- Electric utility on property: Yes
- Road surface type: Asphalt
Price history
| Date | Event | Price |
|---|---|---|
| 2/5/2024 | Sold | $585,000-2.3%$228/sqft |
Source:  Stellar MLS #O6167306 Report a problem Stellar MLS #O6167306 Report a problem | ||
| 1/18/2024 | Pending sale | $598,800$233/sqft |
Source: Stellar MLS #O6167306 Report a problem | ||
| 1/4/2024 | Listed for sale | $598,800+68.7%$233/sqft |
Source: Stellar MLS #O6167306 Report a problem | ||
| 10/11/2019 | Sold | $355,000-3.3%$138/sqft |
Source:  DBAMLS #1057920 Report a problem DBAMLS #1057920 Report a problem | ||
| 7/31/2019 | Price change | $367,000-3.4%$143/sqft |
Source: Wyse Home Team Realty #1057920 Report a problem | ||
| 6/25/2019 | Price change | $379,880-5%$148/sqft |
Source: Wyse Home Team Realty #1057920 Report a problem | ||
| 5/23/2019 | Listed for sale | $399,880+17.6%$156/sqft |
Source: Wyse Home Team Realty #1057920 Report a problem | ||
| 5/9/2017 | Sold | $339,990$132/sqft |
Source: Stellar MLS #O5472302 Report a problem | ||
| 1/31/2017 | Price change | $339,990+3%$132/sqft |
Source: Royal Oak Homes Report a problem | ||
| 11/9/2016 | Price change | $329,990-4.4%$128/sqft |
Source: Royal Oak Homes #O5472302 Report a problem | ||
| 10/10/2016 | Listed for sale | $345,000$134/sqft |
Source: Royal Oak Homes #O5472302 Report a problem | ||
Public tax history
| Year | Property taxes | Tax assessment |
|---|---|---|
| 2024 | $5,093 +3.7% | $359,129 +3% |
| 2023 | $4,912 +3% | $348,669 +3% |
| 2022 | $4,769 +1.4% | $338,514 +3% |
| 2021 | $4,701 +0.8% | $328,654 +1.4% |
| 2020 | $4,666 -14.1% | $324,116 -0.6% |
| 2019 | $5,431 +1.9% | $326,004 +3.2% |
| 2018 | $5,329 | $316,003 -4.5% |
| 2017 | $5,329 +5.1% | $330,932 +1220% |
| 2016 | $5,071 +1078.8% | $25,071 |
| 2015 | $430 | $25,071 |
Find assessor info on the county website
Neighborhood: Tildenville
Nearby homes
- $772,0005 bd4 ba3.9k sqft14463 Breakwater Way, Winter Garden, FL 34787Off Market
- $891,6005 bd3 ba4.7k sqft14451 Breakwater Way, Winter Garden, FL 34787Off Market
- $696,8004 bd3 ba2.8k sqft14396 Black Lake Preserve St, Winter Garden, FL 34787Off Market
- $709,9004 bd4 ba3.1k sqft14390 Black Lake Preserve St, Winter Garden, FL 34787Off Market
- $851,1005 bd3 ba4.3k sqft14469 Breakwater Way, Winter Garden, FL 34787Off Market
- $726,2005 bd3 ba3.6k sqft14445 Breakwater Way, Winter Garden, FL 34787Off Market
- $790,6006 bd4 ba3.9k sqft14553 Black Lake Preserve St, Winter Garden, FL 34787Off Market
- $910,2006 bd5 ba4.7k sqft14384 Black Lake Preserve St, Winter Garden, FL 34787Off Market
Nearby schools
GreatSchools rating
- 6/10Sunridge Elementary SchoolGrades: PK-5Distance: 0.2 mi
- 8/10SunRidge Middle SchoolGrades: 6-8Distance: 0.2 mi
- 7/10West Orange High SchoolGrades: 9-12Distance: 2.1 mi
Schools provided by the listing agent
- Elementary: SunRidge Elementary
- Middle: SunRidge Middle
- High: West Orange High
Source: Stellar MLS. This data may not be complete. We recommend contacting the local school district to confirm school assignments for this home.
Get a cash offer in 3 minutes
Find out how much your home could sell for in as little as 3 minutes with a no-obligation cash offer.
Estimated market value
$616,300
Get a cash offer in 3 minutes
Find out how much your home could sell for in as little as 3 minutes with a no-obligation cash offer.
Estimated market value
$616,300
- Florida
- Orange County
- Winter Garden
- 34787
- Tildenville
- 14457 BREAKWATER WAY
Nearby cities
Nearby neighborhoods
Nearby zip codes
Other Winter Garden Topics
