Skip main navigation
Closed
  • $259,900

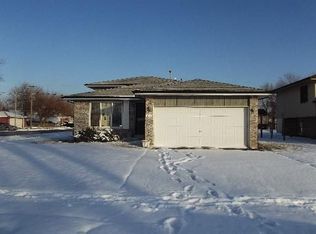
    14457 Oakley St, Harvey, IL 60426

    4beds
    2,113sqft
    Single Family Residence
    Built in 1968
    6,111 Square Feet Lot
    $274,000 Zestimate®
    $123/sqft
    $3,114 Estimated rent

    Home value

    $274,000

    $247,000 - $307,000

    $3,114/mo

    Zestimate® history
    Loading
    Loading...

    Owner options

    List your home for rent

    $3,114/mo

    Rent Zestimate®

    Find your next renter with Zillow Rental Manager. Plus, with online applications, you can quickly screen prospective tenants – for free.

    Learn more

    $3,114/mo

    Rent Zestimate®

    Refinance and save

    $1,828/mo

    Est. payment

    Refinancing to a lower rate could help reduce your monthly payments and save thousands over the life of the loan.

    See today's rates

    $1,828/mo

    Est. payment

    Explore your selling options

    Work with a Zillow partner agent

    Leverage their expertise and Zillow's premium Showcase listings to get your home seen by more buyers.

    Get started

    List with your own agent

    Get your home in front of millions of buyers by listing it on Zillow.

    Learn how to do it

    Sell it yourself

    Take full control of how buyers see your home on Zillow by listing For Sale by Owner (FSBO).

    List your home

    What's special

    Wood-burning fireplaceFinished basementModern kitchenQuartz countertopsNew drywallNew insulationCopper plumbing
    Step inside to this beautifully renovated home located in Dixmoor "A small suburb of Chicago nestled between Blue Island and Posen" where you will find a turnkey living experience... Starting from the outside you will find a new roof, facia, gutters, windows and stepping into the inside is where you will rest easy knowing there is new electric, copper plumbing, brand new insulation behind the walls and new drywall. The inside finishes feature hardwood floors throughout the living room and mainfloor bedrooms, a new modern kitchen with luxury vinyl flooring, new cabinets, quartz countertops and SS appliances and (3) fully remodeled bathrooms. The finished basement features a wood-burning fireplace and adds so much space for fun-time gatherings and entertainment or just an extra space for someone to call their own as this is where you will find the 4th bedroom/office space/work-out room (You decide) and the 3rd bathroom for someone maybe looking for their quiet space. The furnace, AC, water heater are also new and all permits were pulled and the final inspection for the village has been completed. All you have to do is move in and start unpacking. Just a short drive to the I-57 expressway and shopping, grocery stores, restaurants, nail saloons, gas stations are all just around the corner.

    Zillow last checked:

    Listing updated:

    Listing courtesy of:

    Paula Boudos 708-548-6132,

    Keller Williams Preferred Rlty

    Bought with:

    Sergio S Hernandez

    Coldwell Banker Realty

    Source: MRED as distributed by MLS GRID,MLS#: 12391401MLS Logo

    Facts & features

    Interior

    Bedrooms & bathrooms
    • Bedrooms: 4
    • Bathrooms: 3
    • Full bathrooms: 3
    Primary bedroom
    • Features: Flooring (Hardwood)
    • Level: Main
    • Area: 168 Square Feet
    • Dimensions: 14X12
    Bedroom 2
    • Features: Flooring (Hardwood)
    • Level: Main
    • Area: 120 Square Feet
    • Dimensions: 12X10
    Bedroom 3
    • Features: Flooring (Hardwood)
    • Level: Main
    • Area: 100 Square Feet
    • Dimensions: 10X10
    Bedroom 4
    • Features: Flooring (Carpet)
    • Level: Basement
    • Area: 110 Square Feet
    • Dimensions: 11X10
    Dining room
    • Features: Flooring (Hardwood)
    • Level: Main
    • Area: 99 Square Feet
    • Dimensions: 11X9
    Family room
    • Features: Flooring (Other)
    • Level: Basement
    • Area: 360 Square Feet
    • Dimensions: 24X15
    Kitchen
    • Features: Flooring (Wood Laminate)
    • Level: Main
    • Area: 100 Square Feet
    • Dimensions: 10X10
    Laundry
    • Features: Flooring (Other)
    • Level: Basement
    • Area: 45 Square Feet
    • Dimensions: 9X5
    Living room
    • Features: Flooring (Hardwood)
    • Level: Main
    • Area: 266 Square Feet
    • Dimensions: 19X14
    Storage
    • Features: Flooring (Other)
    • Level: Basement
    • Area: 75 Square Feet
    • Dimensions: 15X5
    Other
    • Features: Flooring (Other)
    • Level: Basement
    • Area: 72 Square Feet
    • Dimensions: 8X9
    Heating
    • Natural Gas, Forced Air
    Cooling
    • Central Air
    Appliances
    • Included: Range, Microwave, Refrigerator, Stainless Steel Appliance(s)
    Features
    • Flooring: Hardwood, Laminate
    • Basement: Finished,Full
    • Number of fireplaces: 1
    • Fireplace features: Wood Burning, Family Room, Basement
    Interior area
    • Total structure area: 2,113
    • Total interior livable area: 2,113 sqft

    Property

    Parking
    • Total spaces: 2
    • Parking features: Concrete, Garage Door Opener, On Site, Garage Owned, Detached, Garage
    • Garage spaces: 2
    • Has uncovered spaces: Yes
    Accessibility
    • Accessibility features: No Disability Access
    Features
    • Stories: 1
    Lot
    • Size: 6,111 sqft
    • Features: Corner Lot
    Details
    • Parcel number: 29071220480000
    • Special conditions: None

    Construction

    Type & style
    • Home type: SingleFamily
    • Property subtype: Single Family Residence
    Materials
    • Brick
    • Foundation: Concrete Perimeter
    Condition
    • New construction: No
    • Year built: 1968
    • Major remodel year: 2025

    Utilities & green energy

    • Electric: Circuit Breakers
    • Sewer: Public Sewer
    • Water: Public

    Community & neighborhood

    Community
    • Community features: Curbs, Sidewalks, Street Lights, Street Paved
    Location
    • Region: Harvey

    HOA & financial

    HOA
    • Services included: None

    Other

    Other facts
    • Listing terms: Conventional
    • Ownership: Fee Simple

    Price history

    DateEventPrice
    7/24/2025Sold$259,900$123/sqft
    Source: MRED as distributed by MLS GRID #12391401 Report a problem
    6/22/2025Contingent$259,900$123/sqft
    Source: MRED as distributed by MLS GRID #12391401 Report a problem
    6/17/2025Listed for sale$259,900-23.6%$123/sqft
    Source: MRED as distributed by MLS GRID #12391401 Report a problem
    6/1/2025Listing removed$340,000$161/sqft
    Source: MRED as distributed by MLS GRID #12355382 Report a problem
    5/3/2025Listed for sale$340,000$161/sqft
    Source: MRED as distributed by MLS GRID #12355382 Report a problem

    Public tax history

    YearProperty taxesTax assessment
    2024-- --
    2023$4,851 +3.1%$10,699 +24.7%
    2022$4,705 +3%$8,577
    2021$4,571 +4.2%$8,577
    2020$4,385 -11.8%$8,577 -8.9%
    2019$4,971 +2%$9,418
    2018$4,873 +0.9%$9,418
    2017$4,832 +15.2%$9,418 +11.9%
    2016$4,196 +2.3%$8,413
    2015$4,102 +2.2%$8,413
    2014$4,013 +0.3%$8,413 -7.3%
    2013$4,000 +0.7%$9,072
    2012$3,973 +23.7%$9,072
    2011$3,212 -7.5%$9,072 -4.5%
    2010$3,473 +114%$9,498
    2009$1,623 -1.2%$9,498 -5%
    2008$1,643 +38.8%$9,998 +3.5%
    2007$1,184 -33.2%$9,663
    2006$1,772 +9.9%$9,663
    2005$1,613 +19.7%$9,663 +33.2%
    2004$1,347 -18.2%$7,256
    2003$1,647 +21.9%$7,256
    2002$1,351 +10.3%$7,256 +11.5%
    2001$1,225 +0.3%$6,510
    2000$1,222 -11.8%$6,510
    1999$1,385 $6,510

    Find assessor info on the county website

    Neighborhood: 60426

    Nearby schools

    GreatSchools rating
    Schools provided by the listing agent
    • District: 147

    Source: MRED as distributed by MLS GRID. This data may not be complete. We recommend contacting the local school district to confirm school assignments for this home.

    Get a cash offer in 3 minutes
    Find out how much your home could sell for in as little as 3 minutes with a no-obligation cash offer.
    Estimated market value
    $274,000
    Get a cash offer in 3 minutes
    Find out how much your home could sell for in as little as 3 minutes with a no-obligation cash offer.
    Estimated market value
    $274,000