One or more photo(s) has been virtually staged. *A PRICE IMPROVEMENT! *This is a BEAUTIFUL HOME! LOOK AT THE INSIDE! * FYI THIS IS NOT A DUPLEX * Welcome to this newly renovated home on the canal to Little Lake Weir! GORGEOUS INSIDE! The canal located behind your home features a new dock ready for your boat and jet skis. Take the canal to Little Lake Weir and from there to Big Lake Weir! Go out for dinner and take the boat to Gator Joes or Eaton's Beach. With plenty of room for guests to stay and play. From the ceiling to the floors the home has upgraded light fixtures, all new fans, recessed lighting, 5 1/4" baseboard, vinyl and tile flooring. The kitchen is a master piece with quartz counter tops, tiled backsplash all new stainless steel appliances, all wood cabinets with crown molding and soft close feature, upper and lower cabinet lighting, deep stainless steel sink, a beautiful center island with pendent lighting and a nice size pantry. The open floor plan has plenty of space to entertain. Cozy up to the wood burning fireplace in the living room. The dining/ family room is spacious and could have room for a pool table. All three bedrooms have an en suite bathroom, no waiting in line! The Master Bedroom is big enough for that king size bed you always wanted. The en suite bath has a linen closet and walk in closet. Vanity has quartz countertop, dual sinks and slow close features. the tiled walk in shower has a linear drain and rain shower head. The second bedroom's en suite bath has a tub shower unit for those who like to enjoy a nice hot bubble bath. Bedroom number three's en suite boasts the same shower features as the master en suite. Now lets mention the most important aspects of this home. We have you covered with a Metal Roof, new AC, Hot Water Tank, all New Windows and Doors! One more thing, New Submersible Pump with Carbon Filter. So no worries, come and make this your own! The back yard is all fenced in and has gates on either side of the driveway to access with a vehicle. Renovations in this home were done with luxury, attention to detail and quality. The pride in craftsmanship shows in every space! Worthy of an HGTV makeover! If you have always wanted to own a home with lake access, you have found it! The canal located behind your home features a new dock ready for your boat, jet ski or canoe. What are you waiting for? Opportunities like this don't last.
Sold for $299,900
$299,900
14457 SE 107th Ave, Summerfield, FL 34491
3beds
2,012sqft
Single Family Residence
Built in 1973
0.28 Acres Lot
$328,300 Zestimate®
$149/sqft
$2,513 Estimated rent
Home value
$328,300
$299,000 - $361,000
$2,513/mo
Zestimate® history
Owner options
List your home for rent
$2,513/mo
Rent Zestimate®
Find your next renter with Zillow Rental Manager. Plus, with online applications, you can quickly screen prospective tenants – for free.
$2,513/mo
Rent Zestimate®
Refinance and save
$2,047/mo
Est. payment
Refinancing to a lower rate could help reduce your monthly payments and save thousands over the life of the loan.
$2,047/mo
Est. payment
Explore your selling options
Work with a Zillow partner agent
Leverage their expertise and Zillow's premium Showcase listings to get your home seen by more buyers.
Get startedList with your own agent
Get your home in front of millions of buyers by listing it on Zillow.
Learn how to do itSell it yourself
Take full control of how buyers see your home on Zillow by listing For Sale by Owner (FSBO).
List your homeWhat's special
New dockPendent lightingLittle lake weirNew acNew fansNew windowsLake access
Zillow last checked:
Listing updated:
Listed by:
Jonna Fussa 607-434-1657,
RE/MAX FOXFIRE - SUMMERFIELD 352-307-0304
Bought with:
Melanie Simonetti, 3294457
FLORIDA HERITAGE RE GROUP LLC
Source: Stellar MLS,MLS#: OM657097 Originating MLS: Ocala - Marion
Originating MLS: Ocala - Marion
Facts & features
Interior
Bedrooms & bathrooms
- Bedrooms: 3
- Bathrooms: 3
- Full bathrooms: 3
Primary bedroom
- Features: Ceiling Fan(s), En Suite Bathroom, Walk-In Closet(s)
- Level: First
- Dimensions: 11x16
Bedroom 2
- Features: Ceiling Fan(s), En Suite Bathroom, Built-in Closet
- Level: First
- Dimensions: 10x11
Bedroom 3
- Features: Ceiling Fan(s), En Suite Bathroom, Built-in Closet
- Level: First
- Dimensions: 10x15
Bathroom 1
- Features: Dual Sinks, Exhaust Fan, Rain Shower Head, Shower No Tub
- Level: First
- Dimensions: 5x13
Bathroom 2
- Features: Tub With Shower
- Level: First
- Dimensions: 5x8
Bathroom 3
- Features: Shower No Tub
- Level: First
- Dimensions: 4x7
Dining room
- Level: First
- Dimensions: 13x24
Kitchen
- Features: Jack & Jill Bathroom, Other, Pantry
- Level: First
- Dimensions: 10x16
Laundry
- Level: First
- Dimensions: 5x24
Living room
- Features: Ceiling Fan(s)
- Level: First
- Dimensions: 14x18
Office
- Level: First
- Dimensions: 8x11
Heating
- Central
Cooling
- Central Air
Appliances
- Included: Dishwasher, Electric Water Heater, Microwave, Range, Refrigerator
Features
- Ceiling Fan(s), Kitchen/Family Room Combo, Living Room/Dining Room Combo, Open Floorplan, Solid Surface Counters, Solid Wood Cabinets, Walk-In Closet(s)
- Flooring: Laminate, Tile
- Windows: Window Treatments
- Has fireplace: Yes
Interior area
- Total structure area: 2,012
- Total interior livable area: 2,012 sqft
Property
Parking
- Parking features: Circular Driveway
- Has uncovered spaces: Yes
Features
- Levels: One
- Stories: 1
- Patio & porch: Front Porch
- Exterior features: Lighting, Private Mailbox, Rain Gutters
- Fencing: Chain Link,Fenced
- Has view: Yes
- View description: Trees/Woods, Water, Canal
- Has water view: Yes
- Water view: Water,Canal
- Waterfront features: Canal - Brackish, Brackish Canal Access
- Body of water: LITTLE LAKE WEIR
Lot
- Size: 0.28 Acres
- Dimensions: 100 x 108
- Features: Level, Street Dead-End
Details
- Parcel number: 4583901000
- Zoning: R1
- Special conditions: None
Construction
Type & style
- Home type: SingleFamily
- Property subtype: Single Family Residence
Materials
- Block, Stucco
- Foundation: Slab
- Roof: Metal
Condition
- New construction: No
- Year built: 1973
Utilities & green energy
- Sewer: Septic Tank
- Water: Well
- Utilities for property: Electricity Connected, Sewer Connected, Water Connected
Community & HOA
Community
- Pet fee: $0 monthly
- Subdivision: LAKE WEIR CANALS
HOA
- Has HOA: No
Location
- Region: Summerfield
Financial & listing details
- Price per square foot: $149/sqft
- Tax assessed value: $243,097
- Annual tax amount: $2,966
- Date on market: 4/27/2023
- Cumulative days on market: 262 days
- Listing terms: Cash,Conventional
- Ownership: Fee Simple
- Total actual rent: 0
- Electric utility on property: Yes
- Road surface type: Paved
Price history
| Date | Event | Price |
|---|---|---|
| 2/26/2024 | Sold | $299,900$149/sqft |
Source:  Stellar MLS #OM657097 Report a problem Stellar MLS #OM657097 Report a problem | ||
| 1/17/2024 | Pending sale | $299,900$149/sqft |
Source: Stellar MLS #OM657097 Report a problem | ||
| 12/1/2023 | Price change | $299,900-11.5%$149/sqft |
Source: Stellar MLS #OM657097 Report a problem | ||
| 9/26/2023 | Price change | $339,000-8.1%$168/sqft |
Source: Stellar MLS #OM657097 Report a problem | ||
| 9/1/2023 | Price change | $369,000-2.9%$183/sqft |
Source: Stellar MLS #OM657097 Report a problem | ||
| 6/29/2023 | Price change | $379,900-4.8%$189/sqft |
Source: Stellar MLS #OM657097 Report a problem | ||
| 5/31/2023 | Price change | $399,000-9.1%$198/sqft |
Source: Stellar MLS #OM657097 Report a problem | ||
| 5/15/2023 | Price change | $439,000-4.4%$218/sqft |
Source: Stellar MLS #OM657097 Report a problem | ||
| 4/28/2023 | Listed for sale | $459,000+253.3%$228/sqft |
Source: Stellar MLS #OM657097 Report a problem | ||
| 12/5/2022 | Sold | $129,900-41%$65/sqft |
Source: Public Record Report a problem | ||
| 11/8/2022 | Pending sale | $220,000$109/sqft |
Source: Stellar MLS #U8166231 Report a problem | ||
| 11/1/2022 | Listing removed | -- |
Source: Stellar MLS #U8166231 Report a problem | ||
| 10/31/2022 | Listed for sale | $220,000$109/sqft |
Source: Stellar MLS #U8166231 Report a problem | ||
| 8/3/2022 | Pending sale | $220,000$109/sqft |
Source: Stellar MLS #U8166231 Report a problem | ||
| 6/14/2022 | Listed for sale | $220,000+10%$109/sqft |
Source: Stellar MLS #U8166231 Report a problem | ||
| 9/11/2008 | Listing removed | $200,000$99/sqft |
Source: Century 21 #286857 Report a problem | ||
| 3/15/2008 | Listed for sale | $200,000$99/sqft |
Source: Century 21 #286857 Report a problem | ||
Public tax history
| Year | Property taxes | Tax assessment |
|---|---|---|
| 2024 | $4,100 +1.2% | $243,097 +2.1% |
| 2023 | $4,050 +31.1% | $238,145 +56.1% |
| 2022 | $3,090 +14% | $152,549 +10% |
| 2021 | $2,711 +14.2% | $138,681 +10% |
| 2020 | $2,373 +4.5% | $126,074 +6.3% |
| 2019 | $2,272 | $118,617 +4.2% |
| 2018 | $2,272 +50.1% | $113,888 +12.6% |
| 2017 | $1,513 -34.7% | $101,100 +2.1% |
| 2016 | $2,315 | $99,020 +0.7% |
| 2015 | $2,315 +3.2% | $98,332 +0.8% |
| 2014 | $2,243 +1% | $97,552 +0.7% |
| 2013 | $2,221 +0.8% | $96,916 +1.1% |
| 2012 | $2,203 -6.6% | $95,906 -10.2% |
| 2011 | $2,359 -18.1% | $106,794 -7.6% |
| 2010 | $2,882 +46.9% | $115,581 +21.3% |
| 2009 | $1,962 +0.7% | $95,257 +0.1% |
| 2008 | $1,948 -6.5% | $95,162 +3% |
| 2007 | $2,083 +57.6% | $92,392 +2.5% |
| 2006 | $1,321 +3.2% | $90,138 +3% |
| 2005 | $1,281 | $87,513 +3% |
| 2004 | $1,281 +84.9% | $84,965 +62.6% |
| 2002 | $693 -32.9% | $52,238 +14.3% |
| 2001 | $1,033 | $45,707 |
| 2000 | $1,033 | $45,707 |
Find assessor info on the county website
Neighborhood: 34491
Nearby homes
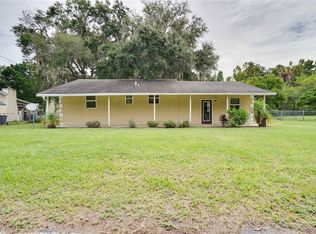
- $214,9003 bd2 ba1.5k sqft14425 SE 107th Ave, Summerfield, FL 34491Sold
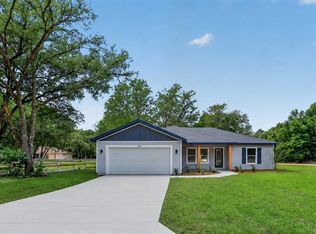
- $274,9993 bd2 ba1.5k sqft3244 SE 147th Ln, Summerfield, FL 34491Pending
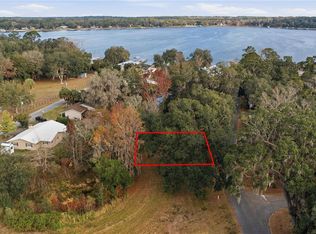
- $35,00010,454 Square FeetLOT 5 SE 107th Ter LOT 1, Summerfield, FL 34491Sold
- $248,9003 bd2 ba1.4k sqft14405 SE 107th Ave, Summerfield, FL 34491Off Market

- $172,1003 bd2 ba2k sqft14400 SE 107th Ter, Summerfield, FL 34491Off Market
- $---- bd-- ba-- sqft0 SE 107th Ave, Summerfield, FL 34491Off Market
- $415,0003 bd2 ba2.2k sqft14365 SE 107th Ave, Summerfield, FL 34491For Sale
- $197,5003 bd3 ba3.1k sqft10665 SE 144th Pl, Summerfield, FL 34491Off Market
Nearby schools
GreatSchools rating
- 2/10Harbour View Elementary SchoolGrades: PK-5Distance: 2.3 mi
- 4/10Lake Weir Middle SchoolGrades: 6-8Distance: 1.1 mi
- 2/10Lake Weir High SchoolGrades: 9-12Distance: 4.6 mi
Schools provided by the listing agent
- Elementary: Harbour View Elementary School
- Middle: Lake Weir Middle School
- High: Lake Weir High School
Source: Stellar MLS. This data may not be complete. We recommend contacting the local school district to confirm school assignments for this home.
Get a cash offer in 3 minutes
Find out how much your home could sell for in as little as 3 minutes with a no-obligation cash offer.
Estimated market value
$328,300
Get a cash offer in 3 minutes
Find out how much your home could sell for in as little as 3 minutes with a no-obligation cash offer.
Estimated market value
$328,300
- Florida
- Marion County
- Summerfield
- 34491
- 14457 SE 107th Ave
Nearby cities
Nearby zip codes
Other Summerfield Topics
