Located on a quiet, private no-through-street within the Wolfe Woods Community. This 3-bedroom, 2.5-bathroom, which includes a private ensuite, offers an open-concept design flowing effortlessly throughout, all nestled in a natural setting.
This home features 2 gas fireplaces. In the main living area, the fireplace anchors the room with its cathedral ceiling drawing your eyes upward. Skylights and the abundance of windows provide ever-changing natural light. The secondary sitting area also features a fireplace for quaint conversations or a cozy space to snuggle up and read a book. The kitchen is equipped with ss appliances, lots of cabinet space and plenty of countertop area for prepping. A large 2-car garage leads directly into the laundry/mudroom and half bath. The 3-season porch, 2 decks and screened-in gazebo provide plenty of outdoor living for relaxing or entertaining. There's a shed offering generous additional storage for whatever your lifestyle demands. For beach lovers you're a 5-minute drive to Stop 39 or Stop 40 beaches.
NOTE: The adjacent lot (.4986 acres 11-13-8630-0002-00-0) to the West can be purchased for an additional $205,000. The listing does NOT include the lot and the home can be purchased w/o the lot.
Active
Price cut: $21K (10/3)
$749,000
14458 Wolf Ln, New Buffalo, MI 49117
3beds
2,455sqft
Single Family Residence
Built in 1993
0.49 Acres Lot
$715,900 Zestimate®
$305/sqft
$45/mo HOA
What's special
Natural settingLots of cabinet space
- 172 days
- 315
- 13
Zillow last checked:
Listing updated:
Listed by:
Susan Stoneburner 260-415-6933,
@properties Christie's International R.E. 269-469-0700
Source: MichRIC,MLS#: 26020691
Facts & features
Interior
Bedrooms & bathrooms
- Bedrooms: 3
- Bathrooms: 3
- Full bathrooms: 2
- 1/2 bathrooms: 1
- Main level bedrooms: 3
Primary bedroom
- Level: Main
- Area: 223.78
- Dimensions: 13.40 x 16.70
Bedroom 2
- Level: Main
- Area: 159.84
- Dimensions: 11.10 x 14.40
Bedroom 3
- Level: Main
- Area: 133
- Dimensions: 13.30 x 10.00
Primary bathroom
- Level: Main
- Area: 222.6
- Dimensions: 14.00 x 15.90
Bathroom 2
- Level: Main
- Area: 33.37
- Dimensions: 7.10 x 4.70
Dining room
- Level: Main
- Area: 127.3
- Dimensions: 13.40 x 9.50
Family room
- Description: Room front of home
- Level: Main
- Area: 205.5
- Dimensions: 13.70 x 15.00
Kitchen
- Level: Main
- Area: 155.44
- Dimensions: 13.40 x 11.60
Laundry
- Description: Includes Mud Room
- Level: Main
- Area: 125.02
- Dimensions: 13.30 x 9.40
Living room
- Description: Cathedral Ceiling Room
- Level: Main
- Area: 564.04
- Dimensions: 23.60 x 23.90
Office
- Description: 3 Seasons Room
- Level: Main
- Area: 213.58
- Dimensions: 18.10 x 11.80
Heating
- Forced Air
Cooling
- Central Air
Appliances
- Included: Dishwasher, Disposal, Dryer, Microwave, Range, Refrigerator, Washer
- Laundry: Laundry Room, Main Level, Sink
Features
- Ceiling Fan(s), Eat-in Kitchen, Pantry
- Flooring: Laminate
- Windows: Skylight(s), Insulated Windows, Bay/Bow
- Basement: Partial
- Number of fireplaces: 2
- Fireplace features: Family Room, Gas Log, Living Room
Interior area
- Total structure area: 2,248
- Total interior livable area: 2,455 sqft
- Finished area below ground: 207
Property
Parking
- Total spaces: 2
- Parking features: Garage Faces Front, Garage Door Opener, Attached
- Garage spaces: 2
Features
- Stories: 1
- Fencing: Chain Link
- Waterfront features: Lake
Lot
- Size: 0.49 Acres
- Dimensions: 100 x 125
- Features: Level, Shrubs/Hedges
Details
- Parcel number: 111386300001003
Construction
Type & style
- Home type: SingleFamily
- Architectural style: Ranch
- Property subtype: Single Family Residence
Materials
- Stone, Wood Siding
- Roof: Composition
Condition
- New construction: No
- Year built: 1993
Utilities & green energy
- Sewer: Septic Tank
- Water: Public
- Utilities for property: Natural Gas Available, Electricity Available, Cable Available, Natural Gas Connected, Cable Connected
Community & HOA
Community
- Subdivision: Wolfe Woods
HOA
- Has HOA: Yes
- Services included: Other, Snow Removal
- HOA fee: $540 annually
Location
- Region: New Buffalo
Financial & listing details
- Price per square foot: $305/sqft
- Tax assessed value: $131,161
- Annual tax amount: $2,575
- Date on market: 5/7/2026
- Listing terms: Cash,Conventional
- Electric utility on property: Yes
- Road surface type: Paved
Estimated market value
$715,900
$680,000 - $752,000
$6,048/mo
Price history
| Date | Event | Price |
|---|---|---|
| 10/3/2026 | Price change | $749,000-2.7%$305/sqft |
Source:  MichRIC #26020691 Report a problem MichRIC #26020691 Report a problem | ||
| 8/12/2026 | Price change | $770,000-3.1%$314/sqft |
Source: MichRIC #26020691 Report a problem | ||
| 6/18/2026 | Price change | $795,000-3.6%$324/sqft |
Source: MichRIC #26020691 Report a problem | ||
| 5/7/2026 | Listed for sale | $825,000$336/sqft |
Source: MichRIC #26020691 Report a problem | ||
| 5/1/2025 | Sold | $825,000+26.9%$336/sqft |
Source: MichRIC #25018971 Report a problem | ||
| 3/25/2025 | Contingent | $650,000$265/sqft |
Source: MichRIC #25010494 Report a problem | ||
| 3/19/2025 | Listed for sale | $650,000+35.7%$265/sqft |
Source: MichRIC #25010494 Report a problem | ||
| 9/4/2019 | Listing removed | $479,000$195/sqft |
Source: @properties Michigan #18041338 Report a problem | ||
| 8/22/2018 | Listed for sale | $479,000$195/sqft |
Source: @properties Michigan #18041338 Report a problem | ||
Public tax history
| Year | Property taxes | Tax assessment |
|---|---|---|
| 2025 | $2,575 +4.8% | $266,800 +12.3% |
| 2024 | $2,457 | $237,600 +0.7% |
| 2023 | -- | $235,900 +6.5% |
| 2022 | $2,255 | $221,600 +7.3% |
| 2021 | -- | $206,600 -2.7% |
| 2020 | $2,183 -10.4% | $212,400 +7.2% |
| 2019 | $2,437 +8.5% | $198,100 +4.4% |
| 2018 | $2,246 +10.8% | $189,800 +9.1% |
| 2017 | $2,027 -0.5% | $174,000 -17.8% |
| 2016 | $2,036 +26.1% | $211,700 -0.9% |
| 2015 | $1,614 | $213,700 +14.2% |
| 2014 | -- | $187,200 +0.9% |
| 2013 | -- | $185,600 -7.3% |
| 2012 | -- | $200,300 -11.1% |
| 2011 | -- | $225,300 -1.4% |
| 2010 | -- | $228,400 +6.7% |
| 2009 | -- | $214,000 +1% |
| 2008 | -- | $211,900 +7.7% |
| 2007 | -- | $196,700 +13% |
| 2006 | -- | $174,000 +15.8% |
| 2005 | -- | $150,300 +13.8% |
| 2004 | -- | $132,100 +7.7% |
| 2003 | -- | $122,600 +21.1% |
| 2002 | -- | $101,200 -2.5% |
| 2001 | -- | $103,800 |
Find assessor info on the county website
Monthly payment
Est. payment
Payment breakdown
Explore the cost of this home by adjusting the details. Changes won't be saved.Climate risks
Neighborhood: 49117
Nearby schools
Schools provided by the listing agent
- Elementary: New Buffalo Elementary School
- Middle: New Buffalo Middle School
- High: New Buffalo Senior High School
Source: MichRIC. This data may not be complete. We recommend contacting the local school district to confirm school assignments for this home.

Similar homes
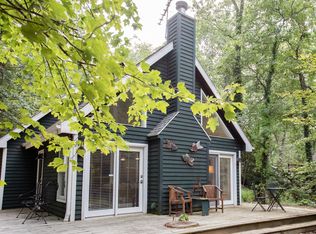
- $755,9004 bd2 ba1.3k sqft14422 Evergreen Dr, New Buffalo, MI 49117For Sale

 MLS ID #26045138, Traci S Lauricella, RE/MAX Harbor Country @ New Buffalo. MichRIC
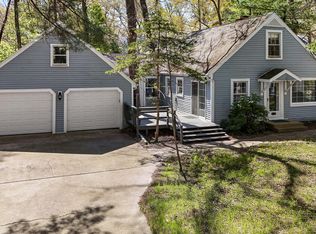
 - $699,0005 bd3 ba1.5k sqft4175 Creek Dr, New Buffalo, MI 49117For Sale
 MLS ID #26022573, ChooseChad Team, Coldwell Banker Realty. MichRIC
 - $895,0003 bd3 ba3.2k sqft4035 Choctaw Trl, New Buffalo, MI 49117For Sale
 MLS ID #26039005, Carlos Pagan, Coldwell Banker Realty. MichRIC
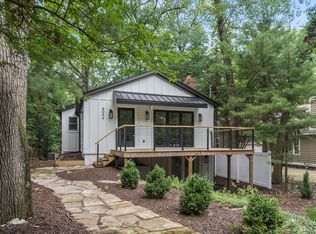
 - $799,0003 bd4 ba2.5k sqft4046 Hillside Trl, New Buffalo, MI 49117For Sale
 MLS ID #26033709, ChooseChad Team, Coldwell Banker Realty. MichRIC
 - $799,0005 bd3 ba2.6k sqft404 S Berrien St, New Buffalo, MI 49117For SaleMLS ID #26046419, Brian Savage, Coldwell Banker Realty. MichRIC
- $899,0004 bd3 ba3.2k sqft204 Talahi Trl, Michigan City, IN 46360For SaleMLS ID #26047587, ChooseChad Team, Coldwell Banker Realty. MichRIC
- $839,0004 bd3 ba2.5k sqft71 Timber Trl, Michigan City, IN 46360For Sale
 MLS ID #836962, Betty Biernacki, Berkshire Hathaway HomeService. NIRA as distributed by MLS GRID
 - $1,100,0005 bd3 ba2.1k sqft205 S Whittaker St, New Buffalo, MI 49117For SaleMLS ID #26052680, Klaus Nyman, @properties Christie's International R.E.. MichRIC
- $775,0003 bd3 ba3.1k sqft222 S Whittaker St APT G, New Buffalo, MI 49117For SaleMLS ID #26023741, Rob Gow, Berkshire Hathaway HomeServices Chicago. MichRIC
- $949,0004 bd3 ba2.3k sqft340 N Berrien St, New Buffalo, MI 49117For SaleMLS ID #26034736, Angella German, Coldwell Banker Realty. MichRIC
- $845,0004 bd4 ba2.8k sqft29 Blackberry Trl, Michigan City, IN 46360For SaleMLS ID #844513, Roberta Cavic, Coldwell Banker Realty. NIRA as distributed by MLS GRID
- $749,0003 bd3 ba2.2k sqft13970 Hollywood Blvd, Three Oaks, MI 49128For SaleMLS ID #26022831, Betty M Biernacki, Berkshire Hathaway HomeServices Chicago. MichRIC
- $849,0004 bd3 ba3k sqft6373 N 450 W, La Porte, IN 46350For SaleMLS ID #838860, Jordan Gallas, @properties/Christie's Intl RE. NIRA as distributed by MLS GRID
- $725,0004 bd4 ba2.3k sqft7780 W East Rd, Lakeside, MI 49116For SaleMLS ID #26053505, Cathy Smith, Cathy Smith Real Estate. MichRIC
- $675,0003 bd3 ba2.3k sqft23 S Lake Shore County Rd, Beverly Shores, IN 46301For SaleMLS ID #845592, Elizabeth Doherty, Coldwell Banker Realty. NIRA as distributed by MLS GRID
- $775,0003 bd3 ba2.5k sqft13217 Three Oaks Rd, Sawyer, MI 49125For SaleMLS ID #26040028, ChooseChad Team, Coldwell Banker Realty. MichRIC
- $620,0003 bd3 ba2.2k sqft1501 W Water St Suite 71, New Buffalo, MI 49117For SaleMLS ID #26012095, Marla Fay Bailey, Coldwell Banker Realty. MichRIC
- $445,0003 bd3 ba2k sqft15 Diamond Point Ln, New Buffalo, MI 49117For SaleMLS ID #26047298, Susan Stoneburner, @properties Christie's International R.E.. MichRIC
- $749,0004 bd2 ba3.4k sqft115 N Lake Ave, Michigan City, IN 46360For SaleMLS ID #843566, Marissa Stapleton, Coldwell Banker Realty. NIRA as distributed by MLS GRID
