Move-In ready and beautifully renovated! This 3-bedroom, 1-bath home offers quality updates throughout, making it an excellent choice for buyers looking for a home that's ready to enjoy. Features include refinished hardwood floors, a beautifully updated bathroom, spacious living room, and a kitchen with stainless steel appliances. The home features a well-maintained HVAC system with central air conditioning and heating for year-round comfort and renovations include completed plumbing and electrical updates. Enjoy the convenience of an attached garage and a generously sized yard, perfect for outdoor entertainment. Don't miss the opportunity to own this beautifully updated home. Schedule your private showing today!
Contingent
$172,500
14459 Center Ave, Harvey, IL 60426
3beds
1,400sqft
Single Family Residence
Built in 1950
3,125 Square Feet Lot
$-- Zestimate®
$123/sqft
$-- HOA
What's special
Perfect for outdoor entertainmentAttached garageBeautifully updated bathroomGenerously sized yardRefinished hardwood floors
- 72 days
- 12
- 1
Zillow last checked:
Listing updated:
Listed by:
Yessica Aragon Garcia 708-477-5987,
Realty of America, LLC
Source: MRED as distributed by MLS GRID,MLS#: 12699364
Facts & features
Interior
Bedrooms & bathrooms
- Bedrooms: 3
- Bathrooms: 1
- Full bathrooms: 1
Rooms
- Room types: No additional rooms
Primary bedroom
- Features: Flooring (Hardwood)
- Level: Main
- Area: 240 Square Feet
- Dimensions: 24X10
Bedroom 2
- Features: Flooring (Hardwood)
- Level: Main
- Area: 120 Square Feet
- Dimensions: 12X10
Bedroom 3
- Features: Flooring (Hardwood)
- Level: Main
- Area: 108 Square Feet
- Dimensions: 12X9
Dining room
- Features: Flooring (Hardwood)
- Level: Main
- Area: 96 Square Feet
- Dimensions: 12X8
Kitchen
- Features: Flooring (Hardwood)
- Level: Main
- Area: 130 Square Feet
- Dimensions: 13X10
Living room
- Features: Flooring (Hardwood)
- Level: Main
- Area: 270 Square Feet
- Dimensions: 15X18
Heating
- Natural Gas
Cooling
- Central Air
Appliances
- Included: Range, Microwave, Refrigerator, Stainless Steel Appliance(s), Gas Cooktop, Gas Oven
Features
- Basement: None
Interior area
- Total structure area: 0
- Total interior livable area: 1,400 sqft
Property
Parking
- Total spaces: 1
- Parking features: Asphalt, Yes, Garage Owned, Attached, Garage
- Attached garage spaces: 1
Accessibility
- Accessibility features: No Disability Access
Features
- Stories: 1
Lot
- Size: 3,125 Square Feet
- Dimensions: 25 x 125
Details
- Additional parcels included: 29082060240000
- Parcel number: 29082060230000
- Special conditions: None
Construction
Type & style
- Home type: SingleFamily
- Architectural style: Bungalow
- Property subtype: Single Family Residence
Materials
- Other
- Foundation: Concrete Perimeter
- Roof: Asphalt
Condition
- New construction: No
- Year built: 1950
- Major remodel year: 2026
Utilities & green energy
- Sewer: Public Sewer
- Water: Public
Community & HOA
HOA
- Services included: None
Location
- Region: Harvey
Financial & listing details
- Price per square foot: $123/sqft
- Tax assessed value: $45,440
- Annual tax amount: $535
- Date on market: 7/9/2026
- Ownership: Fee Simple
Estimated market value
Not available
Estimated sales range
Not available
Not available
Price history
| Date | Event | Price |
|---|---|---|
| 8/4/2026 | Contingent | $172,500$123/sqft |
Source:  MRED as distributed by MLS GRID #12699364 Report a problem MRED as distributed by MLS GRID #12699364 Report a problem | ||
| 7/9/2026 | Listed for sale | $172,500$123/sqft |
Source: MRED as distributed by MLS GRID #12699364 Report a problem | ||
| 7/8/2026 | Listing removed | $172,500$123/sqft |
Source: MRED as distributed by MLS GRID #12685780 Report a problem | ||
| 6/30/2026 | Listed for sale | $172,500+392.9%$123/sqft |
Source: MRED as distributed by MLS GRID #12685780 Report a problem | ||
| 2/9/2026 | Sold | $35,000$25/sqft |
Source: MRED as distributed by MLS GRID #12547100 Report a problem | ||
Public tax history
| Year | Property taxes | Tax assessment |
|---|---|---|
| 2024 | -- | $4,544 +0% |
| 2023 | -- | $4,542 +22.9% |
| 2022 | -- | $3,696 |
| 2021 | -- | $3,696 |
| 2020 | -- | $3,696 -3.5% |
| 2019 | -- | $3,830 |
| 2018 | -- | $3,830 |
| 2017 | $836 -40.3% | $3,830 -8% |
| 2016 | $1,401 +9.2% | $4,162 |
| 2015 | $1,283 -1.8% | $4,162 |
| 2014 | $1,307 -5.2% | $4,162 -4.7% |
| 2013 | $1,378 -0.1% | $4,369 |
| 2012 | $1,379 -6.1% | $4,369 |
| 2011 | $1,468 -23.6% | $4,369 -26.9% |
| 2010 | $1,921 +14.9% | $5,975 |
| 2009 | $1,671 +24.6% | $5,975 -1% |
| 2008 | $1,341 -2.9% | $6,033 +12.2% |
| 2007 | $1,382 +10% | $5,379 |
| 2006 | $1,257 +8.6% | $5,379 |
| 2005 | $1,157 -7.8% | $5,379 +12.2% |
| 2004 | $1,256 -1.2% | $4,796 |
| 2003 | $1,272 +6% | $4,796 |
| 2002 | $1,199 +2.7% | $4,796 +2.8% |
| 2001 | $1,168 +10.6% | $4,664 |
| 2000 | $1,056 +11% | $4,664 |
| 1999 | $952 | $4,664 |
Find assessor info on the county website
Monthly payment
Est. payment
Payment breakdown
Explore the cost of this home by adjusting the details. Changes won't be saved.Climate risks
Neighborhood: 60426
Nearby schools
Schools provided by the listing agent
- Elementary: Bryant Elementary School
- Middle: Brooks Middle School
- District: 152
Source: MRED as distributed by MLS GRID. This data may not be complete. We recommend contacting the local school district to confirm school assignments for this home.
Similar homes
- $179,0003 bd2 ba1.4k sqft360 Streamside Dr, Harvey, IL 60426Active
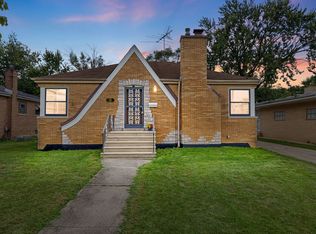 MLS ID #12671138, Michael LaFargue, Coldwell Banker Realty. MRED as distributed by MLS GRID
 - $185,0004 bd1 ba972 sqft14238 Marshfield Ave, Dixmoor, IL 60426Active
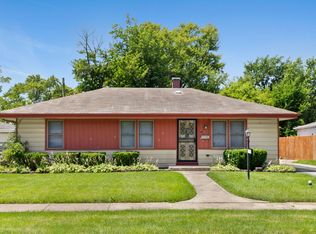 MLS ID #12690388, Jane Mendez, Coldwell Banker Realty. MRED as distributed by MLS GRID
 - $144,9003 bd1 ba1k sqft15145 Honore Ave, Harvey, IL 60426Price Change
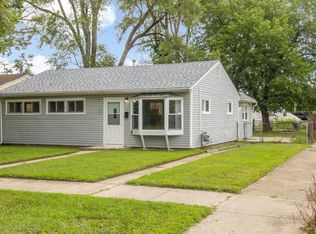 MLS ID #12724146, Silvia Fonseca, CSC,GRI,SFR,SRES,SRS, Coldwell Banker Realty. MRED as distributed by MLS GRID
 - $160,0002 bd1 ba1k sqft15231 Ashland Ave, Harvey, IL 60426Active
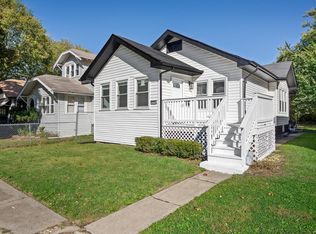 MLS ID #12740708, Arthur Browder, Keller Williams Premiere Properties. MRED as distributed by MLS GRID
 - $160,0003 bd2 ba1.6k sqft3616 Virginia St, Gary, IN 46409For Sale
 MLS ID #845601, Raquel Olivares, Epique Realty. NIRA as distributed by MLS GRID
