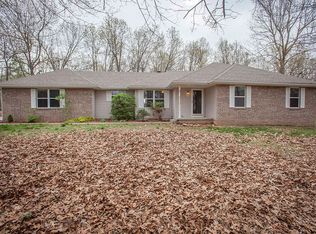
This is the ideal upscale country property. A tree-lined driveway leads you to the home set back off the road, enveloped in lush landscaping and the privacy of your own wooded oasis. Inside, the main floor features a spacious primary suite, offering a cozy and private retreat. The kitchen, with an adjoining hearth room, is perfect for family gatherings around one of the three fireplaces. A den/library room is a cozy retreat with built-in bookshelves and its own fireplace. It also offers a hidden safe, which adds a touch of character and functionality to the space. Upstairs, three comfortable bedrooms and a versatile office or craft area overlook the living room, creating a sense of openness and connection. The home includes 2.5 baths and a unique 14x18 unfinished addition off the primary bedroom, ready for your personal touch--whether it's a gym, game room, additional home office, or separate space for your furry friends. Outside, a 2700 square foot shop building has overhead doors on both sides, including an airplane hangar door, a bathroom, space for storing all the toys and space for hobbies as well. This Mt. Vernon property, with its warm finishes and spacious outdoor area, is perfect for relaxing and entertaining. Enjoy the tranquility and convenience of country living in this delightful home.
Closed
Price Unknown
14459 Lawrence 2090, Mt Vernon, MO 65712
4beds
3,660sqft
Single Family Residence
Built in 1999
14.9 Acres Lot
$578,900 Zestimate®
$--/sqft
$3,180 Estimated rent
Home value
$578,900
$509,000 - $643,000
$3,180/mo
Zestimate® history
Owner options
List your home for rent
$3,180/mo
Rent Zestimate®
Find your next renter with Zillow Rental Manager. Plus, with online applications, you can quickly screen prospective tenants – for free.
$3,180/mo
Rent Zestimate®
Refinance and save
Refinancing to a lower rate could help reduce your monthly payments and save thousands over the life of the loan.
Explore your selling options
Work with a Zillow partner agent
Leverage their expertise and Zillow's premium Showcase listings to get your home seen by more buyers.
Get startedList with your own agent
Get your home in front of millions of buyers by listing it on Zillow.
Learn how to do itSell it yourself
Take full control of how buyers see your home on Zillow by listing For Sale by Owner (FSBO).
List your homeWhat's special
Zillow last checked:
Listing updated:
Listed by:
Nina Moser 417-592-3064,
ReeceNichols - Neosho,
Jared Moser 417-592-0357,
ReeceNichols - Neosho
Bought with:
Nina Moser, 2004036953
ReeceNichols - Neosho
Source: SOMOMLS as distributed by MLS GRID,MLS#: 60271303
Facts & features
Interior
Bedrooms & bathrooms
- Bedrooms: 4
- Bathrooms: 3
- Full bathrooms: 2
- 1/2 bathrooms: 1
Primary bedroom
- Area: 402.08
- Dimensions: 17.11 x 23.5
Bedroom 2
- Area: 150
- Dimensions: 12 x 12.5
Bedroom 3
- Area: 160
- Dimensions: 12.5 x 12.8
Bedroom 4
- Area: 160
- Dimensions: 12.5 x 12.8
Primary bathroom
- Area: 172.89
- Dimensions: 11.3 x 15.3
Dining room
- Area: 192.21
- Dimensions: 12.9 x 14.9
Kitchen
- Area: 192.15
- Dimensions: 10.5 x 18.3
Laundry
- Area: 73.5
- Dimensions: 7 x 10.5
Living room
- Area: 330.99
- Dimensions: 17.7 x 18.7
Office
- Description: Craft/Office
- Area: 184.62
- Dimensions: 10.2 x 18.1
Other
- Description: Foyer
- Area: 107.44
- Dimensions: 7.9 x 13.6
Other
- Description: Breakfast
- Area: 293.97
- Dimensions: 12.3 x 23.9
Other
- Description: Pantry
- Area: 27.93
- Dimensions: 4.9 x 5.7
Other
- Description: Den/Library
- Area: 133.4
- Dimensions: 11.5 x 11.6
Heating
- Central, Propane
Cooling
- Ceiling Fan(s), Central Air
Appliances
- Included: Gas Cooktop, Dishwasher, Disposal, Microwave, Refrigerator, Built-In Electric Oven
- Laundry: W/D Hookup
Features
- Cathedral Ceiling(s), Granite Counters, Vaulted Ceiling(s), Walk-In Closet(s)
- Flooring: Tile, Wood
- Windows: Double Pane Windows
- Has basement: No
- Attic: Pull Down Stairs
- Has fireplace: Yes
- Fireplace features: Den, Kitchen, Living Room
Interior area
- Total structure area: 3,912
- Total interior livable area: 3,660 sqft
- Finished area above ground: 3,660
- Finished area below ground: 0
Property
Parking
- Total spaces: 2
- Parking features: Additional Parking, Workshop in Garage
- Attached garage spaces: 2
Features
- Levels: Two
- Stories: 2
- Patio & porch: Covered, Front Porch, Patio
- Exterior features: Rain Gutters
- Fencing: Pipe/Steel
Lot
- Size: 14.9 Acres
- Features: Acreage, Wooded/Cleared Combo
Details
- Additional structures: Outbuilding, RV/Boat Storage
- Parcel number: 094117000000003000
Construction
Type & style
- Home type: SingleFamily
- Architectural style: Traditional
- Property subtype: Single Family Residence
Materials
- Brick, Stone
- Foundation: Block
- Roof: Composition
Condition
- Year built: 1999
Utilities & green energy
- Sewer: Septic Tank
- Water: Shared Well
Community & HOA
Community
- Subdivision: N/A
Location
- Region: Mount Vernon
Financial & listing details
- Tax assessed value: $23,320
- Annual tax amount: $3,202
- Date on market: 8/29/2024
- Listing terms: Cash,Conventional
Price history
| Date | Event | Price |
|---|---|---|
| 7/3/2024 | Sold | -- |
Source:  SOMOMLS as distributed by MLS GRID #60271303 Report a problem SOMOMLS as distributed by MLS GRID #60271303 Report a problem | ||
| 6/27/2024 | Pending sale | $585,000$160/sqft |
Source: SOMOMLS as distributed by MLS GRID #60271303 Report a problem | ||
| 6/20/2024 | Listed for sale | $585,000$160/sqft |
Source:  Ozark Gateway AOR #243019 Report a problem Ozark Gateway AOR #243019 Report a problem | ||
Public tax history
| Year | Property taxes | Tax assessment |
|---|---|---|
| 2025 | $1,146 +8.8% | $23,320 +9.8% |
| 2024 | $1,054 +0.4% | $21,230 |
| 2023 | $1,049 +3.9% | $21,230 +3.9% |
| 2022 | $1,010 -0.1% | $20,430 |
| 2021 | $1,011 | $20,430 |
| 2020 | -- | $20,430 |
| 2018 | $932 | $20,430 |
| 2017 | -- | $20,430 +9.3% |
| 2016 | -- | $18,700 |
| 2015 | -- | $18,700 |
| 2014 | -- | $18,700 |
| 2013 | -- | $18,700 |
| 2012 | -- | $18,700 |
| 2011 | -- | $18,700 |
Find assessor info on the county website
Neighborhood: 65712
Nearby homes
- $406,3005 bd1 ba3.6k sqft14309 Lawrence 2090, Mount Vernon, MO 65712Off Market
- $379,300-- bd1 ba2.9k sqft14277 Lawrence 2090, Mount Vernon, MO 65712Off Market
- $288,8003 bd2 ba1.9k sqft9008 Lawrence 1141, Mount Vernon, MO 65712Off Market
- $280,1003 bd1 ba2k sqft9027 Lawrence 1141 #1143, Mount Vernon, MO 65712Off Market
- $234,0003 bd1 ba1.5k sqft14001 Lawrence 2090, Mount Vernon, MO 65712Off Market
- $399,3003 bd1 ba3.2k sqft9438 Lawrence 1140, Mount Vernon, MO 65712Off Market
- $255,2003 bd2 ba1.4k sqft9202 Lawrence 1140, Mount Vernon, MO 65712Off Market
- $--4 bd3 ba2.7k sqft14198 Lawrence 2090, Mount Vernon, MO 65712Sold
Nearby schools
GreatSchools rating
- 5/10Mt. Vernon Intermediate SchoolGrades: 3-5Distance: 2.3 mi
- 5/10Mt. Vernon Middle SchoolGrades: 6-8Distance: 3.4 mi
- 7/10Mt. Vernon High SchoolGrades: 9-12Distance: 2.6 mi
Schools provided by the listing agent
- Elementary: Mt Vernon
- Middle: Mt Vernon
- High: Mt Vernon
Source: SOMOMLS as distributed by MLS GRID. This data may not be complete. We recommend contacting the local school district to confirm school assignments for this home.
- Missouri
- Lawrence County
- Mount Vernon
- 65712
- 14459 Lawrence 2090
