Skip main navigation
Sold for $110,000
  • $110,000

    14459 RIVER BEACH DRIVE #102, PORT CHARLOTTE, FL 33953

    2beds
    1,150sqft
    Condominium
    Built in 1981
    -- sqft lot
    $102,300 Zestimate®
    $96/sqft
    $1,798 Estimated rent

    Home value

    $102,300

    $88,000 - $119,000

    $1,798/mo

    Zestimate® history
    Loading
    Loading...

    Owner options

    List your home for rent

    $1,798/mo

    Rent Zestimate®

    Find your next renter with Zillow Rental Manager. Plus, with online applications, you can quickly screen prospective tenants – for free.

    Learn more

    $1,798/mo

    Rent Zestimate®

    Refinance and save

    $1,166/mo

    Est. payment

    Refinancing to a lower rate could help reduce your monthly payments and save thousands over the life of the loan.

    See today's rates

    $1,166/mo

    Est. payment

    Explore your selling options

    Work with a Zillow partner agent

    Leverage their expertise and Zillow's premium Showcase listings to get your home seen by more buyers.

    Get started

    List with your own agent

    Get your home in front of millions of buyers by listing it on Zillow.

    Learn how to do it

    Sell it yourself

    Take full control of how buyers see your home on Zillow by listing For Sale by Owner (FSBO).

    List your home

    What's special

    Screened balconyInside laundry
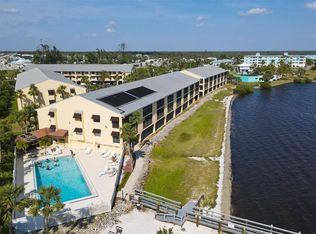
    HAVE IT YOUR WAY AT TARPON BAY WATERFRONT CONDOMINIUMS!! TWO BEDROOM, TWO BATH, INSIDE LAUNDRY AND SCREENED BALCONY UNIT, 1150 SF. VALUE PRICED AND READY FOR YOUR CONTRACTOR TO COMPLETE INTERIOR WALL FINISHES , FLOORING AND CABINETRY. GREAT LOCATION IN EL JOBEAN, FLORIDA WITH MAJOR GROCERY STORES AND BANKS JUST 5 MILES OVER THE BRIDGE WITH GULF OF MEXICO BEACHES APPROX. 9 MILES AWAY. THROW YOUR CRAB TRAP OFF THE DOCK AND CATCH YOUR FEAST. ENJOY ALL THE COMMUNITY AMMENTIES WITH SMALL TOWN CHARM.

    Zillow last checked:

    Listing updated:

    Listed by:

    Brian Walker 941-223-5398,

    LASBURY-TRACY REALTY INC. 941-474-5585

    Bought with:

    Traci Creighton, 3374207

    KELLER WILLIAMS ISLAND LIFE REAL ESTATE

    Source: Stellar MLS,MLS#: D6137524MLS LogoOriginating MLS: Englewood

    Facts & features

    Interior

    Bedrooms & bathrooms
    • Bedrooms: 2
    • Bathrooms: 2
    • Full bathrooms: 2
    Primary bedroom
    • Features: Built-in Closet
    • Level: First
    • Dimensions: 11x15
    Bedroom 2
    • Features: Built-in Closet
    • Level: First
    • Dimensions: 11x13
    Primary bathroom
    • Level: First
    • Dimensions: 6x14
    Bathroom 2
    • Level: First
    • Dimensions: 6x8
    Dining room
    • Level: First
    • Dimensions: 12x11
    Kitchen
    • Level: First
    • Dimensions: 9x14
    Living room
    • Level: First
    • Dimensions: 12x19
    Heating
    • Electric
    Cooling
    • Central Air
    Appliances
    • Included: None
    • Laundry: Inside
    Features
    • Living Room/Dining Room Combo, Split Bedroom
    • Flooring: Concrete, Other
    • Has fireplace: No
    Interior area
    • Total structure area: 1,150
    • Total interior livable area: 1,150 sqft

    Property

    Parking
    • Total spaces: 1
    • Parking features: Under Building
    • Carport spaces: 1
    Features
    • Levels: One
    • Stories: 1
    • Exterior features: Balcony
    • Has view: Yes
    • View description: Garden, Bay/Harbor - Partial, River
    • Has water view: Yes
    • Water view: Bay/Harbor - Partial,River
    • Waterfront features: Bay/Harbor Access, River Access
    Lot
    • Size: 1,197 Square Feet
    Details
    • Parcel number: 402128851002
    • Zoning: CG
    • Special conditions: None

    Construction

    Type & style
    • Home type: Condo
    • Property subtype: Condominium
    Materials
    • Block, Stucco
    • Foundation: Raised
    • Roof: Metal
    Condition
    • New construction: No
    • Year built: 1981

    Utilities & green energy

    • Sewer: Public Sewer
    • Water: Public
    • Utilities for property: BB/HS Internet Available, Cable Connected, Electricity Connected, Phone Available, Sewer Connected, Water Connected

    Community & HOA

    Community
    • Features: Buyer Approval Required, Pool
    • Pet fee: $0 monthly
    • Subdivision: TARPON BAY PH 01 BLDG A
    HOA
    • Has HOA: Yes
    • Services included: Cable TV, Common Area Taxes, Community Pool, Reserve Fund, Maintenance Structure, Maintenance Grounds, Manager, Pool Maintenance, Sewer, Trash, Water
    • HOA fee: $556 monthly
    • HOA name: Sherry Danko
    • HOA phone: 941-575-6764
    Location
    • Region: Pt Charlotte

    Financial & listing details

    • Price per square foot: $96/sqft
    • Annual tax amount: $692
    • Date on market: 7/29/2024
    • Cumulative days on market: 143 days
    • Listing terms: Cash
    • Ownership: Condominium
    • Total actual rent: 0
    • Electric utility on property: Yes
    • Road surface type: Asphalt

    Price history

    DateEventPrice
    1/30/2025Sold$110,000-18.5%$96/sqft
    Source: Stellar MLS #D6137524 Report a problem
    12/19/2024Pending sale$135,000$117/sqft
    Source: Stellar MLS #D6137524 Report a problem
    10/24/2024Price change$135,000-12.9%$117/sqft
    Source: Stellar MLS #D6137524 Report a problem
    8/21/2024Price change$155,000-6.1%$135/sqft
    Source: Stellar MLS #D6137524 Report a problem
    7/30/2024Listed for sale$165,000$143/sqft
    Source: Stellar MLS #D6137524 Report a problem

    Public tax history

    Tax history is unavailable.

    Neighborhood: 33953

    Nearby schools

    GreatSchools rating
    Get a cash offer in 3 minutes
    Find out how much your home could sell for in as little as 3 minutes with a no-obligation cash offer.
    Estimated market value
    $102,300
    Get a cash offer in 3 minutes
    Find out how much your home could sell for in as little as 3 minutes with a no-obligation cash offer.
    Estimated market value
    $102,300