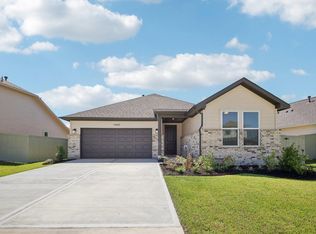
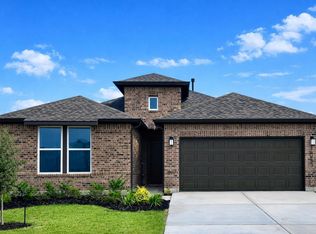
MLS# 62419064 - Built by Risewell Homes - Ready Now! ~ Welcome to the Kennedy plan in The Canopies in Splendora, Texas. This stunning 2,229 square-foot home offers a perfect blend of comfort and style, featuring 3 spacious bedrooms, 2.5 well-appointed bathrooms, and a bright, open-concept living space designed for modern living. Step outside to enjoy a beautifully covered patio, ideal for year-round relaxation and entertaining. The Canopies offers a variety of amenities including a pool, parks, playgrounds, trails and an onsite elementary school.
New construction
Price cut: $5K (9/23)
$301,930
14459 Trumpet Ln, Splendora, TX 77372
4beds
2,229sqft
Single Family Residence
Built in 2025
7,614 Square Feet Lot
$298,900 Zestimate®
$135/sqft
$63/mo HOA
What's special
Beautifully covered patioBright open-concept living space
- 478 days
- 19
- 6
Zillow last checked:
Listing updated:
Listed by:
Ben Caballero TREC #096651 888-872-6006,
HomesUSA.com
Source: HAR,MLS#: 62419064
Facts & features
Interior
Bedrooms & bathrooms
- Bedrooms: 4
- Bathrooms: 3
- Full bathrooms: 2
- 1/2 bathrooms: 1
Primary bedroom
- Level: First
- Area: 196
- Dimensions: 14x14
Primary bedroom
- Level: First
- Area: 196
- Dimensions: 14 X 14
Bedroom
- Level: Second
- Area: 110
- Dimensions: 10x11
Bedroom
- Level: Second
- Area: 110
- Dimensions: 10 X 11
Bedroom
- Level: Second
- Area: 121
- Dimensions: 11 X 11
Bedroom
- Level: Second
- Area: 121
- Dimensions: 11x11
Bedroom
- Level: Second
- Area: 130
- Dimensions: 10x13
Bedroom
- Level: Second
- Area: 130
- Dimensions: 10 X 13
Living room
- Level: First
- Area: 180
- Dimensions: 12 X 15
Living room
- Level: First
- Area: 180
- Dimensions: 12x15
Heating
- Natural Gas
Cooling
- Electric
Appliances
- Included: Disposal, Gas Oven, Microwave, Gas Range, Dishwasher
- Laundry: Electric Dryer Hookup, Gas Dryer Hookup, Washer Hookup
Features
- En-Suite Bath, Primary Bed - 1st Floor, Walk-In Closet(s)
- Flooring: Carpet, Tile, Vinyl
- Has fireplace: No
Interior area
- Total structure area: 2,229
- Total interior livable area: 2,229 sqft
Video & virtual tour
Property
Parking
- Total spaces: 2
- Parking features: Attached
- Attached garage spaces: 2
Features
- Stories: 2
- Patio & porch: Covered
- Fencing: Back Yard
Lot
- Size: 7,614 Square Feet
- Features: Back Yard, Subdivided, 0 Up To 1/4 Acre
Details
- Parcel number: 812569
Construction
Type & style
- Home type: SingleFamily
- Architectural style: Traditional
- Property subtype: Single Family Residence
Materials
- Brick, Cement Siding
- Foundation: Slab
- Roof: Composition
Condition
- New construction: Yes
- Year built: 2025
Details
- Builder name: Risewell Homes
Utilities & green energy
- Sewer: Public Sewer
- Water: Public
Community & HOA
Community
- Subdivision: The Canopies
HOA
- Has HOA: Yes
- Amenities included: Park, Pool, Trail(s)
- HOA fee: $750 annually
Location
- Region: Splendora
Financial & listing details
- Price per square foot: $135/sqft
- Tax assessed value: $29,750
- Annual tax amount: $561
- Date on market: 6/16/2025
- Listing terms: Cash,Conventional,FHA,USDA Loan,VA Loan
Estimated market value
$298,900
$284,000 - $314,000
$1,998/mo
Price history
| Date | Event | Price |
|---|---|---|
| 9/23/2026 | Price change | $301,930-1.6%$135/sqft |
Source:  HAR #62419064 Report a problem HAR #62419064 Report a problem | ||
| 8/31/2026 | Listed for sale | $306,930$138/sqft |
Source: HAR #62419064 Report a problem | ||
| 8/3/2026 | Pending sale | $306,930$138/sqft |
Source: HAR #62419064 Report a problem | ||
| 7/15/2026 | Price change | $306,930+3%$138/sqft |
Source: HAR #62419064 Report a problem | ||
| 5/16/2026 | Price change | $297,990+6.4%$134/sqft |
Source:  Risewell Homes Report a problem Risewell Homes Report a problem | ||
| 5/15/2026 | Price change | $279,990-15%$126/sqft |
Source: HAR #62419064 Report a problem | ||
| 4/17/2026 | Price change | $329,390-7.8%$148/sqft |
Source: HAR #62419064 Report a problem | ||
| 3/2/2026 | Price change | $357,390+10.7%$160/sqft |
Source: HAR #62419064 Report a problem | ||
| 2/24/2026 | Price change | $322,990-9.6%$145/sqft |
Source: HAR #62419064 Report a problem | ||
| 2/7/2026 | Price change | $357,390+0.1%$160/sqft |
Source: Risewell Homes Report a problem | ||
| 10/24/2025 | Price change | $357,080+5%$160/sqft |
Source: Risewell Homes Report a problem | ||
| 10/23/2025 | Price change | $339,990-4.8%$153/sqft |
Source: Risewell Homes Report a problem | ||
| 10/22/2025 | Price change | $357,080+5%$160/sqft |
Source: HAR #62419064 Report a problem | ||
| 10/20/2025 | Price change | $339,990+1.5%$153/sqft |
Source: HAR #62419064 Report a problem | ||
| 7/18/2025 | Price change | $334,990-6.2%$150/sqft |
Source: HAR #62419064 Report a problem | ||
| 4/11/2025 | Listed for sale | $356,990$160/sqft |
Source: HAR #27679624 Report a problem | ||
Public tax history
| Year | Property taxes | Tax assessment |
|---|---|---|
| 2025 | $561 | $29,750 |
Find assessor info on the county website
Monthly payment
Est. payment
Payment breakdown
Explore the cost of this home by adjusting the details. Changes won't be saved.Climate risks
Neighborhood: 77372
Nearby schools
Schools provided by the listing agent
- Elementary: Timber Lakes Elementary School
- Middle: Splendora Junior High
- High: Splendora High School
Source: HAR. This data may not be complete. We recommend contacting the local school district to confirm school assignments for this home.

Similar homes
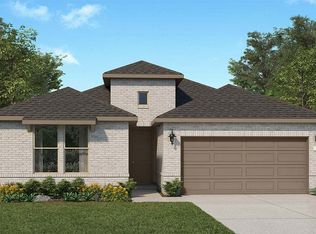
- $303,9903 bd3 ba2.2k sqft14470 Trumpet Ln, Splendora, TX 77372New Construction
 HAR
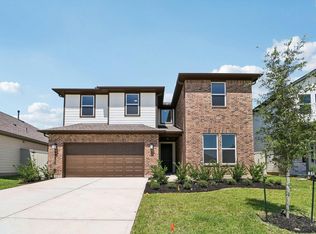
HAR - $304,9904 bd4 ba2.3k sqft21830 Cypress Vine Dr, Splendora, TX 77372New Construction
 HAR
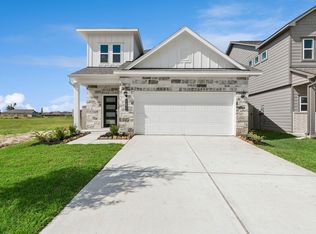
HAR - $286,9903 bd3 ba1.8k sqft14482 Trumpet Ln, Splendora, TX 77372New Construction
 HAR
HAR - $275,0004 bd2 ba1.7k sqft14293 Moonflower Dr, Splendora, TX 77372New Construction
 MLS ID #22057735, Meredith Marti, Keller Williams City View. HAR
