An oasis in the heart of town without noise, this turnkey 3-bed/3-bath home leaves no detail overlooked, from spectacular curb appeal to smart home features throughout. The home has 2,566 sq ft of living space, 120 sq ft bonus structure (2,686 sq ft total) & a 445 sq ft garage. A whole house vacuum system adds convenience. The floorplan offers excellent separation of space while windows fill the inside with natural light and frame garden views. Imagine sipping coffee while listening to the birds and ocean waves or curling up in front of the gas insert fireplace with a book. Youll love the kitchen, w/ ample counterspace, café appliances, and touchless faucet. Sliding doors off the breakfast nook makes dining al fresco a breeze. The backyard is great for entertaining on the paver patio, gardening, or unwinding in the hot tub. Established fig, avocado, and orange trees complete this fully private yard. A detached bonus structure has insulation and electricity could be a WFH office, yoga or art studio. The primary suite is highlighted by a soaking tub and large closet. Abundant storage keeps everything organized, while a shed in the side yard provides space for gardening equipment. This home is close to restaurants, harbor, parks, grocers, & more, all without getting on the freeway.
For sale
Price cut: $99K (9/24)
$1,799,999
1446 Avila Ave, Santa Cruz, CA 95062
3beds
2,566sqft
Single Family Residence, Residential
Built in 1998
6,795 Square Feet Lot
$1,776,500 Zestimate®
$701/sqft
$-- HOA
What's special
- 60 days
- 668
- 21
Zillow last checked:
Listing updated:
Listed by:
The Madani Team 70010074 831-234-6683,
Room Real Estate 831-234-6683
Source: MLSListings Inc,MLS#: ML82059047
Facts & features
Interior
Bedrooms & bathrooms
- Bedrooms: 3
- Bathrooms: 3
- Full bathrooms: 3
Rooms
- Room types: Office
Bedroom
- Features: WalkinCloset
Bathroom
- Features: DoubleSinks, Granite, PrimaryStallShowers, ShowerandTub, Skylight, StallShower, FullonGroundFloor, PrimaryOversizedTub
Dining room
- Features: FormalDiningRoom
Family room
- Features: SeparateFamilyRoom
Kitchen
- Features: Countertop_Granite, ExhaustFan
Heating
- Central Forced Air
Cooling
- Ceiling Fan(s)
Appliances
- Included: Dishwasher, Exhaust Fan, Disposal, Built In Oven, Self Cleaning Oven, Gas Oven/Range
- Laundry: Gas Dryer Hookup, Inside
Features
- High Ceilings, One Or More Skylights, Walk-In Closet(s)
- Flooring: Carpet, Tile, Wood
- Number of fireplaces: 1
- Fireplace features: Gas, Gas Starter, Insert, Living Room
Interior area
- Total structure area: 2,566
- Total interior livable area: 2,566 sqft
Video & virtual tour
Property
Parking
- Total spaces: 2
- Parking features: Attached, Garage Door Opener, Guest, Off Street
- Attached garage spaces: 2
Features
- Exterior features: Back Yard, Fenced
- Fencing: Back Yard,Gate,Wood
Lot
- Size: 6,795 Square Feet
- Features: Level
Details
- Parcel number: 02661106000
- Zoning: R-1-6-D
- Special conditions: Standard
Construction
Type & style
- Home type: SingleFamily
- Architectural style: Contemporary
- Property subtype: Single Family Residence, Residential
Materials
- Foundation: Concrete Perimeter and Slab
- Roof: Composition
Condition
- New construction: No
- Year built: 1998
Utilities & green energy
- Gas: NaturalGas, PublicUtilities
- Water: Public
- Utilities for property: Natural Gas Available, Public Utilities, Water Public
Community & HOA
Location
- Region: Santa Cruz
Financial & listing details
- Price per square foot: $701/sqft
- Tax assessed value: $1,760,576
- Date on market: 8/27/2026
- Listing agreement: ExclusiveRightToSell
Estimated market value
$1,776,500
$1.69M - $1.87M
$6,210/mo
Price history
| Date | Event | Price |
|---|---|---|
| 10/19/2026 | Listed for sale | $1,799,999$701/sqft |
Source:  MLSListings Inc #ML82059047 Report a problem MLSListings Inc #ML82059047 Report a problem | ||
| 10/15/2026 | Contingent | $1,799,999$701/sqft |
Source: MLSListings Inc #ML82059047 Report a problem | ||
| 9/24/2026 | Price change | $1,799,999-5.2%$701/sqft |
Source: MLSListings Inc #ML82059047 Report a problem | ||
| 9/14/2026 | Price change | $1,899,000-3.8%$740/sqft |
Source: MLSListings Inc #ML82059047 Report a problem | ||
| 8/27/2026 | Listed for sale | $1,975,000+21.4%$770/sqft |
Source: MLSListings Inc #ML82059047 Report a problem | ||
| 8/18/2021 | Sold | $1,626,500+2%$634/sqft |
Source:  MLSListings Inc #ML81851214 Report a problem MLSListings Inc #ML81851214 Report a problem | ||
| 8/3/2021 | Contingent | $1,595,000$622/sqft |
Source: MLSListings Inc #ML81851214 Report a problem | ||
| 8/3/2021 | Pending sale | $1,595,000$622/sqft |
Source: MLSListings Inc #ML81851214 Report a problem | ||
| 7/29/2021 | Price change | $1,595,000-3.3%$622/sqft |
Source: MLSListings Inc #ML81851214 Report a problem | ||
| 7/19/2021 | Price change | $1,650,000-2.9%$643/sqft |
Source: MLSListings Inc #ML81851214 Report a problem | ||
| 7/15/2021 | Listed for sale | $1,699,995$663/sqft |
Source: MLSListings Inc #ML81851214 Report a problem | ||
| 7/6/2021 | Contingent | $1,699,995$663/sqft |
Source: MLSListings Inc #ML81851214 Report a problem | ||
| 6/29/2021 | Listed for sale | $1,699,995+56.1%$663/sqft |
Source: MLSListings Inc #ML81851214 Report a problem | ||
| 10/18/2017 | Sold | $1,089,000-0.5%$424/sqft |
Source: Public Record Report a problem | ||
| 9/8/2017 | Listed for sale | $1,095,000+174.4%$427/sqft |
Source: Bailey Properties #ML81677205 Report a problem | ||
| 8/31/1998 | Sold | $399,000$155/sqft |
Source: Public Record Report a problem | ||
Public tax history
| Year | Property taxes | Tax assessment |
|---|---|---|
| 2026 | -- | $1,760,576 +2% |
| 2025 | $21,116 +3.8% | $1,726,055 +2% |
| 2024 | $20,334 +4.7% | $1,692,211 +2% |
| 2023 | $19,419 +1.9% | $1,659,031 +2% |
| 2022 | $19,066 +53.4% | $1,626,500 +58.1% |
| 2021 | $12,429 +1.1% | $1,028,489 +1% |
| 2020 | $12,300 +2.2% | $1,017,944 +2% |
| 2019 | $12,030 +1.8% | $997,984 +2% |
| 2018 | $11,818 +115.5% | $978,416 +142.2% |
| 2017 | $5,485 +1.9% | $403,894 +2% |
| 2016 | $5,381 +2.8% | $395,976 +1.5% |
| 2015 | $5,235 +1.7% | $390,028 +2% |
| 2014 | $5,148 | $382,388 +2.5% |
| 2012 | -- | $373,195 +2% |
| 2011 | -- | $365,877 +0.8% |
| 2010 | -- | $363,142 -0.2% |
| 2009 | -- | $364,005 +2% |
| 2008 | -- | $356,867 +2% |
| 2007 | -- | $349,870 +2% |
| 2006 | -- | $343,009 +2% |
| 2005 | -- | $336,283 +2% |
| 2004 | -- | $329,689 +1.9% |
| 2003 | -- | $323,647 +2% |
| 2002 | -- | $317,301 +2% |
| 2001 | -- | $311,080 +2% |
| 2000 | -- | $304,980 |
Find assessor info on the county website
Monthly payment
Est. payment
Payment breakdown
Explore the cost of this home by adjusting the details. Changes won't be saved.Climate risks
Neighborhood: 95062
Nearby schools
Schools provided by the listing agent
- District: LiveOakElementary
Source: MLSListings Inc. This data may not be complete. We recommend contacting the local school district to confirm school assignments for this home.
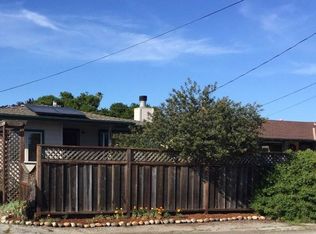
Similar homes
- $1,699,0003 bd3 ba1.9k sqft110 Berkeley Way, Santa Cruz, CA 95062For Sale
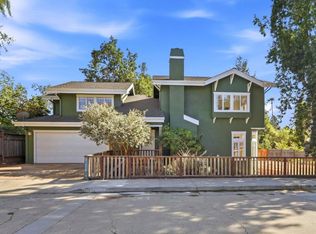 MLS ID #ML82061430, Monika Davidson. MLSListings Inc
 - $1,349,0003 bd2 ba1.7k sqft1839 Silvana Ln, Santa Cruz, CA 95062For Sale
 MLS ID #ML82061463, Erick Fernandez. MLSListings Inc
 - $1,699,0003 bd3 ba2.9k sqft220 Miracle Ln, Santa Cruz, CA 95060For Sale
 MLS ID #ML82059259, The Madani Team. MLSListings Inc
 - $1,799,0004 bd3 ba2.3k sqft4065 Cornwell Rd, Soquel, CA 95073For Sale
 MLS ID #ML82051377, Katy Cowley. MLSListings Inc
