Skip main navigation
Off market
  • $278,300

    1446 Azteca Loop, The Villages, FL 32162

    2beds
    1,179sqft
    Villa
    Built in 2000
    3,946 Square Feet Lot
    $278,300 Zestimate®
    $236/sqft
    $2,210 Estimated rent

    Home value

    $278,300

    $264,000 - $292,000

    $2,210/mo

    Zestimate® history
    Loading
    Loading...

    Owner options

    List your home for rent

    $2,210/mo

    Rent Zestimate®

    Find your next renter with Zillow Rental Manager. Plus, with online applications, you can quickly screen prospective tenants – for free.

    Learn more

    $2,210/mo

    Rent Zestimate®

    Refinance and save

    $1,974/mo

    Est. payment

    Refinancing to a lower rate could help reduce your monthly payments and save thousands over the life of the loan.

    See today's rates

    $1,974/mo

    Est. payment

    Explore your selling options

    Work with a Zillow partner agent

    Leverage their expertise and Zillow's premium Showcase listings to get your home seen by more buyers.

    Get started

    List with your own agent

    Get your home in front of millions of buyers by listing it on Zillow.

    Learn how to do it

    Sell it yourself

    Take full control of how buyers see your home on Zillow by listing For Sale by Owner (FSBO).

    List your home

    What's special

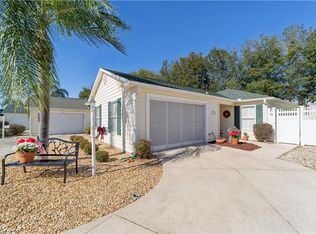
    COURTYARD VILLA Brand New Roof July 2020! Partially Furnished! Bond Paid! Low maintenance living in a desirable community minutes to Clubhouse... Located between two squares, Hospital and "hot spot" shopping! Enjoy this "Southern Charmer" with custom window treatments to include plantation shutters throughout & silhouette vertical blinds. Foyer with wainscoting. Large eat-in kitchen. Stainless steel appliances to include side by side refrigerator w/bottom freezer, gas range w/ 5 burners, dishwasher, built in microwave & disposal. Cabinets galore w/GRANITE COUNTERS and closet pantry! Snack bar opens to living and dining area with French doors leading to Florida Room that features floor to ceiling removable plexiglass windows giving screen porch option. Washer & dryer convey. Solar tubes give bathrooms natural lighting. Five ceiling fans with upgraded light kits. Split bedroom plan. Master bedroom features glass sliding doors leading to Florida room and also has a deep walk in closet. Master bath offers a large vanity area, custom tiled walk in shower and separate water closet. Bedroom 2 w/ guest bath serves as second Master with tub/shower combo. Over sized 1 1/2 car garage can accommodate vehicle plus golf cart too... 2000 Yamaha Gas Golf Cart is negotiable. Fenced backyard features landscaping and a "Holly Tree". You will enjoy relaxing in the Hot tub with loungers for "super relaxation". Two outdoor electric retractable awnings offer shade on brick paved patio, plenty of room to entertain. Community offers overflow parking for guests. WON'T LAST LONG!

    This property is not currently displayed as for sale or rent on Zillow. This may be different from what's on other websites or public sources.


    Originating MLS: Lake and Sumter

    Facts & features

    Interior

    Bedrooms & bathrooms
    • Bedrooms: 2
    • Bathrooms: 2
    • Full bathrooms: 2
    Heating
    • Forced air, Electric, Gas
    Cooling
    • Central
    Appliances
    • Included: Dishwasher, Dryer, Garbage disposal, Microwave, Range / Oven, Refrigerator, Washer
    • Laundry: In Garage
    Features
    • Eating Space In Kitchen, Open Floorplan, Walk-In Closet(s), Solid Wood Cabinets, Living Room/Dining Room Combo, Solid Surface Counters
    • Flooring: Laminate, Linoleum / Vinyl
    • Windows: Blinds, Window Treatments, Drapes, Rods, Shutters
    Interior area
    • Total interior livable area: 1,179 sqft

    Property

    Parking
    • Total spaces: 1
    • Parking features: Garage - Attached
    Features
    • Levels: One
    • Patio & porch: Patio, Rear Porch, Enclosed, Wrap Around
    • Exterior features: Wood
    • Has spa: Yes
    • Spa features: Heated, Above Ground
    • Fencing: Other, Vinyl
    Lot
    • Size: 3,946 Square Feet
    • Features: Level/Flat, Street Paved, Street Private
    • Residential vegetation: Trees/Landscaped
    Details
    • Parcel number: D03L009
    • Zoning: R1

    Construction

    Type & style
    • Home type: SingleFamily
    • Architectural style: Courtyard
    • Property subtype: Villa
    Condition
    • Completed
    • Year built: 2000

    Utilities & green energy

    • Sewer: Public Sewer
    • Water: Public
    • Utilities for property: Electricity Connected, Natural Gas Connected, Cable Available, Street Lights, Underground Utilities

    Community & HOA

    Community
    • Security: Gated Community
    • Subdivision: THE VILLAGES
    HOA
    • Has HOA: Yes
    • Amenities included: Clubhouse, Pool, Gated
    • HOA fee: $148 monthly
    Location
    • Region: The Villages

    Financial & listing details

    • Price per square foot: $236/sqft
    • Tax assessed value: $236,120
    • Annual tax amount: $1,885
    • Listing terms: Cash, Conventional
    • Ownership: Fee Simple

    Price history

    DateEventPrice
    7/17/2024Listing removed$249,000-2.4%$211/sqft
    Source: Stellar MLS #G5042630 Report a problem
    8/4/2021Sold$255,000+2.4%$216/sqft
    Source: Public Record Report a problem
    6/15/2021Pending sale$249,000$211/sqft
    Source: Stellar MLS #G5042630 Report a problem
    6/13/2021Listed for sale$249,000+8.3%$211/sqft
    Source: Stellar MLS #G5042630 Report a problem
    9/8/2020Sold$230,000+0%$195/sqft
    Source: Public Record Report a problem
    7/15/2020Pending sale$229,900$195/sqft
    Source: MORRIS REALTY AND INVESTMENTS #G5030998 Report a problem
    7/6/2020Listed for sale$229,900+47.4%$195/sqft
    Source: MORRIS REALTY AND INVESTMENTS #G5030998 Report a problem
    9/3/2010Sold$156,000-7.1%$132/sqft
    Source: Stellar MLS #OM343523 Report a problem
    6/24/2010Listed for sale$168,000+1.2%$142/sqft
    Source: PREMIER REALTY OF OCALA, INC #G4662453 Report a problem
    6/9/2005Sold$166,000$141/sqft
    Source: Public Record Report a problem

    Public tax history

    YearProperty taxesTax assessment
    2025$1,885 -2%$236,120 -0.9%
    2024$1,923 +11%$238,360 +1.2%
    2023$1,732 +4.5%$235,450 +3%
    2022$1,658 -10.3%$228,600 +33.2%
    2021$1,848 +34.5%$171,660 +29%
    2020$1,374 $133,040 +2.3%
    2019$1,374 +0.6%$130,050 +1.9%
    2018$1,366 -5.4%$127,630 +2.1%
    2017$1,444 +1.1%$125,010 +2.1%
    2016$1,428 +4.3%$122,440 +0.7%
    2015$1,369 -0.4%$121,590 +0.8%
    2014$1,375 -4.5%$120,630 +1.5%
    2013$1,441 $118,850 +1.7%
    2012-- $116,870 -1%
    2011-- $118,077 -1%
    2010-- $119,277 -14.5%
    2009-- $139,508 +0.1%
    2008-- $139,369 +3%
    2007-- $135,310 +2.5%
    2006-- $132,010 +26.5%
    2005-- $104,377 +3%
    2004-- $101,337 +1.9%
    2003-- $99,448 +2.4%
    2002-- $97,117 +1.6%
    2001-- $95,588
    Find assessor info on the county website

    Neighborhood: 32162

    Nearby schools

    GreatSchools rating
    Get a cash offer in 3 minutes
    Find out how much your home could sell for in as little as 3 minutes with a no-obligation cash offer.
    Estimated market value
    $278,300
    Get a cash offer in 3 minutes
    Find out how much your home could sell for in as little as 3 minutes with a no-obligation cash offer.
    Estimated market value
    $278,300