Skip main navigation
Closed
  • $465,000

    1446 Ballard Dr, Crozet, VA 22932

    4beds
    2,119sqft
    Single Family Residence
    Built in 1964
    0.48 Acres Lot
    $482,600 Zestimate®
    $219/sqft
    $2,985 Estimated rent

    Home value

    $482,600

    $434,000 - $541,000

    $2,985/mo

    Zestimate® history
    Loading
    Loading...

    Owner options

    List your home for rent

    $2,985/mo

    Rent Zestimate®

    Find your next renter with Zillow Rental Manager. Plus, with online applications, you can quickly screen prospective tenants – for free.

    Learn more

    $2,985/mo

    Rent Zestimate®

    Refinance and save

    $2,799/mo

    Est. payment

    Refinancing to a lower rate could help reduce your monthly payments and save thousands over the life of the loan.

    See today's rates

    $2,799/mo

    Est. payment

    Explore your selling options

    Work with a Zillow partner agent

    Leverage their expertise and Zillow's premium Showcase listings to get your home seen by more buyers.

    Get started

    List with your own agent

    Get your home in front of millions of buyers by listing it on Zillow.

    Learn how to do it

    Sell it yourself

    Take full control of how buyers see your home on Zillow by listing For Sale by Owner (FSBO).

    List your home

    What's special

    Large detached two-car garageTwo fireplacesTwo shedsLarge level lawnLarge screened porchMature shade treesHardwood floors
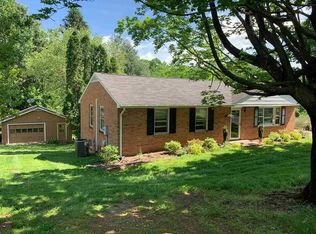
    Brick residence in Laurel Hills with a partially finished full walk-out basement and walk-up attic for future expansion. This fine home features hardwood floors, two fireplaces, a large screened porch and replacement insulated windows to name a few. The home has dual heat: a heat pump & an oil furnace. Large level lawn with mature shade trees. Large detached two-car garage with workshop & drop stairs to attic space. Two sheds for additional storage. This property has it all with close proximity to Crozet Elementary and Field School.

    Zillow last checked:

    Listing updated:

    Listed by:

    ROSS STEVENS 434-981-5268,

    STEVENS & COMPANY-CROZET,

    AMY STEVENS 434-996-0394,

    STEVENS & COMPANY-CROZET

    Bought with:

    LIZA BOTTAS, 0225077764

    SALLY DU BOSE REAL ESTATE PARTNERS

    Source: CAAR,MLS#: 662460MLS LogoOriginating MLS: Charlottesville Area Association of Realtors

    Facts & features

    Interior

    Bedrooms & bathrooms
    • Bedrooms: 4
    • Bathrooms: 3
    • Full bathrooms: 3
    • Main level bathrooms: 2
    • Main level bedrooms: 3
    Rooms
    • Room types: Bathroom, Bedroom, Dining Room, Family Room, Full Bath, Foyer, Kitchen, Living Room, Recreation, Utility Room
    Primary bedroom
    • Level: First
    Bedroom
    • Level: First
    Bedroom
    • Level: Basement
    Primary bathroom
    • Level: First
    Bathroom
    • Level: First
    Bathroom
    • Level: Basement
    Dining room
    • Level: First
    Family room
    • Level: Basement
    Foyer
    • Level: First
    Kitchen
    • Level: First
    Living room
    • Level: First
    Other
    • Level: Basement
    Recreation
    • Level: Basement
    Utility room
    • Level: Basement
    Heating
    • Oil
    Cooling
    • Heat Pump
    Appliances
    • Laundry: Washer Hookup, Dryer Hookup, Sink
    Features
    • Primary Downstairs, Entrance Foyer, Utility Room
    • Flooring: Hardwood, Vinyl
    • Windows: Insulated Windows
    • Basement: Exterior Entry,Full,Heated,Interior Entry,Partially Finished,Walk-Out Access
    • Has fireplace: Yes
    • Fireplace features: Wood Burning
    Interior area
    • Total structure area: 3,736
    • Total interior livable area: 2,119 sqft
    • Finished area above ground: 1,580
    • Finished area below ground: 539

    Property

    Parking
    • Total spaces: 2
    • Parking features: Detached, Electricity, Garage Faces Front, Garage
    • Garage spaces: 2
    Features
    • Levels: One
    • Stories: 1
    • Patio & porch: Front Porch, Porch, Screened, Side Porch
    • Exterior features: Porch
    • Pool features: None
    • Has view: Yes
    • View description: Residential
    Lot
    • Size: 0.48 Acres
    Details
    • Parcel number: 056B0000004800
    • Zoning description: R-2 Residential

    Construction

    Type & style
    • Home type: SingleFamily
    • Property subtype: Single Family Residence
    Materials
    • Brick, Stick Built
    • Foundation: Block
    • Roof: Composition,Shingle
    Condition
    • New construction: No
    • Year built: 1964

    Utilities & green energy

    • Sewer: Public Sewer
    • Water: Public
    • Utilities for property: Cable Available

    Community & HOA

    Community
    • Subdivision: LAUREL HILLS
    HOA
    • Has HOA: No
    Location
    • Region: Crozet

    Financial & listing details

    • Price per square foot: $219/sqft
    • Tax assessed value: $431,400
    • Annual tax amount: $3,684
    • Date on market: 3/28/2025
    • Cumulative days on market: 9 days

    Price history

    DateEventPrice
    5/15/2025Sold$465,000$219/sqft
    Source: CAAR #662460 Report a problem
    4/18/2025Pending sale$465,000$219/sqft
    Source: CAAR #662460 Report a problem
    4/14/2025Listed for sale$465,000$219/sqft
    Source: CAAR #662460 Report a problem
    4/2/2025Pending sale$465,000$219/sqft
    Source: CAAR #662460 Report a problem
    3/28/2025Listed for sale$465,000$219/sqft
    Source: CAAR #662460 Report a problem

    Public tax history

    YearProperty taxesTax assessment
    2025$3,857 +11.3%$431,400 +6.3%
    2024$3,466 -0.8%$405,800 -0.8%
    2023$3,494 +10%$409,100 +10%
    2022$3,175 +7.1%$371,800 +7.1%
    2021$2,965 +4.7%$347,200 +4.7%
    2020$2,833 +4.3%$331,700 +4.3%
    2019$2,716 +6.1%$318,000 +4.3%
    2018$2,559 +106.9%$305,000 +3.5%
    2017$1,237 -37.5%$294,800 +24.9%
    2016$1,980 +4.1%$236,000 +1.6%
    2015$1,902 $232,200 +0.9%
    2014-- $230,200 -0.9%
    2013-- $232,200 -1.6%
    2012-- $236,000 -2.8%
    2011-- $242,900 -6.8%
    2010-- $260,500 -6.4%
    2009-- $278,200 -6.6%
    2008-- $298,000 -2.8%
    2007-- $306,600 +27.6%
    2006-- $240,300
    2005-- $240,300 +19%
    2004-- $202,000
    2003-- $202,000 +35.8%
    2002-- $148,800
    2001-- $148,800
    Find assessor info on the county website

    Neighborhood: 22932

    Nearby schools

    GreatSchools rating
    Schools provided by the listing agent
    • Elementary: Crozet
    • Middle: Henley
    • High: Western Albemarle

    Source: CAAR. This data may not be complete. We recommend contacting the local school district to confirm school assignments for this home.

    Get pre-qualified for a loan
    At Zillow Home Loans, we can pre-qualify you in as little as 5 minutes with no impact to your credit score.

    An equal housing lender. NMLS #10287.

    Sell for more on Zillow
    Get a Zillow Showcase℠ listing at no additional cost and you could sell for .
    $482,600
    2% more
    +$9,652
    With Zillow Showcase(estimated)
    $492,252