Skip main navigation
Active
  • $359,900

    1446 Bohling Pl, Crown Point, IN 46307

    2beds
    1,658sqft
    : 
    $2,527/mo
    Get pre-qualified
    Townhouse
    Built in 2007
    5,445 Square Feet Lot
    $352,600 Zestimate®
    $217/sqft
    $90/mo HOA

    What's special

    Ceramic tile bathsSpacious deckAdjoining sunroomPrivate primary suiteInviting great roomDramatic vaulted ceilingElegant palladian window
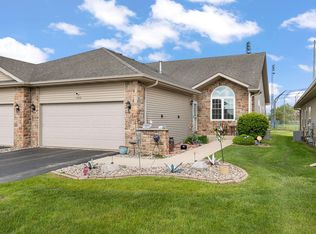
    Imagine spending less time on exterior maintenance and more time enjoying the things you love in this beautifully maintained, maintenance-free ranch in the desirable Royal Hawk community of Crown Point. Offering 1,658 square feet, 2 bedrooms, 2 baths, an attached 2-car garage, and an unfinished full basement ready for your personal vision, this home perfectly blends comfort, convenience, and future potential. The heart of the home is the spacious eat-in kitchen featuring a center island with snack bar seating, pantry, and appliances. Open to the inviting great room, the layout creates a warm and welcoming space where family and friends naturally gather. Plush 1-year-old carpeting adds comfort and style, while the adjoining sunroom provides a bright and relaxing retreat for morning coffee, reading, or enjoying the changing seasons. Step outside to the spacious deck, ideal for outdoor dining, entertaining, or unwinding on warm summer evenings. The private primary suite offers a walk-in closet and 3/4 bath designed for everyday comfort. The second bedroom features a dramatic vaulted ceiling and elegant Palladian window that fills the space with natural light, making it perfect for guests, a home office, or personal retreat. Ceramic tile baths offer timeless appeal and easy maintenance. A convenient main-floor laundry room with washer, dryer, and laundry tub adds to the ease of one-level living. The full unfinished basement provides endless possibilities for additional living space, recreation, hobbies, or storage. Enjoy the carefree lifestyle Royal Hawk offers while being just minutes from Crown Point's historic downtown Square, restaurants, shopping, parks, medical facilities, and convenient access to I-65 for an easy commute to Chicagoland. If you've been searching for a home with low-maintenance living, inviting indoor and outdoor spaces, and a prime location, this is the opportunity you've been waiting for. Simply move in, relax, and enjoy the lifestyle you deserve!
    14 days
    |
    252
    |
    9
    |

    Zillow last checked:

    Listing updated:

    Listed by:

    Carol Biel,

    BHHS Executive Realty 219-663-1986

    Source: NIRA as distributed by MLS GRID,MLS#: 843467MLS Logo

      Facts & features

      Interior

      Bedrooms & bathrooms
      • Bedrooms: 2
      • Bathrooms: 2
      • Full bathrooms: 1
      • 3/4 bathrooms: 1
      Rooms
      • Room types: Bedroom 2, Primary Bedroom, Kitchen, Great Room
      Primary bedroom
      • Level: Main
      • Area: 182
      • Dimensions: 14.0 x 13.0
      Bedroom 2
      • Level: Main
      • Area: 144
      • Dimensions: 12.0 x 12.0
      Great room
      • Level: Main
      • Area: 374
      • Dimensions: 22.0 x 17.0
      Kitchen
      • Level: Main
      • Area: 204
      • Dimensions: 17.0 x 12.0
      Sunroom
      • Level: Main
      • Area: 136
      • Dimensions: 17.0 x 8.0
      Heating
      • Forced Air, Natural Gas
      Appliances
      • Included: Dryer, Washer, Refrigerator, Microwave, Dishwasher
      • Laundry: Gas Dryer Hookup, Main Level, Laundry Room
      Features
      • Ceiling Fan(s), Walk-In Closet(s), Vaulted Ceiling(s), Pantry, Open Floorplan, Laminate Counters, Eat-in Kitchen, Entrance Foyer
      • Basement: Full,Unfinished,Sump Pump
      • Has fireplace: No
      Interior area
      • Total structure area: 1,658
      • Total interior livable area: 1,658 sqft
      • Finished area above ground: 1,658

      Property

      Parking
      • Total spaces: 2
      • Parking features: Garage Door Opener, Kitchen Level, Garage Faces Front, Driveway
      • Garage spaces: 2
      • Has uncovered spaces: Yes
      Features
      • Levels: One
      • Patio & porch: Deck
      • Pool features: None
      • Has view: Yes
      • View description: Neighborhood
      Lot
      • Size: 5,445 Square Feet
      • Features: Back Yard, Landscaped
      Details
      • Parcel number: 451232379015000029
      • Special conditions: None

      Construction

      Type & style
      • Home type: Townhouse
      • Property subtype: Townhouse
      • Attached to another structure: Yes
      Condition
      • New construction: No
      • Year built: 2007

      Utilities & green energy

      • Electric: 200+ Amp Service
      • Sewer: Public Sewer
      • Water: Public
      • Utilities for property: Electricity Connected, Water Connected, Sewer Connected, Natural Gas Connected

      Community & HOA

      Community
      • Security: Other
      • Subdivision: Royal Hawk
      HOA
      • Has HOA: Yes
      • Amenities included: Maintenance Grounds, Snow Removal, Management
      • Services included: Maintenance Grounds, Snow Removal
      • HOA fee: $270 quarterly
      • HOA name: Royal Hawk HOA
      • HOA phone: 219-765-9554
      Location
      • Region: Crown Point

      Financial & listing details

      • Price per square foot: $217/sqft
      • Tax assessed value: $318,600
      • Annual tax amount: $2,931
      • Date on market: 8/6/2026
      • Listing agreement: Exclusive Right To Sell
      • Listing terms: Cash,VA Loan,FHA,Conventional

        Estimated market value

        $352,600

        $335,000 - $370,000

        $2,370/mo

        Price history

        DateEventPrice
        8/6/2026Listed for sale$359,900$217/sqft
        Source: NIRA as distributed by MLS GRID #843467 Report a problem

        Public tax history

        YearProperty taxesTax assessment
        2025$3,169 +0.2%$318,600 +0.5%
        2024$3,162 +15.6%$316,900 +0.2%
        2023$2,736 +16.6%$316,200 +15.6%
        2022$2,346 +3.9%$273,600 +16.6%
        2021$2,258 +3.2%$234,600 +3.9%
        2020$2,187 -1.8%$225,800 +3.2%
        2019$2,228 -2%$218,700 +7.7%
        2018$2,273 +4.8%$203,000 +0.7%
        2017$2,168 $201,600 -0.6%
        2016$2,168 -1.3%$202,900 -0.3%
        2014$2,197 -6.9%$203,600 -1.3%
        2013$2,360 -14.9%$206,200 -0.4%
        2012$2,772 +4%$207,100 +2%
        2011$2,666 +0.7%$203,000 +2.3%
        2010$2,648 $198,500 -4.7%
        2009-- $208,200 +910.7%
        2007-- $20,600 +3333.3%
        2006-- $600
        Find assessor info on the county website

        Monthly payment

        Est. payment

        Payment breakdown

        Explore the cost of this home by adjusting the details. Changes won't be saved.
        All calculations are estimates and provided by Zillow, Inc. for informational purposes only. Actual amounts may vary.
        HOA fees may include property taxes on listings classified as Co-Ops. Contact the listing agent and/or owner for fee details.
        See how much you could borrow to make a competitive offer.

        Climate risks

        Neighborhood: 46307

        Getting around

        43 / 100
        Car-Dependent
        57 / 100
        Bikeable

        Nearby schools

        GreatSchools rating
        Schools provided by the listing agent
        • High: Merrillville High School

        Source: NIRA as distributed by MLS GRID. This data may not be complete. We recommend contacting the local school district to confirm school assignments for this home.

        A local agent can set up tours, give advice and negotiate with sellers.

        A local lender can help you make sure your offer is ready when you are.

        Browse local experts

        Similar homes