Nestled among the tall trees of The Forest, this 3-bedroom, 2.5-bath condo offers breathtaking views—and the soothing sounds—of two waterfalls from the great room and kitchen. Vaulted ceilings and an open floor plan create a bright, inviting space that blends beautifully with the natural surroundings. Enjoy low-maintenance living just off Day Road, only one mile from the Main Street and Grape Road corridor. Features include an eat-in kitchen open to the great room, gas log fireplace, formal dining room with hardwood floors, an open staircase, and an attached two-car garage. The main-level primary suite offers privacy, a walk-in closet, and ensuite bathroom, with a powder room and laundry area also nearby. Upstairs are two additional bedrooms and a full bath with dual access, double vanity, and walk-in closet. The HOA covers roof, landscaping, exterior maintenance, snow removal, leaf cleanup, and more. A truly special setting you have to see—and hear—to appreciate.
Closed
$279,000
1446 Bridge Water Way, Mishawaka, IN 46545
3beds
1,551sqft
Condominium
Built in 1992
-- sqft lot
$279,100 Zestimate®
$--/sqft
$1,884 Estimated rent
Home value
$279,100
$260,000 - $299,000
$1,884/mo
Zestimate® history
Owner options
List your home for rent
$1,884/mo
Rent Zestimate®
Find your next renter with Zillow Rental Manager. Plus, with online applications, you can quickly screen prospective tenants – for free.
$1,884/mo
Rent Zestimate®
Refinance and save
$2,076/mo
Est. payment
Refinancing to a lower rate could help reduce your monthly payments and save thousands over the life of the loan.
$2,076/mo
Est. payment
Explore your selling options
Work with a Zillow partner agent
Leverage their expertise and Zillow's premium Showcase listings to get your home seen by more buyers.
Get startedList with your own agent
Get your home in front of millions of buyers by listing it on Zillow.
Learn how to do itSell it yourself
Take full control of how buyers see your home on Zillow by listing For Sale by Owner (FSBO).
List your homeWhat's special
Gas log fireplaceAttached two-car garageDouble vanityOpen staircaseVaulted ceilingsBright inviting spacePowder room
Zillow last checked:
Listing updated:
Listed by:
Mariah L Cressy Cell:574-339-4941,
Cressy & Everett - South Bend
Bought with:
Rodger Pendl, RB14045114
eXp Realty, LLC
Source: IRMLS,MLS#: 202612626
Facts & features
Interior
Bedrooms & bathrooms
- Bedrooms: 3
- Bathrooms: 3
- Full bathrooms: 2
- 1/2 bathrooms: 1
- Main level bedrooms: 1
Bedroom 1
- Level: Main
Bedroom 2
- Level: Upper
Heating
- Natural Gas, Forced Air
Cooling
- Central Air
Appliances
- Included: Disposal, Range/Oven Hook Up Gas, Dishwasher, Microwave, Refrigerator, Washer, Dryer-Electric, Gas Oven, Gas Range, Gas Water Heater
- Laundry: Electric Dryer Hookup, Main Level, Washer Hookup
Features
- 1st Bdrm En Suite, Ceiling-9+, Ceiling Fan(s), Vaulted Ceiling(s), Walk-In Closet(s), Laminate Counters, Entrance Foyer, Guest Quarters, Split Br Floor Plan, Double Vanity, Tub/Shower Combination, Main Level Bedroom Suite, Formal Dining Room, Great Room
- Flooring: Hardwood, Carpet, Laminate
- Windows: Window Treatments
- Basement: None
- Number of fireplaces: 1
- Fireplace features: Living Room, Gas Log, One
Interior area
- Total structure area: 1,551
- Total interior livable area: 1,551 sqft
- Finished area above ground: 1,551
- Finished area below ground: 0
Property
Parking
- Total spaces: 2
- Parking features: Attached, Garage Door Opener, Asphalt, Shared Driveway
- Attached garage spaces: 2
- Has uncovered spaces: Yes
Features
- Levels: One and One Half
- Stories: 1.5
- Patio & porch: Patio
- Exterior features: Balcony
- Fencing: None
- Has view: Yes
- View description: Water
- Has water view: Yes
- Water view: Water
- Waterfront features: Waterfront, Waterfront-Level Bank, Pond
Lot
- Features: 0-2.9999, City/Town/Suburb, Landscaped
Details
- Parcel number: 710434452007.000022
Construction
Type & style
- Home type: Condo
- Property subtype: Condominium
Materials
- Stucco
Condition
- New construction: No
- Year built: 1992
Utilities & green energy
- Electric: Mishawaka Utility
- Gas: NIPSCO
- Sewer: City
- Water: City, Mishawaka Utility
Community & HOA
Community
- Subdivision: The Forest
HOA
- Has HOA: Yes
- HOA fee: $335 monthly
Location
- Region: Mishawaka
Financial & listing details
- Annual tax amount: $2,079
- Date on market: 4/12/2026
- Listing terms: Cash,Conventional
Price history
| Date | Event | Price |
|---|---|---|
| 6/8/2026 | Sold | $279,000-6.2% |
Source:  IRMLS #202612626 Report a problem IRMLS #202612626 Report a problem | ||
| 5/16/2026 | Pending sale | $297,500 |
Source: IRMLS #202612626 Report a problem | ||
| 4/12/2026 | Listed for sale | $297,500 |
Source: IRMLS #202612626 Report a problem | ||
Public tax history
Tax history is unavailable.
Neighborhood: 46545
Nearby homes
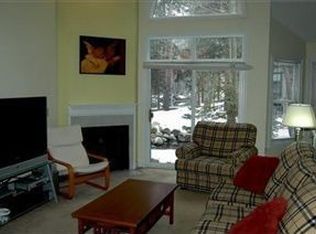
- $292,1003 bd2 ba1.5k sqft1446 Bridge Water Way #C-2, Mishawaka, IN 46545Off Market
- $268,4002 bd3 ba1.1k sqft1442 Bridge Water Way #B-2, Mishawaka, IN 46545Off Market
- $---- bd-- ba-- sqft1442 Bridge Water Way, Mishawaka, IN 46545Off Market
- $290,3002 bd3 ba1.5k sqft1438 Bridge Water Way #D-2, Mishawaka, IN 46545Off Market
- $259,8002 bd2 ba1.3k sqft1450 Bridge Water Way #A-2, Mishawaka, IN 46545Off Market
- $---- bd-- ba-- sqft1450 Bridge Water Way, Mishawaka, IN 46545Off Market
- $294,8003 bd3 ba1.5k sqft1454 Bridge Water Way BUILDING D-1, Mishawaka, IN 46545Off Market
- $251,9002 bd2 ba1.1k sqft1458 Bridge Water Way, Mishawaka, IN 46545Sold
Nearby schools
GreatSchools rating
- 5/10Walt Disney Elementary SchoolGrades: K-5Distance: 0.2 mi
- 8/10Schmucker Middle SchoolGrades: 6-8Distance: 3.1 mi
- 10/10Penn High SchoolGrades: 9-12Distance: 3.3 mi
Schools provided by the listing agent
- Elementary: Walt Disney
- Middle: Schmucker
- High: Penn
- District: Penn-Harris-Madison School Corp.
Source: IRMLS. This data may not be complete. We recommend contacting the local school district to confirm school assignments for this home.


Get pre-qualified for a loan
At Zillow Home Loans, we can pre-qualify you in as little as 5 minutes with no impact to your credit score.An equal housing lender. NMLS #10287.
- Indiana
- Saint Joseph County
- Mishawaka
- 46545
- 1446 Bridge Water Way
Nearby cities
Nearby zip codes
Other Mishawaka Topics
