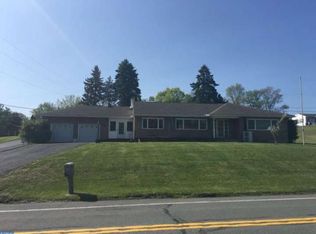
Welcome to this solid, well-kept Brick Ranch home with an amazing yard and 2 immaculate buildings. As you pull up you will see the nice, cleared lot to the left of the home which is more than 1/3 of an acre parcel and is included in this investment. It could be sold or kept so you have space to create anything you desire next door. The home borders 3 road access, so you can easily add more driveways or buildings or expand the home. As you pull up into the driveway you will notice an oversized 2 car plus building to the right, as well as another oversized garage. There is parking for approximately 4 cars behind the home that you don’t see from the front. A beautiful above ground pool in excellent condition with a Trex Deck that includes pool furniture. A nice patio to the left and a stone embankment to the right as you pull up behind the home. As you enter the home from the front door you will notice a tiled front porch to enjoy a beverage or a book. As you enter the living room, you will notice the attractive real hardwood floors that expand throughout the living room and bedrooms. As you leave the living room to the left you will see 3 nice-sized bedrooms all with ceiling fans and a spacious bathroom with a tub/shower. If you walk straight in from the front door you will enter the kitchen with tiled backsplash and granite counter tops, stainless steel appliances including the dishwasher and refrigerator is staying as well as another refrigerator in the full basement. Eat in Kitchen area. As you continue back you come to a Sunny room that you can decide to use to your liking. Either a dining room, an office, or you could make it another sitting area and enjoy the surroundings of all the sun coming in all 3 sides. It has beautiful cabinetry and matches the kitchen with the Granite counter tops. You can use it for storage or as a pantry area. Newer Roof! For your convenience there is an open house Sunday, October 1st , 11:30-1. Please pull to the back for your convenience as well as the other guests. Or you could park around the property on the other streets that border it.
Sold for $265,000
$265,000
1446 Bunting St, Pottsville, PA 17901
3beds
1,201sqft
Single Family Residence
Built in 1954
1.07 Acres Lot
$275,200 Zestimate®
$221/sqft
$1,479 Estimated rent
Home value
$275,200
$256,000 - $294,000
$1,479/mo
Zestimate® history
Owner options
List your home for rent
$1,479/mo
Rent Zestimate®
Find your next renter with Zillow Rental Manager. Plus, with online applications, you can quickly screen prospective tenants – for free.
$1,479/mo
Rent Zestimate®
Refinance and save
$1,746/mo
Est. payment
Refinancing to a lower rate could help reduce your monthly payments and save thousands over the life of the loan.
$1,746/mo
Est. payment
Explore your selling options
Work with a Zillow partner agent
Leverage their expertise and Zillow's premium Showcase listings to get your home seen by more buyers.
Get startedList with your own agent
Get your home in front of millions of buyers by listing it on Zillow.
Learn how to do itSell it yourself
Take full control of how buyers see your home on Zillow by listing For Sale by Owner (FSBO).
List your homeWhat's special
Pool furnitureTrex deckNice patioBeautiful cabinetryAmazing yardCeiling fansTiled front porch
Zillow last checked:
Listing updated:
Listed by:
Debra A McGee 484-529-4033,
RE/MAX SmartHub Realty
Bought with:
Cheryl Kelly, RS271234
RE/MAX Five Star Realty
Source: Bright MLS,MLS#: PASK2011934
Facts & features
Interior
Bedrooms & bathrooms
- Bedrooms: 3
- Bathrooms: 1
- Full bathrooms: 1
- Main level bathrooms: 1
- Main level bedrooms: 3
Rooms
- Room types: Living Room, Dining Room, Kitchen, Sun/Florida Room
Basement
- Area: 1026
Heating
- Baseboard, Oil
Cooling
- Ductless, Electric
Appliances
- Included: Dishwasher, Extra Refrigerator/Freezer, Stainless Steel Appliance(s), Electric Water Heater
Features
- Ceiling Fan(s), Crown Molding, Entry Level Bedroom, Eat-in Kitchen, Bathroom - Tub Shower, Upgraded Countertops
- Flooring: Hardwood, Tile/Brick, Wood
- Basement: Full
- Has fireplace: No
Interior area
- Total structure area: 2,227
- Total interior livable area: 1,201 sqft
- Finished area above ground: 1,201
Property
Parking
- Total spaces: 12
- Parking features: Asphalt, Driveway
- Uncovered spaces: 12
Accessibility
- Accessibility features: None
Features
- Levels: One
- Stories: 1
- Patio & porch: Brick, Patio, Porch, Screened
- Exterior features: Stone Retaining Walls
- Has private pool: Yes
- Pool features: Fenced, Vinyl, Above Ground, Private
- Fencing: Vinyl
Lot
- Size: 1.07 Acres
- Features: Additional Lot(s), Corner Lot, Adjoins - Open Space, Corner Lot/Unit
Details
- Additional structures: Above Grade, Outbuilding
- Parcel number: 03110044 & 03110043
- Zoning: RESIDENTIAL
- Special conditions: Standard
Construction
Type & style
- Home type: SingleFamily
- Architectural style: Ranch/Rambler
- Property subtype: Single Family Residence
Materials
- Brick, Aluminum Siding
- Foundation: Block
- Roof: Architectural Shingle
Condition
- New construction: No
- Year built: 1954
Utilities & green energy
- Electric: 200+ Amp Service
- Sewer: Public Septic
- Water: Public
Community & HOA
Community
- Subdivision: None Available
HOA
- Has HOA: No
Location
- Region: Pottsville
- Municipality: BRANCH TWP
Financial & listing details
- Price per square foot: $221/sqft
- Tax assessed value: $43,140
- Annual tax amount: $2,930
- Date on market: 9/8/2023
- Listing agreement: Exclusive Right To Sell
- Listing terms: Cash,Conventional,FHA,VA Loan
- Inclusions: All Kitchen Appliances, Refrigerator In Basement, All Pool Furniture
- Exclusions: 2-washers, Dryer, Refrigerator In Garage, Treadmill
- Ownership: Fee Simple
Price history
| Date | Event | Price |
|---|---|---|
| 11/20/2023 | Sold | $265,000-8.6%$221/sqft |
Source:  Bright MLS #PASK2011934 Report a problem Bright MLS #PASK2011934 Report a problem | ||
| 10/16/2023 | Pending sale | $289,900$241/sqft |
Source: Bright MLS #PASK2011934 Report a problem | ||
| 10/8/2023 | Contingent | $289,900$241/sqft |
Source: Bright MLS #PASK2011934 Report a problem | ||
| 9/8/2023 | Listed for sale | $289,900+645.2%$241/sqft |
Source: Bright MLS #PASK2011934 Report a problem | ||
| 7/22/2015 | Listing removed | $38,900$32/sqft |
Source: Berkshire Hathaway HomeServices Homesale Realty-SH #56802 Report a problem | ||
| 7/9/2015 | Listed for sale | $38,900$32/sqft |
Source: Berkshire Hathaway HomeServices Homesale Realty-SH #56802 Report a problem | ||
Public tax history
| Year | Property taxes | Tax assessment |
|---|---|---|
| 2023 | $2,565 +5.3% | $37,715 |
| 2022 | $2,437 +3.8% | $37,715 |
| 2021 | $2,348 -1% | $37,715 |
| 2020 | $2,370 +175.3% | $37,715 |
| 2019 | $861 -63.3% | $37,715 |
| 2018 | $2,348 | $37,715 |
| 2017 | -- | $37,715 |
| 2015 | -- | $37,715 |
| 2011 | -- | $37,715 |
| 2010 | -- | $37,715 |
| 2009 | -- | $37,715 +4.3% |
| 2007 | -- | $36,155 |
| 2004 | -- | $36,155 |
Find assessor info on the county website
Neighborhood: 17901
Nearby homes
- $11,250-- bd-- ba-- sqft1454 Bunting St, Pottsville, PA 17901Off Market
- $308,1003 bd2 ba1.8k sqft1460 Bunting St, Pottsville, PA 17901Off Market
- $226,0003 bd1 ba1.3k sqft14 Sunset St, Pottsville, PA 17901Off Market
- $236,7003 bd1 ba1.5k sqft18 Sunset St, Pottsville, PA 17901Off Market
- $190,0002 bd1 ba1.1k sqft1453 Bunting St, Pottsville, PA 17901Sold
- $114,4503 bd3 ba1.5k sqft1457 Bunting St, Pottsville, PA 17901Off Market
- $217,4003 bd1 ba1.3k sqft10 Sunset St, Pottsville, PA 17901Off Market
- $244,2004 bd2 ba1.2k sqft1451 Bunting St, Pottsville, PA 17901Off Market
Nearby schools
GreatSchools rating
- NAEarly Childhood Education CenterGrades: PK-KDistance: 1 mi
- 4/10Minersville Area Junior-Senior High SchoolGrades: 7-12Distance: 1.4 mi
- 5/10Minersville Area El CenterGrades: 1-6Distance: 1.2 mi
Schools provided by the listing agent
- District: Minersville Area
Source: Bright MLS. This data may not be complete. We recommend contacting the local school district to confirm school assignments for this home.


Get pre-qualified for a loan
At Zillow Home Loans, we can pre-qualify you in as little as 5 minutes with no impact to your credit score.An equal housing lender. NMLS #10287.
Sell for more on Zillow
Get a Zillow Showcase℠ listing at no additional cost and you could sell for .
$275,200
2% more
+$5,504
With Zillow Showcase(estimated)
$280,704
- Pennsylvania
- Schuylkill County
- Pottsville
- 17901
- 1446 Bunting St
Nearby cities
Nearby neighborhoods
Nearby zip codes
Other Pottsville Topics
