Skip main navigation
Sold for $570,000
  • Listed by: Berkshire Hathaway HomeServices California Properties • Jill Brumund • Contact: 951-901-3792
    Bought with: United Real Estate Pacific States
    Tax assessed value
    $570,000

    1446 Burns Ln, San Jacinto, CA 92583

    6beds
    3,087sqft
    Single Family Residence
    Built in 2005
    7,405 Acres Lot
    $581,100 Zestimate®
    $185/sqft
    $3,353 Estimated rent

    Home value

    $581,100

    $552,000 - $610,000

    $3,353/mo

    Zestimate® history
    Loading
    Loading...

    Owner options

    List your home for rent

    $3,353/mo

    Rent Zestimate®

    Find your next renter with Zillow Rental Manager. Plus, with online applications, you can quickly screen prospective tenants – for free.

    Learn more

    $3,353/mo

    Rent Zestimate®

    Refinance and save

    $3,684/mo

    Est. payment

    Refinancing to a lower rate could help reduce your monthly payments and save thousands over the life of the loan.

    See today's rates

    $3,684/mo

    Est. payment

    Explore your selling options

    Work with a Zillow partner agent

    Leverage their expertise and Zillow's premium Showcase listings to get your home seen by more buyers.

    Get started

    List with your own agent

    Get your home in front of millions of buyers by listing it on Zillow.

    Learn how to do it

    Sell it yourself

    Take full control of how buyers see your home on Zillow by listing For Sale by Owner (FSBO).

    List your home

    What's special

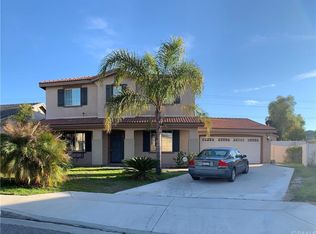
    Welcome to this stunning 6-bedroom, 3-bathroom, 3,087 SqFt. residence, a true gem featuring a 4-car pull-through garage with PAID SOLAR and no HOA. The home boasts a charming traditional mature landscape, easy maintenance with clean lines, & a striking covered entrance with stained concrete & a large sitting porch. Faux stone pillars add to the visual appeal, complemented by rain gutters and exterior cameras that will stay. Step inside to discover upgraded vinyl plank flooring and plantation shutters and canned lighting. The professional paint in neutral tones and a consistent designer theme throughout enhance this spacious and open floor plan. Ceiling fans are installed in key areas for added comfort. Separate formal dining and living room, with easy access to the kitchen encourage a perfect setting for exceptional entertaining. The main floor includes a full bathroom and a bedroom, perfect for guests or multi-generational living. The kitchen that is open to the family room and outside is a chef's dream with granite countertops, upgraded white cabinetry, a breakfast bar, ample storage, a walk-in pantry, and black appliances. The family room with its inviting fireplace and mantel, gorgeous built-in media niche, lots of natural light with backyard views and access. A separate downstairs laundry room features a folding counter and cabinets for added convenience. The upstairs landing offers additional storage cabinets & the loft includes a dual-sided built-in computer desk with drawers, ideal for a home office or study area. The spacious primary bedroom is a serene retreat with an ensuite bath featuring dual sinks, upgraded vanity, hardware, and mirrors. Indulge in the luxury of a walk-in shower with double-shower heads and a unique frameless barn-door entry. It boasts a large walk-in closet with a shoe cabinet that will stay. All remaining bedrooms & full bath with double sinks are upstairs. The backyard is an entertainer's delight with a large extended covered patio, two ceiling fans, simple landscape, potential RV parking and combination vinyl and block wall fencing. Additional concrete parking area in the back with the pull-through double door garage. Enjoy the privacy of having no rear neighbors with a beautiful park located directly behind the house which makes it perfect for the family and just a short walk away! This home truly combines elegance, functionality, and sustainability in a sought-after location. Don’t miss the opportunity to make it yours!

    Zillow last checked:

    Listing updated:

    Listed by:

    Jill Brumund DRE #02057055 951-677-3565,

    Berkshire Hathaway HomeServices California Properties,

    Todd Hamilton DRE #01890193 951-746-0725,

    Berkshire Hathaway HomeServices California Properties

    Bought with:

    Jesus Flores, DRE #01989361

    United Real Estate Pacific States

    Source: CRMLS,MLS#: SW24110822MLS LogoOriginating MLS: California Regional MLS

    Facts & features

    Interior

    Bedrooms & bathrooms
    • Bedrooms: 6
    • Bathrooms: 3
    • Full bathrooms: 3
    • Main level bathrooms: 1
    • Main level bedrooms: 1
    Rooms
    • Room types: Bedroom, Entry/Foyer, Family Room, Kitchen, Laundry, Loft, Living Room, Primary Bathroom, Primary Bedroom, Office, Other, Dining Room
    Bedroom
    • Features: Multi-Level Bedroom
    Bedroom
    • Features: Bedroom on Main Level
    Bathroom
    • Features: Bathtub, Dual Sinks, Multiple Shower Heads, Separate Shower, Tub Shower, Upgraded, Walk-In Shower
    Kitchen
    • Features: Granite Counters, Pots & Pan Drawers, Walk-In Pantry
    Heating
    • Central
    Cooling
    • Central Air
    Appliances
    • Included: Dishwasher, Gas Oven, Microwave, Water Heater
    • Laundry: Inside, Laundry Room
    Features
    • Breakfast Bar, Ceiling Fan(s), Separate/Formal Dining Room, Open Floorplan, Pantry, Tandem, Bedroom on Main Level, Loft, Walk-In Closet(s)
    • Flooring: Vinyl
    • Windows: Double Pane Windows, Plantation Shutters
    • Has fireplace: Yes
    • Fireplace features: Family Room
    • Common walls with other units/homes: No Common Walls
    Interior area
    • Total interior livable area: 3,087 sqft

    Property

    Parking
    • Total spaces: 4
    • Parking features: Covered, Driveway, Garage Faces Front, Garage, Garage Faces Rear, Tandem
    • Attached garage spaces: 4
    Features
    • Levels: Two
    • Stories: 2
    • Entry location: Ground
    • Patio & porch: Covered, Front Porch, Patio
    • Pool features: None
    • Has view: Yes
    • View description: Neighborhood
    Lot
    • Size: 7,405 Acres
    • Features: Sprinklers In Front, Landscaped, Sprinklers Timer
    Details
    • Parcel number: 438550013
    • Special conditions: Standard

    Construction

    Type & style
    • Home type: SingleFamily
    • Property subtype: Single Family Residence
    Materials
    • Stucco
    Condition
    • Turnkey
    • New construction: No
    • Year built: 2005

    Utilities & green energy

    • Electric: Photovoltaics Seller Owned, Standard
    • Sewer: Public Sewer
    • Water: Public
    • Utilities for property: Electricity Connected, Natural Gas Connected, Sewer Connected, Water Connected

    Community & HOA

    Community
    • Features: Curbs, Gutter(s), Park, Sidewalks
    • Security: Security System, Smoke Detector(s)
    Location
    • Region: San Jacinto

    Financial & listing details

    • Price per square foot: $185/sqft
    • Tax assessed value: $570,000
    • Annual tax amount: $9,922
    • Date on market: 5/31/2024
    • Cumulative days on market: 7 days
    • Listing terms: Submit
    • Inclusions: Shoe Cabinet in primary closet, cameras on exterior
    • Exclusions: Refrigerator, Washer, Dryer, BBQ on rollers, potted plants, garage cabinets, small freezer
    • Road surface type: Paved

    Price history

    DateEventPrice
    8/2/2024Sold$570,000+0.9%$185/sqft
    Source: CRMLS #SW24110822 Report a problem
    7/3/2024Pending sale$565,000$183/sqft
    Source: CRMLS #SW24110822 Report a problem
    6/9/2024Contingent$565,000$183/sqft
    Source: CRMLS #SW24110822 Report a problem
    6/1/2024Listed for sale$565,000+0.9%$183/sqft
    Source: CRMLS #SW24110822 Report a problem
    11/1/2023Listing removed--
    Source: CDAR/ Desert Area MLS #219101537 Report a problem
    10/24/2023Listed for sale$560,000+62.8%$181/sqft
    Source: Greater Palm Springs Realtors #219101537 Report a problem
    5/8/2019Sold$344,000+1.2%$111/sqft
    Source: Public Record Report a problem
    3/24/2019Pending sale$339,900$110/sqft
    Source: Tarbell, REALTORS #SW19060854 Report a problem
    3/19/2019Listed for sale$339,900+10.5%$110/sqft
    Source: Tarbell, REALTORS #SW19060854 Report a problem
    5/25/2016Sold$307,500-0.8%$100/sqft
    Source: Public Record Report a problem
    4/14/2016Pending sale$309,900$100/sqft
    Source: Tarbell, REALTORS #SW16059756 Report a problem
    3/23/2016Listed for sale$309,900-21.4%$100/sqft
    Source: Tarbell, REALTORS #SW16059756 Report a problem
    1/26/2006Sold$394,500$128/sqft
    Source: Public Record Report a problem

    Public tax history

    YearProperty taxesTax assessment
    2025$9,922 +32.5%$570,000 +51.5%
    2024$7,487 -1.9%$376,210 +2%
    2023$7,634 +2.1%$368,834 +2%
    2022$7,480 +2.3%$361,603 +2%
    2021$7,314 +1.3%$354,514 +1%
    2020$7,219 $350,880 +7.5%
    2019-- $326,267 +2%
    2018$6,760 +2.6%$319,870 +2%
    2017$6,589 $313,599 +5.9%
    2016$6,589 +15.5%$296,000 +13%
    2015$5,706 +1.6%$262,000 +4.4%
    2014$5,614 $251,000 +25.5%
    2013-- $200,000 +20.5%
    2012-- $166,000 -9.3%
    2011-- $183,000 -4.2%
    2010-- $191,000 -5.4%
    2009-- $202,000 -30.8%
    2008-- $292,000 -27%
    2007-- $400,000 -7.6%
    2006-- $432,786
    Find assessor info on the county website

    Neighborhood: 92583

    Nearby schools

    GreatSchools rating
    Get a cash offer in 3 minutes
    Find out how much your home could sell for in as little as 3 minutes with a no-obligation cash offer.
    Estimated market value
    $581,100
    Get a cash offer in 3 minutes
    Find out how much your home could sell for in as little as 3 minutes with a no-obligation cash offer.
    Estimated market value
    $581,100