Welcome to this well-maintained 1,990-square-foot brick ranch in the Seaglades North Subdivision in Perdido; offering three bedrooms (master suite has large walk-in closet), two full baths, and comfortable single-level living. The updated and open kitchen, renovated approximately six to ten years ago, has an island with electricity, breakfast nook and bar; and has ample cabinet space. Relax in the living room with your electric fireplace that can provide ambiance and/or heating. Minutes away from the snow-white sands of the beach, shopping, restaurants and NAS Pensacola, this home provides a functional and inviting space for everyday needs and entertaining. Step outside to a three-year-old screened porch, perfect for relaxing while enjoying the backyard. Just beyond the porch, a poured concrete patio adds even more space for grilling, dining, or gathering with friends and family. Major improvements provide added peace of mind, including a roof and HVAC system, gas heat, central electric air conditioning, and a tankless gas water heater - all less than five years old. The home also features copper wiring with circuit breakers and an attached oversized two-car garage with newer hurricane garage door. The property is currently protected from termites and pests with "Earth's Solutions" which is transferrable to the new owners. Home Warranty negotiable with acceptable offer. With its classic brick exterior, generous floor plan, updated systems, welcoming outdoor living spaces, and location, location, location, this move-in-ready ranch is a wonderful place to call home.
Pending
$360,000
1446 Cacao Ln, Perdido Key, FL 32507
3beds
1,990sqft
Single Family Residence
Built in 1997
9,147 Square Feet Lot
$356,700 Zestimate®
$181/sqft
$-- HOA
What's special
Breakfast nook and barIsland with electricityAttached oversized two-car garageThree-year-old screened porchComfortable single-level livingGenerous floor planClassic brick exterior
- 46 days
- 75
- 0
Likely to sell faster than
Zillow last checked:
Listing updated:
Listed by:
Jim Richmond 850-418-1328,
Coldwell Banker Realty
Source: PAR,MLS#: 687588
Facts & features
Interior
Bedrooms & bathrooms
- Bedrooms: 3
- Bathrooms: 2
- Full bathrooms: 2
Primary bedroom
- Level: First
- Area: 340
- Dimensions: 20 x 17
Bedroom
- Level: First
- Area: 175.5
- Dimensions: 13 x 13.5
Bedroom 1
- Level: First
- Area: 175
- Dimensions: 12.5 x 14
Bathroom
- Level: First
- Area: 76.5
- Dimensions: 8.5 x 9
Dining room
- Level: First
- Area: 221
- Dimensions: 17 x 13
Kitchen
- Level: First
- Area: 384
- Dimensions: 24 x 16
Living room
- Level: First
- Area: 546
- Dimensions: 26 x 21
Heating
- Natural Gas
Cooling
- Central Air, Ceiling Fan(s)
Appliances
- Included: Tankless Water Heater/Gas, Dryer, Washer, Built In Microwave, Dishwasher, Disposal, Refrigerator, Self Cleaning Oven
- Laundry: Inside
Features
- Ceiling Fan(s), Crown Molding, Plant Ledges, Recessed Lighting
- Flooring: Tile
- Doors: Insulated Doors, Storm Door(s)
- Windows: Double Pane Windows, Blinds, Drapes, Impact Resistant Windows
- Has basement: No
- Has fireplace: Yes
Interior area
- Total structure area: 1,990
- Total interior livable area: 1,990 sqft
Property
Parking
- Total spaces: 2
- Parking features: 2 Car Garage, Guest, Oversized, Garage Door Opener
- Garage spaces: 2
Features
- Levels: One
- Stories: 1
- Patio & porch: Patio, Screened
- Exterior features: Rain Gutters
- Pool features: None
- Fencing: Back Yard,Privacy
Lot
- Size: 9,147 Square Feet
- Features: Central Access
Details
- Parcel number: 233s312500025006
- Zoning description: County,Res Single
Construction
Type & style
- Home type: SingleFamily
- Architectural style: Traditional
- Property subtype: Single Family Residence
Materials
- Frame
- Foundation: Slab
- Roof: Shingle,Hip
Condition
- Resale
- New construction: No
- Year built: 1997
Utilities & green energy
- Electric: Circuit Breakers, Copper Wiring
- Sewer: Public Sewer
- Water: Public
Green energy
- Energy efficient items: Insulation, Insulated Walls, Ridge Vent
Community & HOA
Community
- Security: Smoke Detector(s)
- Subdivision: Seaglades N
HOA
- Has HOA: No
- Services included: None
Location
- Region: Perdido Key
Financial & listing details
- Price per square foot: $181/sqft
- Tax assessed value: $281,903
- Annual tax amount: $125
- Price range: $360K - $360K
- Date on market: 8/17/2026
- Cumulative days on market: 14 days
- Road surface type: Paved
Estimated market value
$356,700
$339,000 - $375,000
$2,109/mo
Price history
| Date | Event | Price |
|---|---|---|
| 9/28/2026 | Pending sale | $360,000$181/sqft |
Source:  PAR #687588 Report a problem PAR #687588 Report a problem | ||
| 8/27/2026 | Contingent | $360,000$181/sqft |
Source: PAR #687588 Report a problem | ||
| 8/17/2026 | Listed for sale | $360,000+181.8%$181/sqft |
Source: PAR #687588 Report a problem | ||
| 3/24/2021 | Listing removed | -- |
Source: Owner Report a problem | ||
| 12/19/2014 | Listing removed | $1,225$1/sqft |
Source: Owner Report a problem | ||
| 11/18/2014 | Listed for rent | $1,225+2.1%$1/sqft |
Source: Owner Report a problem | ||
| 8/5/2014 | Listing removed | $1,200$1/sqft |
Source: Owner Report a problem | ||
| 7/6/2014 | Listed for rent | $1,200+9.1%$1/sqft |
Source: Owner Report a problem | ||
| 6/6/2014 | Sold | $127,750-5.4%$64/sqft |
Source: PAR #457903 Report a problem | ||
| 4/16/2014 | Price change | $135,000-6.9%$68/sqft |
Source: RE/MAX HORIZONS REALTY #457903 Report a problem | ||
| 2/12/2014 | Listed for sale | $145,000+17.9%$73/sqft |
Source: RE/MAX HORIZONS REALTY #457903 Report a problem | ||
| 8/17/2012 | Listing removed | $1,100$1/sqft |
Source: MYHOMESPOT.COM #430014 Report a problem | ||
| 7/27/2012 | Listed for rent | $1,100+4.8%$1/sqft |
Source: myHomeSpot.com Report a problem | ||
| 2/18/2012 | Listing removed | $1,050$1/sqft |
Source: MYHOMESPOT.COM #420804 Report a problem | ||
| 1/24/2012 | Listed for rent | $1,050$1/sqft |
Source: myHomeSpot.com Report a problem | ||
| 6/23/2011 | Listing removed | $1,050$1/sqft |
Source: MYHOMESPOT.COM #410223 Report a problem | ||
| 6/17/2011 | Listed for rent | $1,050$1/sqft |
Source: myHomeSpot.com Report a problem | ||
| 8/12/2003 | Sold | $123,000+15.6%$62/sqft |
Source: Public Record Report a problem | ||
| 8/27/1997 | Sold | $106,400$53/sqft |
Source: Public Record Report a problem | ||
Public tax history
| Year | Property taxes | Tax assessment |
|---|---|---|
| 2024 | $125 | $281,903 +3.6% |
| 2023 | -- | $272,056 +20.6% |
| 2022 | $1,130 +0.5% | $225,661 +21.6% |
| 2021 | $1,124 +2.7% | $185,549 +10.7% |
| 2020 | $1,095 +2.1% | $167,682 +4.8% |
| 2019 | $1,073 | $159,940 +14.3% |
| 2018 | $1,073 +0.4% | $139,871 +2.1% |
| 2017 | $1,069 +0.5% | $136,995 +1% |
| 2016 | $1,064 -0.5% | $135,666 +4.7% |
| 2015 | $1,069 | $129,585 +5.9% |
| 2014 | $1,069 | $122,324 +10.5% |
| 2013 | -- | $110,740 -0.9% |
| 2012 | -- | $111,740 -4.7% |
| 2011 | -- | $117,304 -4.6% |
| 2010 | -- | $122,969 -4.5% |
| 2009 | -- | $128,738 -5.4% |
| 2008 | -- | $136,018 -4% |
| 2007 | -- | $141,640 +24.6% |
| 2006 | -- | $113,700 +3% |
| 2005 | -- | $110,390 +3% |
| 2004 | -- | $107,170 +12% |
| 2003 | -- | $95,720 +2.4% |
| 2002 | -- | $93,480 |
| 2001 | -- | $93,480 +2.6% |
| 2000 | -- | $91,140 +2.7% |
| 1999 | -- | $88,740 |
Find assessor info on the county website
Monthly payment
Est. payment
Payment breakdown
Explore the cost of this home by adjusting the details. Changes won't be saved.Climate risks
Neighborhood: 32507
Nearby schools
Schools provided by the listing agent
- Elementary: Hellen Caro
- Middle: BAILEY
- High: Escambia
Source: PAR. This data may not be complete. We recommend contacting the local school district to confirm school assignments for this home.
Similar homes
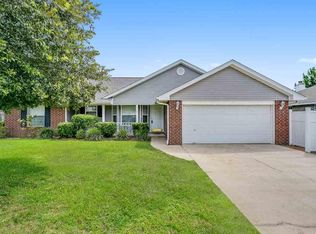
- $365,0003 bd2 ba2.4k sqft5025 Jenny Ln, Perdido Key, FL 32507For Sale
 MLS ID #686130, Tamechia Nedds, Epique Realty, Inc.. PAR
 - $449,7004 bd2 ba2.2k sqft4122 Cobia St, Perdido Key, FL 32507For Sale
 MLS ID #689320, Jess Townley, Century 21 BE3. PAR
 - $377,0004 bd2 ba2k sqft5013 Terra Lake Cir, Perdido Key, FL 32507For Sale
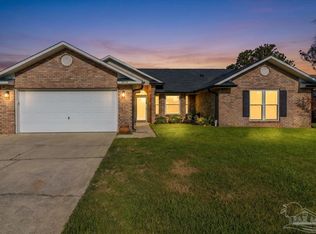 MLS ID #687221, Ruben Garcia, Fathom Realty FL LLC. PAR
 - $326,0003 bd2 ba1.8k sqft5127 Terra Lake Cir, Perdido Key, FL 32507For Sale
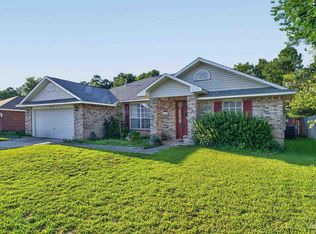 MLS ID #684414, Timothy Pyle, POINTE SOUTH. PAR
