Welcome to this exceptional split level home in the highly sought after Swan Ridge Estates, perfectly situated on a sprawling creek lot on over half an acre! Surrounded by beautiful mature trees and lush landscaping, this property features both privacy and scenic views. Step inside to a massive family room featuring a stunning stone fireplace, perfect for relaxing or entertaining. The spacious eat in kitchen is a chefs dream, complete with a large island, ample cabinets and storage a built in hutch, gas cooktop and double stainless steel ovens. The owners retreat is conveniently located on the main floor and boasts and jetted garden tub, large separate shower, dual sinks and 2 walk in closets. Upstairs you will find 3 generously sized bedrooms along with a large updated bath. Beautiful luxury vinyl plank flooring runs throughout most of the home adding both style and durability. Downstairs you will find another living area or game room, with a separate small office or storage area. Enjoy year round relaxation in the enclosed back porch, plus an additional outdoor sitting area, ideal for gatherings or just watching the kids play. The expansive fenced backyard includes a huge storage building and pleanty of room to garden or play. This incredible property is truly one of a kind and has it all.
Sold
Price Unknown
1446 Cardinal Creek Dr, Duncanville, TX 75137
4beds
2,450sqft
Single Family Residence
Built in 1977
0.59 Acres Lot
$353,900 Zestimate®
$--/sqft
$2,657 Estimated rent
Home value
$353,900
$326,000 - $386,000
$2,657/mo
Zestimate® history
Owner options
List your home for rent
$2,657/mo
Rent Zestimate®
Find your next renter with Zillow Rental Manager. Plus, with online applications, you can quickly screen prospective tenants – for free.
$2,657/mo
Rent Zestimate®
Refinance and save
Refinancing to a lower rate could help reduce your monthly payments and save thousands over the life of the loan.
Explore your selling options
Work with a Zillow partner agent
Leverage their expertise and Zillow's premium Showcase listings to get your home seen by more buyers.
Get startedList with your own agent
Get your home in front of millions of buyers by listing it on Zillow.
Learn how to do itSell it yourself
Take full control of how buyers see your home on Zillow by listing For Sale by Owner (FSBO).
List your homeWhat's special
Stunning stone fireplaceHuge storage buildingMassive family roomPrivacy and scenic viewsGas cooktopLarge islandAmple cabinets and storage
Zillow last checked:
Listing updated:
Listed by:
Michele Wilson 0468193 972-741-6162,
Metropolitan REALTORS 972-741-6162
Bought with:
Jessica Aguilar, 0765404
Only 1 Realty Group Dallas
Source: NTREIS,MLS#: 21215363
Facts & features
Interior
Bedrooms & bathrooms
- Bedrooms: 4
- Bathrooms: 2
- Full bathrooms: 2
Primary bedroom
- Features: Ceiling Fan(s), Dual Sinks, En Suite Bathroom, Garden Tub/Roman Tub, Jetted Tub, Separate Shower, Walk-In Closet(s)
- Level: First
- Dimensions: 17 x 16
Living room
- Features: Fireplace
- Level: First
- Dimensions: 18 x 17
Heating
- Central, Natural Gas
Cooling
- Central Air, Ceiling Fan(s), Electric
Appliances
- Included: Some Gas Appliances, Double Oven, Dishwasher, Gas Cooktop, Disposal, Plumbed For Gas
Features
- Wet Bar, Dry Bar, Decorative/Designer Lighting Fixtures, Eat-in Kitchen, High Speed Internet, Kitchen Island, Cable TV, Natural Woodwork, Walk-In Closet(s)
- Flooring: Brick, Carpet, Luxury Vinyl Plank
- Windows: Window Coverings
- Has basement: No
- Number of fireplaces: 1
- Fireplace features: Gas, Stone
Interior area
- Total interior livable area: 2,450 sqft
Property
Parking
- Total spaces: 2
- Parking features: Additional Parking, Garage, Garage Door Opener, Garage Faces Side
- Attached garage spaces: 2
Features
- Levels: Three Or More,Multi/Split
- Patio & porch: Covered
- Exterior features: Rain Gutters, Storage
- Pool features: None
- Fencing: Wood
- Waterfront features: Creek
Lot
- Size: 0.59 Acres
- Features: Back Yard, Lawn, Landscaped, Subdivision, Few Trees
Details
- Parcel number: 22137000020120000
Construction
Type & style
- Home type: SingleFamily
- Architectural style: Split Level,Detached
- Property subtype: Single Family Residence
Materials
- Brick
- Foundation: Slab
- Roof: Composition
Condition
- Year built: 1977
Utilities & green energy
- Sewer: Public Sewer
- Water: Public
- Utilities for property: Sewer Available, Water Available, Cable Available
Community & HOA
Community
- Subdivision: Swan Ridge Estates
HOA
- Has HOA: No
Location
- Region: Duncanville
Financial & listing details
- Tax assessed value: $359,900
- Annual tax amount: $8,062
- Date on market: 3/22/2026
- Cumulative days on market: 22 days
- Listing terms: Cash,Conventional,FHA,Lease Back,VA Loan
Price history
| Date | Event | Price |
|---|---|---|
| 5/13/2026 | Sold | -- |
Source: NTREIS #21215363 Report a problem | ||
| 4/20/2026 | Pending sale | $365,000$149/sqft |
Source: NTREIS #21215363 Report a problem | ||
| 4/13/2026 | Contingent | $365,000$149/sqft |
Source: NTREIS #21215363 Report a problem | ||
| 3/22/2026 | Listed for sale | $365,000$149/sqft |
Source: NTREIS #21215363 Report a problem | ||
Public tax history
| Year | Property taxes | Tax assessment |
|---|---|---|
| 2025 | $5,051 +2.4% | $359,900 +13.5% |
| 2024 | $4,933 +10.8% | $317,030 |
| 2023 | $4,453 -11% | $317,030 |
| 2022 | $5,001 +0.6% | $317,030 +50% |
| 2021 | $4,973 +5.1% | $211,310 |
| 2020 | $4,730 +7.4% | $211,310 +14.5% |
| 2019 | $4,403 +6.6% | $184,560 |
| 2018 | $4,130 +10.5% | $184,560 +25.8% |
| 2017 | $3,737 +0.1% | $146,760 |
| 2016 | $3,734 +14.6% | $146,760 +6.8% |
| 2015 | $3,257 | $137,480 +7% |
| 2014 | $3,257 | $128,490 |
| 2013 | -- | -- |
| 2012 | -- | -- |
| 2011 | -- | -- |
| 2010 | -- | -- |
| 2009 | -- | -- |
| 2008 | -- | -- |
| 2007 | -- | -- |
| 2005 | -- | -- |
| 2004 | -- | -- |
| 2003 | -- | -- |
| 2002 | -- | -- |
| 2001 | -- | -- |
Find assessor info on the county website
Neighborhood: Swan Ridge
Nearby homes
- $404,8004 bd3 ba3.1k sqft1442 Cardinal Creek Dr, Duncanville, TX 75137Off Market
- $297,1003 bd2 ba2.1k sqft202 Swan Ridge Dr, Duncanville, TX 75137Off Market
- $275,1004 bd2 ba1.8k sqft227 Timothy Trl, Duncanville, TX 75137Off Market
- $423,5004 bd3 ba2.4k sqft1438 Cardinal Creek Dr, Duncanville, TX 75137Off Market
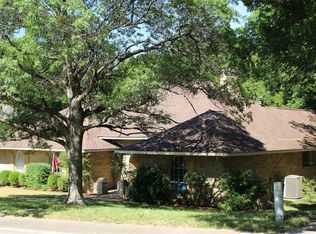
- $298,7003 bd2 ba1.9k sqft206 Swan Ridge Dr, Duncanville, TX 75137Off Market
- $283,8003 bd2 ba1.6k sqft223 Timothy Trl, Duncanville, TX 75137Off Market
- $254,6003 bd2 ba1.8k sqft231 Timothy Trl, Duncanville, TX 75137Off Market
- $396,800-- bd-- ba2.6k sqft111 W Danieldale Rd, Duncanville, TX 75137Off Market
Nearby schools
GreatSchools rating
- 2/10H Bob Daniel Sr Intermediate SchoolGrades: 5-6Distance: 1.3 mi
- 2/10William High Byrd Middle SchoolGrades: 7-8Distance: 1.5 mi
- 3/10Duncanville High SchoolGrades: 9-12Distance: 2.1 mi
Schools provided by the listing agent
- Elementary: Smith
- Middle: Byrd
- High: Duncanville
- District: Duncanville ISD
Source: NTREIS. This data may not be complete. We recommend contacting the local school district to confirm school assignments for this home.
Get a cash offer in 3 minutes
Find out how much your home could sell for in as little as 3 minutes with a no-obligation cash offer.
Estimated market value
$353,900
Get a cash offer in 3 minutes
Find out how much your home could sell for in as little as 3 minutes with a no-obligation cash offer.
Estimated market value
$353,900
- Texas
- Dallas County
- Duncanville
- 75137
- Swan Ridge
- 1446 Cardinal Creek Dr
Nearby cities
Nearby neighborhoods
Nearby zip codes
Other Duncanville Topics
