One or more photo(s) has been virtually staged. Brand New Interior Paint In Most Rooms! - Motivated Seller - Just minutes from local theme parks like Disney, Universal and Sea World, our seller's relocation is your opportunity to purchase a welcoming 2-story private heated-pool home with Solar Tesla Power and battery Walls, a Lake & park view, a Brand New transferable Home Warranty, and more. When you step onto the creative front landscaped grounds, you're greeted by a towering home with Newer exterior paint. Once inside, high ceilings and large open spaces guide you to the large family room with a massive home theater system, a gourmet kitchen, and large sliders opening to the New outdoor room added in 2021 with remote screens, new stone flooring, and a view of the resort-style heated pool. Its glistening waters cascade over a soothing waterfall. Enhance your relaxation with a separate spa, where a gentle brook curves gracefully into the pool, creating a harmonious symphony of water. The pool's new surface in 2019 invites you to bask in the enjoyment of the outdoors. The inside air stays cool with the 2 New HVAC's in 2016, each with a smart thermostat. Add the "Smart" ceiling fans, and set your comfort to your desire. A gourmet delight awaits within the remodeled kitchen, adorned with sleek granite countertops that invite creativity. Upgraded cabinets provide ample storage for your cooking accessories, and the 6-burner Monogram cooktop stands ready to turn your dreams into reality. Double wall ovens promise culinary excellence, and the stainless steel dishwasher and refrigerator exemplify style and functionality. The in-island Sharp slide-out microwave oven adds a touch of convenience, while the spacious layout offers a superabundance of counter space, ensuring your every need is met. With a granite side, the breakfast bar is the perfect spot for casual dining and lively entertaining. Join your guests in the family media room for a movie, and when it's cool, turn on the New remote ventless heated gas fireplace. The family room boasts a new 4K $3,000 projector & expansive screen, perfect for movie nights or the main event. Sustainability meets innovation with the Tesla Solar system and 2 Powerwall II batteries, ensuring your carbon footprint remains minimal while enjoying uninterrupted power. The living and dining rooms are ideal for hosting gatherings and creating cherished memories. A first-floor bedroom with patio/pool access boasts a remodeled full bath with Shiplap walls, a new vanity, and wood-plant tile floors. A double-sided wood staircase takes you to the primary suite with wood floors, a huge walk-in closet, and a private bath featuring a dual sink vanity, a separate tub, and an inviting shower. An oversized bonus loft with wood floors offers a serene lake view, while three additional bedrooms, each with spacious closets, provide comfort and individuality. The third full bath offers a double sink vanity and a full shower with a tub. Smart switches throughout the home effortlessly blend technology and convenience, putting you in control of your environment. Crown moldings add a touch of elegance, and the new vinyl fence, erected in 2017, ensures privacy and style. There is also a large laundry room adjacent to the kitchen with additional storage and access to the 2-car garage with custom-built slid-out storage systems. There is even a Brand New MyQ "Smart" garage door opener.
Sold for $578,000
$578,000
1446 CENTURY OAK DRIVE, OCOEE, FL 34761
5beds
3,476sqft
Single Family Residence
Built in 1995
8,309 Square Feet Lot
$580,100 Zestimate®
$166/sqft
$2,994 Estimated rent
Home value
$580,100
$551,000 - $609,000
$2,994/mo
Zestimate® history
Owner options
List your home for rent
$2,994/mo
Rent Zestimate®
Find your next renter with Zillow Rental Manager. Plus, with online applications, you can quickly screen prospective tenants – for free.
$2,994/mo
Rent Zestimate®
Refinance and save
$4,126/mo
Est. payment
Refinancing to a lower rate could help reduce your monthly payments and save thousands over the life of the loan.
$4,126/mo
Est. payment
Explore your selling options
Work with a Zillow partner agent
Leverage their expertise and Zillow's premium Showcase listings to get your home seen by more buyers.
Get startedList with your own agent
Get your home in front of millions of buyers by listing it on Zillow.
Learn how to do itSell it yourself
Take full control of how buyers see your home on Zillow by listing For Sale by Owner (FSBO).
List your homeWhat's special
Sea worldNew outdoor roomExpansive screenPrivate heated-pool homeBrand new interior paintSolar tesla powerMassive home theater system
Zillow last checked:
Listing updated:
Listed by:
David Dorman 407-948-8295,
CENTURY 21 PROFESSIONAL GROUP 407-573-2121
Bought with:
Amy Miller, 3201474
ALL REAL ESTATE & INVESTMENTS
Katie Palasz, 3546181
ALL REAL ESTATE & INVESTMENTS
Source: Stellar MLS,MLS#: O6136353 Originating MLS: Orlando Regional
Originating MLS: Orlando Regional
Facts & features
Interior
Bedrooms & bathrooms
- Bedrooms: 5
- Bathrooms: 3
- Full bathrooms: 3
Rooms
- Room types: Breakfast Room Separate, Family Room, Dining Room, Living Room, Utility Room, Loft
Primary bedroom
- Features: Ceiling Fan(s), Walk-In Closet(s)
- Level: Second
- Dimensions: 14x21.5
Bedroom 3
- Features: Dual Sinks, Granite Counters, Single Vanity, Built-in Closet
- Level: Second
- Dimensions: 12.5x14
Bedroom 4
- Features: Ceiling Fan(s), Built-in Closet
- Level: Second
- Dimensions: 11.5x14
Bedroom 5
- Features: Other, No Closet
- Level: First
- Dimensions: 11x13.5
Primary bathroom
- Features: Tub with Separate Shower Stall, Water Closet/Priv Toilet, Window/Skylight in Bath
- Level: Second
- Dimensions: 12x15
Bathroom 3
- Level: Second
Balcony porch lanai
- Features: Ceiling Fan(s)
- Level: First
- Dimensions: 11x25.5
Dinette
- Features: Other
- Level: First
- Dimensions: 9x11
Dining room
- Features: Other
- Level: First
- Dimensions: 11x15.5
Family room
- Features: Built-In Shelving, Ceiling Fan(s), Other
- Level: First
- Dimensions: 14x22.5
Foyer
- Features: Other
- Level: First
- Dimensions: 6x11
Kitchen
- Features: Breakfast Bar, Built-In Shelving, Kitchen Island, Granite Counters, Other, Pantry
- Level: First
- Dimensions: 15x17
Laundry
- Features: Built-In Shelving
- Level: First
- Dimensions: 7x11
Living room
- Features: Other
- Level: First
- Dimensions: 13.5x15.5
Loft
- Level: Second
- Dimensions: 15x16.5
Heating
- Electric, Heat Pump, Zoned
Cooling
- Central Air, Zoned
Appliances
- Included: Oven, Convection Oven, Cooktop, Dishwasher, Disposal, Electric Water Heater, Microwave
- Laundry: Inside, Laundry Room
Features
- Built-in Features, Ceiling Fan(s), Coffered Ceiling(s), Crown Molding, Eating Space In Kitchen, Kitchen/Family Room Combo, PrimaryBedroom Upstairs, Smart Home, Solid Wood Cabinets, Stone Counters, Thermostat, Walk-In Closet(s)
- Flooring: Carpet, Hardwood
- Doors: Sliding Doors
- Has fireplace: Yes
- Fireplace features: Family Room, Gas, Ventless
Interior area
- Total structure area: 5,571
- Total interior livable area: 3,476 sqft
Property
Parking
- Total spaces: 2
- Parking features: Garage Door Opener
- Attached garage spaces: 2
- Details: Garage Dimensions: 19x21
Features
- Levels: Two
- Stories: 2
- Patio & porch: Covered, Patio, Rear Porch, Screened
- Exterior features: Irrigation System, Other, Private Mailbox, Sidewalk
- Has private pool: Yes
- Pool features: Gunite, Heated, In Ground, Other
- Has spa: Yes
- Spa features: Heated, In Ground
- Fencing: Other,Vinyl
- Has view: Yes
- View description: Park/Greenbelt, Water, Lake
- Has water view: Yes
- Water view: Water,Lake
- Body of water: SPRING LAKE
Lot
- Size: 8,309 Square Feet
- Dimensions: 65 x 129
- Features: Sidewalk, Sloped
- Residential vegetation: Mature Landscaping, Oak Trees, Trees/Landscaped
Details
- Parcel number: 162228804700370
- Zoning: PUD-LD
- Special conditions: None
Construction
Type & style
- Home type: SingleFamily
- Architectural style: Contemporary,Florida,Other,Traditional
- Property subtype: Single Family Residence
Materials
- Block, Stucco, Wood Frame
- Foundation: Slab
- Roof: Shingle
Condition
- New construction: No
- Year built: 1995
Utilities & green energy
- Electric: Photovoltaics Seller Owned
- Sewer: Public Sewer
- Water: Public
- Utilities for property: BB/HS Internet Available, Cable Available, Electricity Connected, Public, Street Lights, Underground Utilities
Green energy
- Energy efficient items: Thermostat
- Energy generation: Solar
Community & HOA
Community
- Features: Deed Restrictions
- Pet fee: $0 monthly
- Subdivision: SILVER GLEN PH 02 VILLAGE 01
HOA
- Has HOA: Yes
- HOA fee: $30 monthly
- HOA name: Joe Paladino
- HOA phone: 407-788-5044
Location
- Region: Ocoee
Financial & listing details
- Price per square foot: $166/sqft
- Tax assessed value: $489,133
- Annual tax amount: $3,386
- Date on market: 8/31/2023
- Cumulative days on market: 69 days
- Listing terms: Cash,Conventional,VA Loan
- Ownership: Fee Simple
- Total actual rent: 0
- Electric utility on property: Yes
- Road surface type: Paved, Asphalt
Price history
| Date | Event | Price |
|---|---|---|
| 11/29/2023 | Sold | $578,000-7.5%$166/sqft |
Source:  Stellar MLS #O6136353 Report a problem Stellar MLS #O6136353 Report a problem | ||
| 11/10/2023 | Pending sale | $625,000$180/sqft |
Source: Stellar MLS #O6136353 Report a problem | ||
| 11/1/2023 | Price change | $625,000-3.8%$180/sqft |
Source: Stellar MLS #O6136353 Report a problem | ||
| 10/9/2023 | Price change | $650,000-3.7%$187/sqft |
Source: Stellar MLS #O6136353 Report a problem | ||
| 10/4/2023 | Price change | $674,9500%$194/sqft |
Source: Stellar MLS #O6136353 Report a problem | ||
| 9/8/2023 | Price change | $675,000-3.6%$194/sqft |
Source: Stellar MLS #O6136353 Report a problem | ||
| 8/31/2023 | Listed for sale | $700,000+204.3%$201/sqft |
Source: Stellar MLS #O6136353 Report a problem | ||
| 7/2/2013 | Sold | $230,000-14.4%$66/sqft |
Source: Stellar MLS #O5153174 Report a problem | ||
| 5/18/2013 | Listed for sale | $268,800+45.3%$77/sqft |
Source: Main Street Associates #O5153174 Report a problem | ||
| 4/14/2013 | Listing removed | $185,000$53/sqft |
Source: Main Street Associates #O5153174 Report a problem | ||
| 4/11/2013 | Listed for sale | $185,000+11.4%$53/sqft |
Source: Main Street Associates #O5153174 Report a problem | ||
| 9/6/1995 | Sold | $166,000$48/sqft |
Source: Public Record Report a problem | ||
Public tax history
| Year | Property taxes | Tax assessment |
|---|---|---|
| 2024 | $8,595 +140% | $489,133 +118% |
| 2023 | $3,581 +5.7% | $224,340 +5.3% |
| 2022 | $3,386 +1.1% | $212,951 +3% |
| 2021 | $3,350 +0.4% | $206,749 +1.4% |
| 2020 | $3,336 +0.6% | $203,894 +2.3% |
| 2019 | $3,315 +0.2% | $199,310 +1.9% |
| 2018 | $3,309 | $195,594 -26.8% |
| 2017 | $3,309 +0.6% | $267,055 +6.3% |
| 2016 | $3,290 -0.3% | $251,297 +2.2% |
| 2015 | $3,300 -1% | $245,950 +33.1% |
| 2014 | $3,332 +11.8% | $184,848 +7.6% |
| 2013 | $2,980 +2.8% | $171,732 +1.2% |
| 2012 | $2,900 -15% | $169,749 -13.1% |
| 2011 | $3,410 -1.7% | $195,377 -6.9% |
| 2010 | $3,470 | $209,783 -16.3% |
| 2009 | -- | $250,771 -19.3% |
| 2008 | $3,121 -0.8% | $310,700 -17.6% |
| 2007 | $3,147 -3.6% | $376,906 +17% |
| 2006 | $3,263 +9.9% | $322,207 +33.9% |
| 2005 | $2,968 +6% | $240,633 +11.9% |
| 2004 | $2,800 +0.3% | $214,974 -0.7% |
| 2003 | $2,792 +2.9% | $216,575 +2.8% |
| 2002 | $2,714 -1.5% | $210,699 +8.4% |
| 2001 | $2,755 +2.3% | $194,408 +1.9% |
| 2000 | $2,694 | $190,765 |
Find assessor info on the county website
Neighborhood: 34761
Nearby homes
- $637,1005 bd5 ba4k sqft427 Sterling Lake Dr, Ocoee, FL 34761Off Market
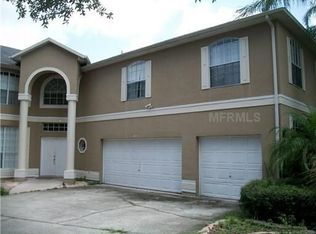
- $459,4004 bd2 ba2.7k sqft1436 Century Oak Dr, Ocoee, FL 34761Off Market
- $585,2004 bd3 ba3.7k sqft1424 Century Oak Dr, Ocoee, FL 34761Off Market
- $514,0004 bd3 ba3k sqft425 Sterling Lake Dr, Ocoee, FL 34761Sold
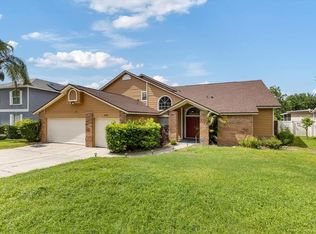
- $546,0006 bd3 ba3.7k sqft426 Abbeyridge Ct, Ocoee, FL 34761Off Market
- $495,6005 bd4 ba2.7k sqft1429 Century Oak Dr, Ocoee, FL 34761Off Market
- $456,5004 bd2 ba2.3k sqft1412 Century Oak Dr, Ocoee, FL 34761Off Market
- $441,7004 bd2 ba2.4k sqft423 Sterling Lake Dr, Ocoee, FL 34761Off Market
Nearby schools
GreatSchools rating
- 7/10Citrus Elementary SchoolGrades: PK-5Distance: 0.6 mi
- 5/10Ocoee Middle SchoolGrades: 6-8Distance: 1.5 mi
- 4/10Ocoee High SchoolGrades: 9-12Distance: 2.7 mi
Schools provided by the listing agent
- Elementary: Citrus Elem
- Middle: Ocoee Middle
- High: Ocoee High
Source: Stellar MLS. This data may not be complete. We recommend contacting the local school district to confirm school assignments for this home.
Get a cash offer in 3 minutes
Find out how much your home could sell for in as little as 3 minutes with a no-obligation cash offer.
Estimated market value
$580,100
Get a cash offer in 3 minutes
Find out how much your home could sell for in as little as 3 minutes with a no-obligation cash offer.
Estimated market value
$580,100
- Florida
- Orange County
- Ocoee
- 34761
- 1446 CENTURY OAK DRIVE
Nearby cities
Nearby zip codes
Other Ocoee Topics
