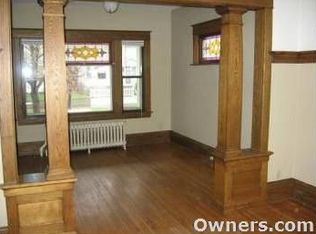
This sweet home has been lovingly cared for, in the same family for over 50 years. It is extremely well maintained. The roof was replaced in 2022 which is crucial for insuring your new home. Siding is steel (disclosure says Aluminum, but seller’s brother assures me it is Steel), also replaced. Many windows have been replaced, the hardwood floors beautifully refinished, the kitchen updated with new cabinets, sink, faucet and countertops and a brand new microwave and range. Great living and dining room spaces, with beautiful original wood trim and a great wood burning stove to cozy up winter nights. Basement is fantastic - very usable space. Sellers invested in professionally sealing walls with an epoxy plaster. Yard is mostly fenced, home has an oversized 1 car detached garage. 3 Beds, generous closet space and a full bathroom on the upper floor centrally situated to all bedrooms. Come tour this little gem and see if this might be the perfect next home for you!
Closed
$260,000
1446 Charles Ave, Saint Paul, MN 55104
3beds
1,555sqft
Single Family
Built in 1912
4,922 Square Feet Lot
$269,800 Zestimate®
$167/sqft
$2,332 Estimated rent
Home value
$269,800
$243,000 - $302,000
$2,332/mo
Zestimate® history
Owner options
List your home for rent
$2,332/mo
Rent Zestimate®
Find your next renter with Zillow Rental Manager. Plus, with online applications, you can quickly screen prospective tenants – for free.
$2,332/mo
Rent Zestimate®
Refinance and save
$1,675/mo
Est. payment
Refinancing to a lower rate could help reduce your monthly payments and save thousands over the life of the loan.
$1,675/mo
Est. payment
Explore your selling options
Work with a Zillow partner agent
Leverage their expertise and Zillow's premium Showcase listings to get your home seen by more buyers.
Get startedList with your own agent
Get your home in front of millions of buyers by listing it on Zillow.
Learn how to do itSell it yourself
Take full control of how buyers see your home on Zillow by listing For Sale by Owner (FSBO).
List your homeWhat's special
Wood burning stoveOriginal wood trimGenerous closet space
Zillow last checked:
Listing updated:
Listed by:
Julie Heifner 715-410-9021,
Lakes Area Realty Hudson
Bought with:
Thomas J. Sommers
Coldwell Banker Realty
Source: NorthstarMLS as distributed by MLS GRID,MLS#: 6675348
Facts & features
Interior
Bedrooms & bathrooms
- Bedrooms: 3
- Bathrooms: 1
- Full bathrooms: 1
Bedroom
- Level: Upper
- Area: 115.5 Square Feet
- Dimensions: 11 x 10.5
Bedroom 2
- Level: Upper
- Area: 71.25 Square Feet
- Dimensions: 9.5 x 7.5
Bedroom 3
- Level: Upper
- Area: 77 Square Feet
- Dimensions: 11 x 7
Dining room
- Level: Main
- Area: 144 Square Feet
- Dimensions: 12 x 12
Foyer
- Level: Main
- Area: 81 Square Feet
- Dimensions: 9 x 9
Kitchen
- Level: Main
- Area: 165 Square Feet
- Dimensions: 15 x 11
Living room
- Level: Main
- Area: 144 Square Feet
- Dimensions: 12 x 12
Screened porch
- Level: Main
- Area: 102 Square Feet
- Dimensions: 17 x 6
Other
- Level: Basement
- Area: 471.5 Square Feet
- Dimensions: 23 x 20.5
Walk in closet
- Level: Upper
- Area: 52.5 Square Feet
- Dimensions: 5 x 10.5
Walk in closet
- Level: Upper
- Area: 35 Square Feet
- Dimensions: 5 x 7
Heating
- Radiator, Wood Stove
Cooling
- Window Unit(s)
Appliances
- Included: Range, Refrigerator
- Laundry: In Basement
Features
- Basement: Full
- Number of fireplaces: 1
- Fireplace features: Wood Burning Stove
Interior area
- Total structure area: 1,555
- Total interior livable area: 1,555 sqft
- Finished area above ground: 1,075
- Finished area below ground: 0
Property
Parking
- Total spaces: 1
- Parking features: Detached Garage
- Garage spaces: 1
Accessibility
- Accessibility features: None
Features
- Levels: Two
- Stories: 2
- Patio & porch: Front Porch, Porch
- Fencing: Chain Link,Partial
Lot
- Size: 4,922 Square Feet
- Dimensions: 40 x 124
Details
- Additional structures: Garage(s)
- Foundation area: 480
- Parcel number: 342923240181
- Zoning description: Residential-Single Family
Construction
Type & style
- Home type: SingleFamily
- Property subtype: Single Family
Materials
- Roof: Age 8 Years or Less
Condition
- New construction: No
- Year built: 1912
Utilities & green energy
- Gas: Natural Gas
- Sewer: City Sewer/Connected
- Water: City Water/Connected
Community & HOA
Community
- Subdivision: Syndicate 5 Add
HOA
- Has HOA: No
Location
- Region: Saint Paul
Financial & listing details
- Price per square foot: $167/sqft
- Tax assessed value: $271,400
- Annual tax amount: $3,948
- Date on market: 2/27/2025
- Cumulative days on market: 10 days
Price history
| Date | Event | Price |
|---|---|---|
| 3/31/2025 | Sold | $260,000+4.4%$167/sqft |
Source:  NorthstarMLS as distributed by MLS GRID #6675348 Report a problem NorthstarMLS as distributed by MLS GRID #6675348 Report a problem | ||
| 3/6/2025 | Pending sale | $249,000$160/sqft |
Source: NorthstarMLS as distributed by MLS GRID #6675348 Report a problem | ||
| 2/27/2025 | Listed for sale | $249,000$160/sqft |
Source: NorthstarMLS as distributed by MLS GRID #6675348 Report a problem | ||
Public tax history
| Year | Property taxes | Tax assessment |
|---|---|---|
| 2025 | $4,386 +11.1% | $271,400 +13.3% |
| 2024 | $3,948 +9% | $239,600 +3.2% |
| 2023 | $3,622 +18.4% | $232,200 -0.4% |
| 2022 | $3,060 +4.3% | $233,100 +14.9% |
| 2021 | $2,934 +6.6% | $202,800 +0.4% |
| 2020 | $2,751 +16.5% | $201,900 +20.3% |
| 2019 | $2,361 | $167,900 |
| 2018 | $2,361 -3.4% | $167,900 +1.7% |
| 2017 | $2,444 | $165,100 |
| 2016 | $2,444 +39.2% | -- |
| 2015 | $1,756 +7.1% | $127,000 |
| 2014 | $1,640 +2% | -- |
| 2013 | $1,608 -12.2% | -- |
| 2012 | $1,832 +0.9% | -- |
| 2011 | $1,816 | -- |
| 2010 | -- | -- |
| 2009 | $1,678 -5.7% | -- |
| 2008 | $1,780 +16.8% | -- |
| 2007 | $1,524 +17.6% | -- |
| 2006 | $1,296 +21.6% | -- |
| 2005 | $1,066 -0.4% | -- |
| 2004 | $1,070 +16.1% | -- |
| 2003 | $922 +8.2% | -- |
| 2002 | $852 -7% | -- |
| 2001 | $916 +16.6% | -- |
| 2000 | $786 | -- |
Find assessor info on the county website
Neighborhood: Midway
Nearby homes
- $321,9003 bd3 ba2k sqft1450 Charles Ave, Saint Paul, MN 55104Off Market

- $321,8003 bd2 ba1.4k sqft1442 Charles Ave, Saint Paul, MN 55104Off Market
- $417,8003 bd3 ba1.8k sqft1438 Charles Ave, Saint Paul, MN 55104Off Market
- $365,3004 bd3 ba1.7k sqft1454 Charles Ave, Saint Paul, MN 55104Off Market
- $246,7003 bd1 ba1k sqft1434 Charles Ave, Saint Paul, MN 55104Off Market
- $329,9004 bd2 ba1.4k sqft1458 Charles Ave, Saint Paul, MN 55104Off Market
- $2,5004 bd3 ba1.7k sqft1445 Sherburne Ave, Saint Paul, MN 55104For Rent
- $--4 bd1 ba1.2k sqft1441 Sherburne Ave #2, Saint Paul, MN 55104Off Market
Nearby schools
GreatSchools rating
- 2/10Hancock/Hamline Magnet Elementary SchoolGrades: PK-5Distance: 0.6 mi
- 4/10Murray Middle SchoolGrades: 6-8Distance: 2.5 mi
- 2/10Como Park Senior High SchoolGrades: 9-12Distance: 1.9 mi
Get a cash offer in 3 minutes
Find out how much your home could sell for in as little as 3 minutes with a no-obligation cash offer.
Estimated market value
$269,800
Get a cash offer in 3 minutes
Find out how much your home could sell for in as little as 3 minutes with a no-obligation cash offer.
Estimated market value
$269,800
- Minnesota
- Ramsey County
- Saint Paul
- 55104
- Midway
- 1446 Charles Ave
Nearby cities
Nearby neighborhoods
Nearby zip codes
Other Saint Paul Topics
