Welcome to the Acadia plan! This move in ready two-story paired home offers 1,643 square footage of living space, 3 bedrooms, 2.5 bathrooms, an upper-level loft, 2-car garage, and the option for a 4th bedroom in lieu of the loft. When you walk to the front door of the home, you'll pass the porch, which is perfect for your morning coffee, cozying up with a good book, or just soaking up the sunshine in the summer months. As you walk through the front door, you'll find the stairs to the upper level in front of you and the open-concept main level to your left. The great room, dining area, and kitchen flow effortlessly which is ideal for entertaining guests. The kitchen features a large eat-at center island and a pantry. At the back of the home, you'll find the door to the garage, a powder room, and a closet under the staircase for additional storage. As you head up the stairs to the upper level, you're greeted with a loft to use as any additional space you need. Get creative and turn the loft into a home office, yoga studio, homework or play area, craft area, home theater, the ideas are endless. If you could use a fourth bedroom in lieu of the loft, that is an option in the Acadia floor plan. The primary bedroom is positioned at the front of the home with a walk-in closet and a private bathroom with a double sink vanity and tiled shower. At the other end of the upper-level hallway, you'll find a laundry room, a second full bathroom, and the second and third bedroom. This is a High-Performance Home which means it's designed to respect the planet with money-saving innovation to stay healthier and more comfortable, along with home automation technology so it's easier to take on every day.
Sold for $449,950
$449,950
1446 Coral Pl, Longmont, CO 80504
3beds
1,643sqft
Half Duplex
Built in 2025
2,000 Square Feet Lot
$445,600 Zestimate®
$274/sqft
$2,759 Estimated rent
Home value
$445,600
$414,000 - $477,000
$2,759/mo
Zestimate® history
Owner options
List your home for rent
$2,759/mo
Rent Zestimate®
Find your next renter with Zillow Rental Manager. Plus, with online applications, you can quickly screen prospective tenants – for free.
$2,759/mo
Rent Zestimate®
Refinance and save
$2,850/mo
Est. payment
Refinancing to a lower rate could help reduce your monthly payments and save thousands over the life of the loan.
$2,850/mo
Est. payment
Explore your selling options
Work with a Zillow partner agent
Leverage their expertise and Zillow's premium Showcase listings to get your home seen by more buyers.
Get startedList with your own agent
Get your home in front of millions of buyers by listing it on Zillow.
Learn how to do itSell it yourself
Take full control of how buyers see your home on Zillow by listing For Sale by Owner (FSBO).
List your homeWhat's special
Open-concept main level
Zillow last checked:
Listing updated:
Listed by:
Erica Chouinard 303-799-9898,
RE/MAX Professionals DTC,
Non-IRES Agent 970-593-9002,
Non-IRES
Bought with:
Bradley Bengston, 100078709
Jd And Associates
Source: IRES as distributed by MLS GRID,MLS#: 1048390
Facts & features
Interior
Bedrooms & bathrooms
- Bedrooms: 3
- Bathrooms: 3
- Full bathrooms: 1
- 3/4 bathrooms: 1
- 1/2 bathrooms: 1
- Main level bathrooms: 1
Rooms
- Room types: Loft
Primary bedroom
- Description: Carpet
- Features: 3/4 Primary Bath
- Level: Upper
- Area: 168 Square Feet
- Dimensions: 12 x 14
Bedroom 2
- Description: Carpet
- Level: Upper
- Area: 100 Square Feet
- Dimensions: 10 x 10
Bedroom 3
- Description: Carpet
- Level: Upper
- Area: 110 Square Feet
- Dimensions: 10 x 11
Dining room
- Description: Luxury Vinyl
- Level: Main
- Area: 90 Square Feet
- Dimensions: 6 x 15
Great room
- Description: Luxury Vinyl
- Level: Main
- Area: 195 Square Feet
- Dimensions: 13 x 15
Kitchen
- Description: Luxury Vinyl
- Level: Main
- Area: 165 Square Feet
- Dimensions: 11 x 15
Laundry
- Description: Laminate
- Level: Upper
Recreation room
- Description: Carpet
- Level: Upper
- Area: 100 Square Feet
- Dimensions: 10 x 10
Heating
- Heat Pump
Cooling
- Central Air
Appliances
- Included: Electric Range, Dishwasher, Microwave, Disposal
Features
- Open Floorplan, Pantry, Walk-In Closet(s)
- Basement: None
- Has fireplace: No
- Fireplace features: None
- Common walls with other units/homes: End Unit
Interior area
- Total structure area: 1,643
- Total interior livable area: 1,643 sqft
- Finished area above ground: 1,643
Property
Parking
- Total spaces: 2
- Parking features: >8' Garage Door
- Attached garage spaces: 2
- Details: Attached
Features
- Levels: Two
- Stories: 2
- Patio & porch: Patio
Lot
- Size: 2,000 Square Feet
Details
- Parcel number: R0617172
- Zoning: RES
- Special conditions: Builder
Construction
Type & style
- Home type: SingleFamily
- Property subtype: Half Duplex
- Attached to another structure: Yes
Materials
- Frame
- Roof: Composition
Condition
- New construction: Yes
- Year built: 2025
Details
- Builder model: Acadia
Utilities & green energy
- Electric: Longmont Power
- Water: City
- Utilities for property: Electricity Available, Cable Available, Satellite Avail, High Speed Avail
Green energy
- Energy efficient items: Solar Rough-In, Windows, High Efficiency Furnace
Community & HOA
Community
- Features: Park
- Security: Fire Alarm
- Subdivision: Villas At Spring Valley
HOA
- Has HOA: Yes
- Services included: Common Amenities, Snow Removal
- HOA fee: $175 monthly
Location
- Region: Longmont
Financial & listing details
- Price per square foot: $274/sqft
- Tax assessed value: $80,100
- Annual tax amount: $2,507
- Date on market: 12/12/2025
- Listing terms: Cash,Conventional,FHA,VA Loan
- Exclusions: N/A
- Electric utility on property: Yes
- Road surface type: Concrete
Price history
| Date | Event | Price |
|---|---|---|
| 1/23/2026 | Sold | $449,950$274/sqft |
Source:  IRES as distributed by MLS GRID #1048390 Report a problem IRES as distributed by MLS GRID #1048390 Report a problem | ||
| 12/26/2025 | Pending sale | $449,950$274/sqft |
Source:  REcolorado as distributed by MLS GRID #6588429 Report a problem REcolorado as distributed by MLS GRID #6588429 Report a problem | ||
| 12/12/2025 | Listed for sale | $449,950$274/sqft |
Source: REcolorado as distributed by MLS GRID #IR1048390 Report a problem | ||
| 12/12/2025 | Listing removed | $449,950$274/sqft |
Source: IRES as distributed by MLS GRID #1037970 Report a problem | ||
| 12/2/2025 | Price change | $449,950-4.9%$274/sqft |
Source: IRES as distributed by MLS GRID #1037970 Report a problem | ||
| 6/3/2025 | Price change | $473,250+2%$288/sqft |
Source:  Landsea Holdings Corp. Report a problem Landsea Holdings Corp. Report a problem | ||
| 3/30/2025 | Listed for sale | $463,900$282/sqft |
Source: Landsea Holdings Corp. Report a problem | ||
Public tax history
| Year | Property taxes | Tax assessment |
|---|---|---|
| 2025 | $691 | $21,627 +187.9% |
| 2024 | -- | $7,511 |
Find assessor info on the county website
Neighborhood: 80504
Nearby homes
- $374,9502 bd3 ba1.1k sqft1442 Coral Pl, Longmont, CO 80504Sold

- $449,9503 bd3 ba1.6k sqft1440 Coral Pl, Longmont, CO 80501Sold

- $449,9503 bd3 ba1.6k sqft1440 Coral Pl, Longmont, CO 80504Sold

- $400,6502 bd3 ba1.1k sqft1458 Coral Pl, Longmont, CO 80504Sold
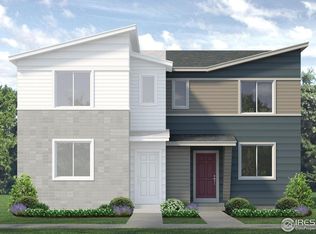
- $400,650-- bd-- ba-- sqft1458 Coral Pl, Longmont, CO 80504Sold
- $374,9502 bd3 ba1.1k sqft1444 Coral Pl, Longmont, CO 80504Sold
- $374,9502 bd3 ba1.1k sqft1444 Coral Pl, Longmont, CO 80501Sold
- $469,100-- bd-- ba-- sqft1462 Coral Pl, Longmont, CO 80504Sold
Nearby schools
GreatSchools rating
- 7/10Alpine Elementary SchoolGrades: PK-5Distance: 1.3 mi
- 4/10Trail Ridge Middle SchoolGrades: 6-8Distance: 1.8 mi
- 3/10Skyline High SchoolGrades: 9-12Distance: 1.6 mi
Schools provided by the listing agent
- Elementary: Alpine
- Middle: Trail Ridge
- High: Skyline
Source: IRES as distributed by MLS GRID. This data may not be complete. We recommend contacting the local school district to confirm school assignments for this home.
Get a cash offer in 3 minutes
Find out how much your home could sell for in as little as 3 minutes with a no-obligation cash offer.
Estimated market value
$445,600
Get a cash offer in 3 minutes
Find out how much your home could sell for in as little as 3 minutes with a no-obligation cash offer.
Estimated market value
$445,600
- Colorado
- Boulder County
- Longmont
- 80504
- 1446 Coral Pl
Nearby cities
Nearby neighborhoods
Nearby zip codes
Other Longmont Topics
