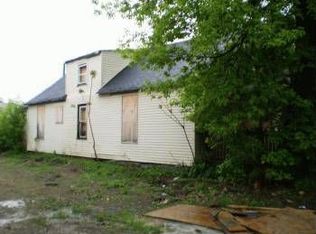
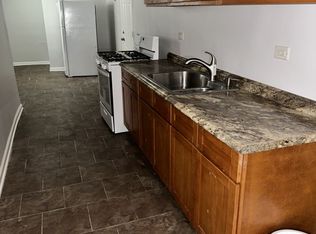
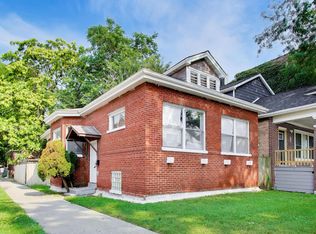
Welcome Home to South Shore! This updated 4-bedroom, 2 full bathroom single-family home sits on an extra-wide lot in the heart of South Shore. Offering space, style, and convenience, this home is perfect for today's lifestyle. Step inside to find gleaming hardwood flooring and newly tiled bathrooms that bring a modern touch throughout. The spacious layout provides comfortable living and entertaining areas, while recent upgrades - including a new washer and dryer - add everyday convenience. The extra-wide lot and 2-car garage offer exceptional outdoor space, ideal for entertaining, celebrations, or simply enjoying your own private retreat. A full unfinished basement presents endless possibilities - create a recreation room, home gym, additional living space, or customize it to fit your vision. Prime location just minutes from Lake Shore Drive, Jackson Park Golf Course, University of Chicago, and the Obama Presidential Center. Enjoy easy access to beaches, parks, public transportation, and downtown Chicago. Don't miss this opportunity to own a move-in ready home in one of Chicago's most vibrant lakefront communities! Recent Upgrades include A/C, Washer/Dryer install, Updated Windows and much more. Property is in good shape but being Sold As Is.
Contingent
$199,900
1446 E 71st Pl, Chicago, IL 60619
4beds
1,700sqft
Single Family Residence
Built in 1898
5,000 Square Feet Lot
$202,300 Zestimate®
$118/sqft
$-- HOA
What's special
- 56 days
- 34
- 2
Zillow last checked:
Listing updated:
Listed by:
Lucas Alvarado 312-607-0203,
Ready Properties Inc
Source: MRED as distributed by MLS GRID,MLS#: 12706088
Facts & features
Interior
Bedrooms & bathrooms
- Bedrooms: 4
- Bathrooms: 2
- Full bathrooms: 2
Rooms
- Room types: Den
Primary bedroom
- Level: Second
- Area: 168 Square Feet
- Dimensions: 14X12
Bedroom 2
- Level: Second
- Area: 104 Square Feet
- Dimensions: 13X8
Bedroom 3
- Level: Second
- Area: 121 Square Feet
- Dimensions: 11X11
Bedroom 4
- Level: Main
- Area: 80 Square Feet
- Dimensions: 8X10
Den
- Level: Main
- Area: 64 Square Feet
- Dimensions: 8X8
Dining room
- Level: Main
- Area: 88 Square Feet
- Dimensions: 11X8
Kitchen
- Level: Main
- Area: 112 Square Feet
- Dimensions: 8X14
Laundry
- Level: Main
- Area: 25 Square Feet
- Dimensions: 5X5
Living room
- Level: Main
- Area: 154 Square Feet
- Dimensions: 11X14
Heating
- Natural Gas
Cooling
- Central Air
Appliances
- Laundry: In Unit
Features
- Basement: Unfinished,Full
Interior area
- Total structure area: 0
- Total interior livable area: 1,700 sqft
Property
Parking
- Total spaces: 2
- Parking features: Yes, Detached, Garage
- Garage spaces: 2
Accessibility
- Accessibility features: No Disability Access
Features
- Stories: 2
Lot
- Size: 5,000 Square Feet
- Dimensions: 40x125
Details
- Parcel number: 20262020370000
- Special conditions: None
Construction
Type & style
- Home type: SingleFamily
- Property subtype: Single Family Residence
Materials
- Brick
Condition
- New construction: No
- Year built: 1898
- Major remodel year: 2024
Utilities & green energy
- Sewer: Public Sewer
- Water: Lake Michigan, Public
Community & HOA
HOA
- Services included: None
Location
- Region: Chicago
Financial & listing details
- Price per square foot: $118/sqft
- Tax assessed value: $103,000
- Annual tax amount: $2,076
- Date on market: 7/15/2026
- Ownership: Fee Simple
Estimated market value
$202,300
$192,000 - $212,000
$2,323/mo
Price history
| Date | Event | Price |
|---|---|---|
| 8/7/2026 | Contingent | $199,900$118/sqft |
Source:  MRED as distributed by MLS GRID #12706088 Report a problem MRED as distributed by MLS GRID #12706088 Report a problem | ||
| 8/6/2026 | Listed for sale | $199,900$118/sqft |
Source: MRED as distributed by MLS GRID #12706088 Report a problem | ||
| 7/28/2026 | Contingent | $199,900$118/sqft |
Source: MRED as distributed by MLS GRID #12706088 Report a problem | ||
| 7/15/2026 | Listed for sale | $199,900$118/sqft |
Source: MRED as distributed by MLS GRID #12706088 Report a problem | ||
| 5/5/2026 | Listing removed | $199,900$118/sqft |
Source: MRED as distributed by MLS GRID #12580636 Report a problem | ||
| 3/11/2026 | Contingent | $199,900$118/sqft |
Source: MRED as distributed by MLS GRID #12580636 Report a problem | ||
| 3/2/2026 | Listed for sale | $199,900$118/sqft |
Source: MRED as distributed by MLS GRID #12580636 Report a problem | ||
| 3/2/2026 | Listing removed | $199,900$118/sqft |
Source: MRED as distributed by MLS GRID #12566687 Report a problem | ||
| 3/1/2026 | Price change | $199,900-13%$118/sqft |
Source: MRED as distributed by MLS GRID #12566687 Report a problem | ||
| 2/16/2026 | Listed for sale | $229,900+359.8%$135/sqft |
Source: MRED as distributed by MLS GRID #12566687 Report a problem | ||
| 4/27/2021 | Sold | $50,000-41.8%$29/sqft |
Source: Public Record Report a problem | ||
| 1/2/2013 | Listing removed | $85,900$51/sqft |
Source: Keller Williams Chicago Realty Consultants #08016961 Report a problem | ||
| 3/14/2012 | Listed for sale | $85,900-30.7%$51/sqft |
Source: Keller Williams Chicago Realty Consultants #08016961 Report a problem | ||
| 6/19/2003 | Sold | $124,000+55%$73/sqft |
Source: Public Record Report a problem | ||
| 3/19/1998 | Sold | $80,000+166.7%$47/sqft |
Source: Public Record Report a problem | ||
| 11/25/1997 | Sold | $30,000$18/sqft |
Source: Public Record Report a problem | ||
Public tax history
| Year | Property taxes | Tax assessment |
|---|---|---|
| 2024 | $2,076 +16.9% | $10,300 +22.8% |
| 2023 | $1,776 +2.9% | $8,385 |
| 2022 | $1,725 +2.3% | $8,385 |
| 2021 | $1,686 -48.1% | $8,385 -42.5% |
| 2020 | $3,250 +0.9% | $14,588 -9% |
| 2019 | $3,221 +1.7% | $16,031 |
| 2018 | $3,167 +31.3% | $16,031 +43.1% |
| 2017 | $2,412 +7.5% | $11,205 |
| 2016 | $2,244 +9.3% | $11,205 |
| 2015 | $2,053 +4.1% | $11,205 +5.4% |
| 2014 | $1,972 +2% | $10,631 |
| 2013 | $1,934 +1.4% | $10,631 |
| 2012 | $1,908 -15.1% | $10,631 -23.4% |
| 2011 | $2,248 -0.4% | $13,871 |
| 2010 | $2,257 +4.4% | $13,871 |
| 2009 | $2,163 +0.5% | $13,871 -7.5% |
| 2008 | $2,151 +1% | $14,997 |
| 2007 | $2,130 -1.1% | $14,997 |
| 2006 | $2,153 +23.2% | $14,997 +40.2% |
| 2005 | $1,748 +1% | $10,695 |
| 2004 | $1,730 +2.2% | $10,695 |
| 2003 | $1,692 +6.3% | $10,695 +20.7% |
| 2002 | $1,592 +3.8% | $8,863 |
| 2001 | $1,535 +33.2% | $8,863 |
| 2000 | $1,153 -0.7% | $8,863 +47.7% |
| 1999 | $1,160 | $6,000 |
Find assessor info on the county website
Monthly payment
Est. payment
Payment breakdown
Explore the cost of this home by adjusting the details. Changes won't be saved.Climate risks
Neighborhood: Grand Crossing
Nearby schools
Schools provided by the listing agent
- District: 299
Source: MRED as distributed by MLS GRID. This data may not be complete. We recommend contacting the local school district to confirm school assignments for this home.
Similar homes
- $229,9006 bd3 ba2k sqft1534 E 73rd Pl, Chicago, IL 60619Re-activated
 MLS ID #12704977, CJ Jimenez, Compass. MRED as distributed by MLS GRID
 - $275,0003 bd3 ba1.5k sqft7356 S Kenwood Ave, Chicago, IL 60619New
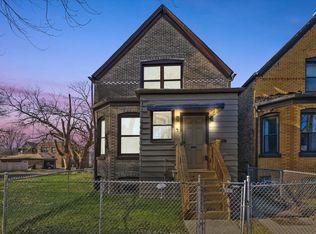 MLS ID #12754826, Tim Lorimer, Compass. MRED as distributed by MLS GRID
 - $200,0004 bd2 ba1.2k sqft500 E 92nd St, Chicago, IL 60619Active
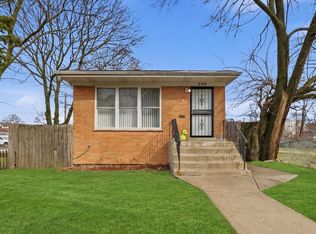 MLS ID #12732763, Jennyfer Rodriguez, Duarte Realty Company. MRED as distributed by MLS GRID
 - $249,9004 bd2 ba1.2k sqft8301 S Maryland Ave, Chicago, IL 60619Active
 MLS ID #12743438, Vergis H Eiland III, @properties Christie's International Real Estate. MRED as distributed by MLS GRID
