Back on the market due to buyer financing falling through! Great 3 bedroom, 1.5 bathroom home in Madison! This home could be your primary residence or an income producing property! Home Features LVP Flooring, replacement windows from local company, and a small shed in the back yard for extra storage!
Active
$225,000
1446 E Cedar Ln, Madison, TN 37115
3beds
1,216sqft
Zero Lot Line, Residential
Built in 1979
7,405 Square Feet Lot
$-- Zestimate®
$185/sqft
$150/mo HOA
What's special
Replacement windowsLvp flooring
- 141 days |
- 885 |
- 57 |
Zillow last checked:
Listing updated:
Listed by:
Bret Moran 615-969-6038,
Market Street Properties, LLC 615-257-7747
Source: RealTracs MLS as distributed by MLS GRID,MLS#: 3138584
Facts & features
Interior
Bedrooms & bathrooms
- Bedrooms: 3
- Bathrooms: 2
- Full bathrooms: 1
- 1/2 bathrooms: 1
- Main level bedrooms: 3
Heating
- Central, Electric
Cooling
- Central Air, Electric
Appliances
- Included: Electric Range, Dishwasher, Refrigerator
Features
- Flooring: Luxury Vinyl
- Basement: None
- Number of fireplaces: 1
Interior area
- Total structure area: 1,216
- Total interior livable area: 1,216 sqft
- Finished area above ground: 1,216
Property
Parking
- Total spaces: 3
- Parking features: Garage Faces Front
- Attached garage spaces: 1
- Uncovered spaces: 2
Features
- Levels: One
- Stories: 1
Lot
- Size: 7,405 Square Feet
- Features: Level
- Topography: Level
Details
- Parcel number: 053090A02000CO
- Special conditions: Standard
Construction
Type & style
- Home type: SingleFamily
- Property subtype: Zero Lot Line, Residential
Materials
- Brick, Wood Siding
Condition
- New construction: No
- Year built: 1979
Utilities & green energy
- Sewer: Public Sewer
- Water: Public
- Utilities for property: Electricity Available, Water Available
Community & HOA
Community
- Subdivision: Neelys Bend Villas
HOA
- Has HOA: Yes
- HOA fee: $150 monthly
Location
- Region: Madison
Financial & listing details
- Price per square foot: $185/sqft
- Tax assessed value: $210,000
- Annual tax amount: $1,461
- Date on market: 3/3/2026
- Electric utility on property: Yes
Estimated market value
Not available
Estimated sales range
Not available
Not available
Price history
| Date | Event | Price |
|---|---|---|
| 6/27/2026 | Listed for sale | $225,000$185/sqft |
Source:  RealTracs MLS as distributed by MLS GRID #3138584 Report a problem RealTracs MLS as distributed by MLS GRID #3138584 Report a problem | ||
| 6/21/2026 | Contingent | $225,000$185/sqft |
Source: RealTracs MLS as distributed by MLS GRID #3138584 Report a problem | ||
| 6/11/2026 | Listed for sale | $225,000$185/sqft |
Source: RealTracs MLS as distributed by MLS GRID #3138584 Report a problem | ||
| 5/7/2026 | Pending sale | $225,000$185/sqft |
Source: RealTracs MLS as distributed by MLS GRID #3138584 Report a problem | ||
| 4/22/2026 | Contingent | $225,000$185/sqft |
Source: RealTracs MLS as distributed by MLS GRID #3138584 Report a problem | ||
| 4/17/2026 | Price change | $225,000-4.3%$185/sqft |
Source: RealTracs MLS as distributed by MLS GRID #3138584 Report a problem | ||
| 3/29/2026 | Price change | $235,000-6%$193/sqft |
Source: RealTracs MLS as distributed by MLS GRID #3138584 Report a problem | ||
| 3/3/2026 | Listed for sale | $250,000+150%$206/sqft |
Source: RealTracs MLS as distributed by MLS GRID #3138584 Report a problem | ||
| 11/17/2020 | Listing removed | $1,550$1/sqft |
Source: CENTURY 21 Lakes, Land & Auction #2201923 Report a problem | ||
| 10/28/2020 | Listed for rent | $1,550$1/sqft |
Source: CENTURY 21 Lakes, Land & Auction #2201923 Report a problem | ||
| 11/13/2019 | Sold | $100,000$82/sqft |
Source: Public Record Report a problem | ||
Public tax history
| Year | Property taxes | Tax assessment |
|---|---|---|
| 2025 | $1,461 +38.7% | $52,500 +45.6% |
| 2024 | $1,053 | $36,050 |
| 2023 | $1,053 | $36,050 |
| 2022 | $1,053 -1.1% | $36,050 |
| 2021 | $1,065 +21.7% | $36,050 +56.1% |
| 2020 | $875 +37.5% | $23,100 |
| 2019 | $636 | $23,100 |
| 2018 | $636 | $23,100 |
| 2017 | $636 | $23,100 +21.1% |
| 2016 | $636 -15% | $19,075 |
| 2015 | $749 | $19,075 |
| 2014 | $749 | $19,075 |
| 2013 | -- | $19,075 -6.6% |
| 2012 | -- | $20,425 |
| 2011 | -- | $20,425 |
| 2010 | -- | $20,425 |
| 2009 | -- | $20,425 +7.2% |
| 2008 | -- | $19,050 |
| 2007 | -- | $19,050 |
| 2006 | -- | -- |
| 2005 | -- | -- |
| 2004 | -- | -- |
| 2003 | -- | -- |
| 2002 | -- | -- |
| 2001 | -- | -- |
| 2000 | -- | -- |
Find assessor info on the county website
Monthly payment
Est. payment
Payment breakdown
Explore the cost of this home by adjusting the details. Changes won't be saved.Climate risks
Neighborhood: Heron Walk
Nearby schools
GreatSchools rating
- 3/10Neely's Bend Elementary SchoolGrades: PK-7Distance: 0.3 mi
- 4/10Hunters Lane Comp High SchoolGrades: 9-12Distance: 5.3 mi
Schools provided by the listing agent
- Elementary: Neely's Bend Elementary
- Middle: Neely's Bend Middle
- High: Hunters Lane Comp High School
Source: RealTracs MLS as distributed by MLS GRID. This data may not be complete. We recommend contacting the local school district to confirm school assignments for this home.
- $210,7002 bd1 ba1.2k sqft1444 E Cedar Ln, Madison, TN 37115Off Market
- $236,2003 bd2 ba1.1k sqft1448 E Cedar Ln, Madison, TN 37115Off Market
- $275,6003 bd3 ba1.5k sqft1450 E Cedar Ln, Madison, TN 37115Off Market
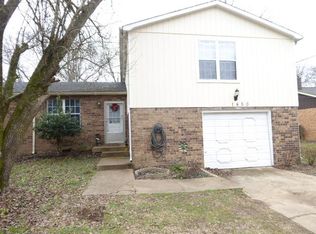
- $316,7003 bd2 ba1.5k sqft1442 E Cedar Ln, Madison, TN 37115Off Market
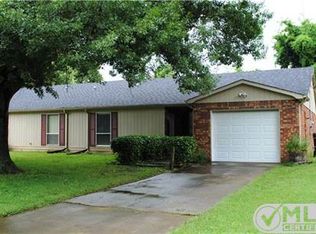
- $229,9003 bd2 ba1.2k sqft1440 E Cedar Ln, Madison, TN 37115For Sale
- $205,0002 bd2 ba1.1k sqft1452 E Cedar Ln, Madison, TN 37115Sold
- $269,1003 bd2 ba1.1k sqft1454 E Cedar Ln, Madison, TN 37115Off Market
- $297,3003 bd3 ba1.1k sqft1438 E Cedar Ln, Madison, TN 37115Off Market
A local agent can set up tours, give advice and negotiate with sellers.
A local lender can help you make sure your offer is ready when you are.
Similar homes
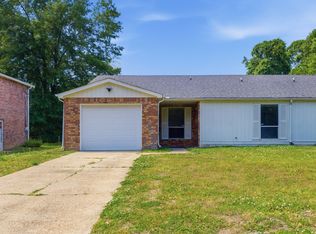
- $229,9003 bd2 ba1.2k sqft1440 E Cedar Ln, Madison, TN 37115For Sale
 MLS ID #3267438, Phil Zuehlke. RealTracs MLS as distributed by MLS GRID
 - $229,0003 bd3 ba1.3k sqft1301 Neelys Bend Rd #29, Madison, TN 37115For Sale
 MLS ID #3251687, Danny McCall. RealTracs MLS as distributed by MLS GRID
 - $269,0003 bd2 ba1.1k sqft1032 Cheyenne Blvd, Madison, TN 37115For Sale
 MLS ID #3233017, Lindsay Sanford. RealTracs MLS as distributed by MLS GRID
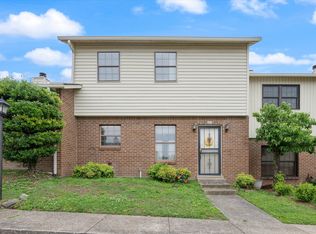
 - $229,9003 bd3 ba1.4k sqft150 Heritage Trace Dr, Madison, TN 37115For Sale
 MLS ID #3229623, Yolanda Gray Ruffin, REALTOR®. RealTracs MLS as distributed by MLS GRID
 - $239,0003 bd2 ba1.2k sqft1348 Bellshire Terrace Dr, Nashville, TN 37207For SaleMLS ID #3165670, Elizabeth Story. RealTracs MLS as distributed by MLS GRID
- $229,0002 bd2 ba1.1k sqft254 Mayflower Ln N, Madison, TN 37115For SaleMLS ID #3256526, Jenny Norris Light. RealTracs MLS as distributed by MLS GRID
- $310,0003 bd2 ba1.3k sqft609 Sandy Spring Trl, Madison, TN 37115For SaleMLS ID #3202501, Michelle Huemmer. RealTracs MLS as distributed by MLS GRID
- $262,9002 bd3 ba1.3k sqft226 Macfie Dr, Madison, TN 37115For SaleMLS ID #3251975, Brooke Eli. RealTracs MLS as distributed by MLS GRID
- $234,0002 bd2 ba1.2k sqft535 Amquiwood Ct, Madison, TN 37115For SaleMLS ID #3211764, Karen Albright. RealTracs MLS as distributed by MLS GRID
- $224,9752 bd1 ba805 sqft4610 Woodside Dr, Old Hickory, TN 37138For SaleMLS ID #3242609, Connie Kondrat. RealTracs MLS as distributed by MLS GRID
- $324,9993 bd2 ba1.1k sqft809 N Dupont Ave, Madison, TN 37115For SaleMLS ID #3239858, Ashley Morrison. RealTracs MLS as distributed by MLS GRID
- $199,9002 bd2 ba1.1k sqft103 Coventry Woods Dr, Madison, TN 37115For SaleMLS ID #3245240, Joy Shin. RealTracs MLS as distributed by MLS GRID
- $320,0003 bd2 ba1k sqft507 Robbie Ann Ct, Madison, TN 37115For SaleMLS ID #3139582, Jennifer van Nelson. RealTracs MLS as distributed by MLS GRID
- $220,0002 bd2 ba1k sqft510 Thomas Jefferson Cir, Madison, TN 37115For SaleMLS ID #3232166, Bobby Hill. RealTracs MLS as distributed by MLS GRID
- $264,9002 bd2 ba1.1k sqft101 Ellington Pl, Madison, TN 37115For SaleMLS ID #3181408, Shelby Mischke. RealTracs MLS as distributed by MLS GRID
- $175,0002 bd2 ba1.1k sqft555 N Dupont Ave #D-92, Madison, TN 37115For SaleMLS ID #3181732, Jasmine Kelley. RealTracs MLS as distributed by MLS GRID
- $161,5001 bd1 ba680 sqft1301 Neelys Bend Rd #21, Madison, TN 37115For SaleMLS ID #3262032, Chandler Venable. RealTracs MLS as distributed by MLS GRID
- $247,5002 bd2 ba1k sqft222 Hickory Hill Ct, Nashville, TN 37214For SaleMLS ID #3072867, Rebecca Schnarr. RealTracs MLS as distributed by MLS GRID
- $315,0003 bd1 ba1k sqft1205 Fuller St, Old Hickory, TN 37138For SaleMLS ID #3232920, John Zupancic. RealTracs MLS as distributed by MLS GRID
- $259,9993 bd1 ba1.3k sqft235 Southburn Dr, Hendersonville, TN 37075For SaleMLS ID #3136200, Vicki Testerman. RealTracs MLS as distributed by MLS GRID
