HUGE PRICE REDUCTION! Welcome to this North Phoenix gem featuring all-new energy-efficient dual-pane windows and doors (December 2023) along with a Trane HVAC system ( June 2025) for year-round comfort and efficiency.
Inside, you'll find a spacious eat-in kitchen, an inviting living room, and a convenient half bath on the main level--perfect for everyday living and entertaining. The open floor plan is enhanced by a cozy wood-burning fireplace, creating the ideal ambiance for cool winter evenings.
Upstairs, enjoy the luxury of two generously sized primary bedrooms, each with its own full en suite bathroom. One suite also features a private balcony--your own peaceful retreat.
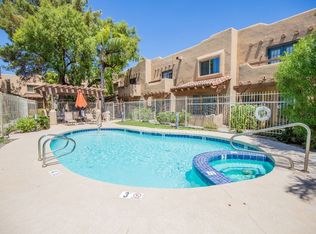
Step outside to enjoy the lush, manicured grounds that lead to a sparkling community (continued) pool, offering a resort-like feel just steps from your door. Ideally located near schools, shopping, and dining, with easy access to the I-17, Loop 101, and SR-51 freeways, this home combines comfort, convenience, and style in one exceptional package.
Sold for $284,000
Zestimate®
$284,000
1446 E GROVERS Avenue #4, Phoenix, AZ 85022
2beds
1,330sqft
Townhouse
Built in 1987
714 Square Feet Lot
$284,000 Zestimate®
$214/sqft
$1,880 Estimated rent
Home value
$284,000
$261,000 - $310,000
$1,880/mo
Zestimate® history
Owner options
List your home for rent
$1,880/mo
Rent Zestimate®
Find your next renter with Zillow Rental Manager. Plus, with online applications, you can quickly screen prospective tenants – for free.
$1,880/mo
Rent Zestimate®
Refinance and save
$1,944/mo
Est. payment
Refinancing to a lower rate could help reduce your monthly payments and save thousands over the life of the loan.
$1,944/mo
Est. payment
Explore your selling options
Work with a Zillow partner agent
Leverage their expertise and Zillow's premium Showcase listings to get your home seen by more buyers.
Get startedList with your own agent
Get your home in front of millions of buyers by listing it on Zillow.
Learn how to do itSell it yourself
Take full control of how buyers see your home on Zillow by listing For Sale by Owner (FSBO).
List your homeWhat's special
Cozy wood-burning fireplaceOpen floor planPrivate balconySpacious eat-in kitchenLush manicured grounds
Zillow last checked:
Listing updated:
Listed by:
Bonnie Sumida 602-509-1301,
Realty ONE Group
Bought with:
Allison Mikes, BR537988000
Compass
Source: ARMLS,MLS#: 6992833
Facts & features
Interior
Bedrooms & bathrooms
- Bedrooms: 2
- Bathrooms: 3
- Full bathrooms: 2
- 1/2 bathrooms: 1
Heating
- Heat Pump, Forced Air, Electric
Cooling
- Heat Pump, Central Air, Ceiling Fan(s)
Appliances
- Included: Dryer, Washer, Refrigerator, Dishwasher, Disposal, Electric Range, Electric Oven
- Laundry: Upper Level, Inside
Features
- High Speed Internet, Upstairs, 2 Master Baths, Full Bth Master Bdrm
- Flooring: Carpet, Vinyl
- Windows: Screens, Double Pane Windows
- Has basement: No
- Number of fireplaces: 1
- Fireplace features: Wood Burning Stove, Family Room
Interior area
- Total structure area: 1,330
- Total interior livable area: 1,330 sqft
Property
Parking
- Total spaces: 1
- Parking features: Unassigned, Assigned, Community Structure
- Uncovered spaces: 1
Accessibility
- Accessibility features: Zero-Grade Entry
Features
- Stories: 1
- Patio & porch: Covered, Patio
- Exterior features: Balcony, Storage
- Spa features: None
- Fencing: None
Lot
- Size: 714 Square Feet
- Features: North/South Exposure, Sprinklers In Front, Grass Front
Details
- Parcel number: 21411036
Construction
Type & style
- Home type: Townhouse
- Architectural style: Contemporary
- Property subtype: Townhouse
- Attached to another structure: Yes
Materials
- Stucco, Wood Frame, Painted
- Foundation: Slab
- Roof: Built-Up
Condition
- Year built: 1987
Utilities & green energy
- Sewer: Public Sewer
- Water: City Water
Community & HOA
Community
- Features: Pool
- Subdivision: LAS CASAS CONDOMINIUM UNIT 1-28
HOA
- Has HOA: Yes
- Services included: Roof Repair, Insurance, Sewer, Pest Control, Maintenance Grounds, Street Maint, Front Yard Maint, Trash, Roof Replacement, Maintenance Exterior
- HOA fee: $285 monthly
- HOA name: Las Casas Condominiu
- HOA phone: 480-393-0866
Location
- Region: Phoenix
Financial & listing details
- Price per square foot: $214/sqft
- Tax assessed value: $248,000
- Annual tax amount: $782
- Date on market: 2/20/2026
- Cumulative days on market: 76 days
- Listing terms: Cash,Conventional,FHA,VA Loan
- Ownership: Condominium
- Road surface type: Asphalt
Price history
| Date | Event | Price |
|---|---|---|
| 5/19/2026 | Sold | $284,000-0.4%$214/sqft |
Source:  ARMLS #6992833 Report a problem ARMLS #6992833 Report a problem | ||
| 4/17/2026 | Price change | $285,000-3.4%$214/sqft |
Source: ARMLS #6992833 Report a problem | ||
| 3/4/2026 | Listed for sale | $295,000+156.5%$222/sqft |
Source: ARMLS #6992833 Report a problem | ||
| 9/29/2003 | Sold | $115,000+80%$86/sqft |
Source: ARMLS #2024830 Report a problem | ||
| 5/16/1994 | Sold | $63,893$48/sqft |
Source: Public Record Report a problem | ||
Public tax history
| Year | Property taxes | Tax assessment |
|---|---|---|
| 2025 | $766 +2.6% | $24,800 -16.2% |
| 2024 | $746 +2.3% | $29,610 +261.5% |
| 2023 | $730 -1.1% | $8,191 -49.5% |
| 2022 | $738 +1.9% | $16,210 +6.9% |
| 2021 | $724 -0.4% | $15,160 +20.7% |
| 2020 | $727 +3.8% | $12,560 +11.1% |
| 2019 | $701 | $11,310 +16.5% |
| 2018 | $701 +4.7% | $9,710 +12.3% |
| 2017 | $669 +9.5% | $8,650 -3.1% |
| 2016 | $611 +7.4% | $8,930 -6.3% |
| 2015 | $569 | $9,530 +80.5% |
| 2014 | -- | $5,280 +7.8% |
| 2013 | -- | $4,900 -13.3% |
| 2012 | -- | $5,650 -33.1% |
| 2011 | -- | $8,450 -30.2% |
| 2010 | -- | $12,100 -24.1% |
| 2009 | -- | $15,950 -8.3% |
| 2008 | -- | $17,400 +33.3% |
| 2007 | -- | $13,050 +41.1% |
| 2006 | -- | $9,250 |
| 2005 | -- | $9,250 +26.7% |
| 2004 | -- | $7,300 |
| 2003 | -- | $7,300 +13.2% |
| 2002 | -- | $6,450 |
Find assessor info on the county website
Neighborhood: Deer Valley
Nearby homes

- $297,4002 bd3 ba1.3k sqft1446 E Grovers Ave UNIT 14, Phoenix, AZ 85022Off Market
- $296,5002 bd3 ba1.6k sqft1446 E Grovers Ave UNIT 17, Phoenix, AZ 85022Off Market

- $274,9002 bd3 ba1.3k sqft1446 E Grovers Ave UNIT 24, Phoenix, AZ 85022Off Market

- $338,0002 bd3 ba1.3k sqft1446 E Grovers Ave UNIT 2, Phoenix, AZ 85022Sold
- $310,0002 bd3 ba1.3k sqft1446 E Grovers Ave UNIT 22, Phoenix, AZ 85022Sold
- $274,9002 bd3 ba1.3k sqft1446 E Grovers Ave UNIT 9, Phoenix, AZ 85022For Sale
- $289,200-- bd2 ba1.6k sqft1446 E Grovers Ave UNIT 1, Phoenix, AZ 85022Off Market
- $277,2002 bd2 ba1.3k sqft1446 E Grovers Ave UNIT 3, Phoenix, AZ 85022Off Market
Nearby schools
GreatSchools rating
- 4/10Echo Mountain Intermediate SchoolGrades: PK-6Distance: 0.5 mi
- 4/10North Canyon High SchoolGrades: 7-12Distance: 0.7 mi
- 2/10Echo Mountain Primary SchoolGrades: PK-6Distance: 0.5 mi
Schools provided by the listing agent
- Elementary: Echo Mountain Primary School
- Middle: Vista Verde Middle School
- High: North Canyon High School
- District: Paradise Valley Unified District
Source: ARMLS. This data may not be complete. We recommend contacting the local school district to confirm school assignments for this home.
Get a cash offer in 3 minutes
Find out how much your home could sell for in as little as 3 minutes with a no-obligation cash offer.
Estimated market value
$284,000
Get a cash offer in 3 minutes
Find out how much your home could sell for in as little as 3 minutes with a no-obligation cash offer.
Estimated market value
$284,000
- Arizona
- Maricopa County
- Phoenix
- 85022
- Deer Valley
- 1446 E GROVERS Avenue Unit 4
Nearby cities
Nearby neighborhoods
Nearby zip codes
Other Phoenix Topics
