Welcome to 1446 Elmwood Court, an exceptional residence located in the vibrant community of Eastlake Greens. This home offers 2,740 square feet of thoughtfully designed living space, nestled on a generous 7,028 square foot corner lot in a desirable double cul-de-sac. Bring your imagination and your design ideas! First time on the market since it was built. This home features three spacious bedrooms, including a versatile room with double doors perfect for a home office, and 2.5 bathrooms. The expansive family room, complete with a cozy fireplace, provides an inviting atmosphere for relaxation and gatherings. The open kitchen is a chef's delight, boasting a huge walk-in pantry for ample storage. The 4th bedroom is currently an office with double-doors, this was a builder option. Each bedroom is generously sized, featuring walk-in closets, ensuring comfort and convenience. The mature landscaping, highlighted by picturesque palm trees, enhances the home's curb appeal and provides a tranquil outdoor oasis. Residents of this community enjoy access to three pool areas, tennis and pickle-ball courts, and a community clubhouse, all while benefiting from low HOA fees & NO MELLO ROOS!!!. The home’s location is ideal, offering proximity to local parks and recreational areas.
Sold for $950,000
Listed by: Compass • Camille Bruno • Contact: camille.bruno@compass.com
Bought with: Coldwell Banker West
$950,000
1446 Elmwood Ct, Chula Vista, CA 91915
4beds
2,740sqft
Single Family Residence
Built in 1999
7,028 Square Feet Lot
$942,600 Zestimate®
$347/sqft
$5,048 Estimated rent
Home value
$942,600
$858,000 - $1.03M
$5,048/mo
Zestimate® history
Owner options
List your home for rent
$5,048/mo
Rent Zestimate®
Find your next renter with Zillow Rental Manager. Plus, with online applications, you can quickly screen prospective tenants – for free.
$5,048/mo
Rent Zestimate®
Refinance and save
$6,101/mo
Est. payment
Refinancing to a lower rate could help reduce your monthly payments and save thousands over the life of the loan.
$6,101/mo
Est. payment
Explore your selling options
Work with a Zillow partner agent
Leverage their expertise and Zillow's premium Showcase listings to get your home seen by more buyers.
Get startedList with your own agent
Get your home in front of millions of buyers by listing it on Zillow.
Learn how to do itSell it yourself
Take full control of how buyers see your home on Zillow by listing For Sale by Owner (FSBO).
List your homeWhat's special
Cozy fireplaceMature landscapingPicturesque palm treesOpen kitchenCorner lotDouble cul-de-sacSpacious bedrooms
Zillow last checked:
Listing updated:
Listed by:
Camille Bruno DRE #01273092 camille.bruno@compass.com,
Compass
Bought with:
Sarah Heck, DRE #01822319
Coldwell Banker West
Source: CRMLS,MLS#: PTP2501901 Originating MLS: California Regional MLS (North San Diego County & Pacific Southwest AORs)
Originating MLS: California Regional MLS (North San Diego County & Pacific Southwest AORs)Facts & features
Interior
Bedrooms & bathrooms
- Bedrooms: 4
- Bathrooms: 3
- Full bathrooms: 2
- 1/2 bathrooms: 1
- Main level bathrooms: 1
Rooms
- Room types: Bedroom, Family Room, Kitchen, Laundry, Living Room, Primary Bathroom, Primary Bedroom, Office, Other, Pantry
Primary bedroom
- Features: Primary Suite
Bedroom
- Features: All Bedrooms Up
Bathroom
- Features: Bathroom Exhaust Fan, Bathtub, Dual Sinks, Enclosed Toilet, Linen Closet, Soaking Tub, Separate Shower, Tile Counters, Tub Shower, Vanity
Family room
- Features: Separate Family Room
Kitchen
- Features: Kitchen/Family Room Combo, Tile Counters, Walk-In Pantry
Other
- Features: Walk-In Closet(s)
Heating
- Forced Air, Fireplace(s), Natural Gas
Cooling
- Central Air, Gas
Appliances
- Laundry: Washer Hookup, Gas Dryer Hookup, Inside, Laundry Room
Features
- Ceiling Fan(s), Ceramic Counters, Tile Counters, All Bedrooms Up, Primary Suite, Walk-In Pantry, Walk-In Closet(s)
- Flooring: Carpet, Vinyl
- Has fireplace: Yes
- Fireplace features: Family Room
- Common walls with other units/homes: No Common Walls
Interior area
- Total interior livable area: 2,740 sqft
Property
Parking
- Total spaces: 2
- Parking features: Garage - Attached
- Attached garage spaces: 2
Features
- Levels: Two
- Stories: 2
- Entry location: 1
- Patio & porch: Covered, Front Porch, Patio
- Pool features: Community, Gas Heat, Heated, Association
- Has spa: Yes
- Spa features: Association, Heated, In Ground
- Fencing: Average Condition,Wood
- Has view: Yes
- View description: None
- Park: Fieldstone Traditions
Lot
- Size: 7,028 Square Feet
- Features: Close to Clubhouse, Corner Lot, Cul-De-Sac, Front Yard, Lawn, Level, Near Park, Planned Unit Development, Near Public Transit, Sprinkler System, Yard
Details
- Parcel number: 6432001800
- Zoning: R-1
- Special conditions: Trust
Construction
Type & style
- Home type: SingleFamily
- Property subtype: Single Family Residence
Materials
- Foundation: Concrete Perimeter
- Roof: Tile
Condition
- Repairs Cosmetic
- New construction: No
- Year built: 1999
Utilities & green energy
- Utilities for property: Cable Available, Electricity Connected, See Remarks
Community & HOA
Community
- Features: Curbs, Golf, Street Lights, Suburban, Sidewalks, Park, Pool
- Security: Security System, Carbon Monoxide Detector(s), Smoke Detector(s)
HOA
- Has HOA: Yes
- Amenities included: Call for Rules, Clubhouse, Barbecue, Paddle Tennis, Playground, Pickleball, Pool, Pets Allowed, Spa/Hot Tub, Tennis Court(s)
- HOA fee: $100 monthly
- HOA name: Eastlake Greens HOA
- HOA phone: 619-421-3340
Location
- Region: Chula Vista
Financial & listing details
- Price per square foot: $347/sqft
- Tax assessed value: $969,000
- Date on market: 3/17/2025
- Listing terms: Cash,Conventional,FHA,VA Loan
Price history
| Date | Event | Price |
|---|---|---|
| 4/1/2025 | Sold | $950,000+0.1%$347/sqft |
Source:  CRMLS #PTP2501901 Report a problem CRMLS #PTP2501901 Report a problem | ||
| 3/17/2025 | Pending sale | $949,000$346/sqft |
Source: CRMLS #PTP2501901 Report a problem | ||
| 3/17/2025 | Listed for sale | $949,000+322.7%$346/sqft |
Source: CRMLS #PTP2501901 Report a problem | ||
| 4/22/1998 | Sold | $224,500$82/sqft |
Source: Public Record Report a problem | ||
Public tax history
| Year | Property taxes | Tax assessment |
|---|---|---|
| 2026 | -- | $969,000 +162.2% |
| 2025 | $4,322 +3.7% | $369,586 +2% |
| 2024 | $4,168 +1.7% | $362,340 +2% |
| 2023 | $4,097 -25.9% | $355,236 +2% |
| 2022 | $5,526 +2.4% | $348,271 +2% |
| 2021 | $5,398 +2.5% | $341,444 +1% |
| 2020 | $5,268 +45.2% | $337,944 +2% |
| 2019 | $3,628 -28% | $331,319 +2% |
| 2018 | $5,042 +1.9% | $324,824 +2% |
| 2017 | $4,950 +0.1% | $318,456 +2% |
| 2016 | $4,944 +1.4% | $312,213 +1.5% |
| 2015 | $4,877 -8.9% | $307,524 +2% |
| 2014 | $5,352 | $301,501 +0.5% |
| 2013 | -- | $300,139 +2% |
| 2012 | -- | $294,255 +2% |
| 2011 | -- | $288,486 +0.8% |
| 2010 | -- | $286,331 -0.2% |
| 2009 | -- | $287,012 +2% |
| 2008 | -- | $281,385 +2% |
| 2007 | -- | $275,868 +2% |
| 2006 | -- | $270,459 +2% |
| 2005 | -- | $265,157 +2% |
| 2004 | -- | $259,959 +1.9% |
| 2003 | -- | $255,196 +2% |
| 2002 | -- | $250,193 +2% |
| 2001 | -- | $245,288 |
Find assessor info on the county website
Neighborhood: Eastlake Greens
Nearby homes
- $1,140,6005 bd2 ba2.9k sqft1442 Elmwood Ct, Chula Vista, CA 91915Off Market
- $1,044,5004 bd2 ba2.5k sqft2333 Bear Creek Pl, Chula Vista, CA 91915Off Market
- $1,151,6005 bd2 ba2.9k sqft1438 Elmwood Ct, Chula Vista, CA 91915Off Market
- $1,076,3004 bd3 ba2.5k sqft1450 Elmwood Ct, Chula Vista, CA 91915Off Market
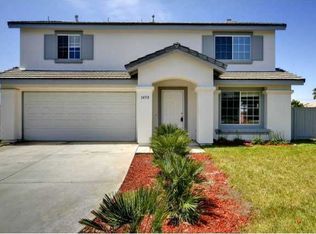
- $1,117,1004 bd2 ba2.7k sqft1414 Elmwood Ct, Chula Vista, CA 91915Off Market
- $1,156,3005 bd2 ba2.9k sqft1447 Elmwood Ct, Chula Vista, CA 91915Off Market
- $1,201,6005 bd2 ba2.9k sqft2329 Bear Creek Pl, Chula Vista, CA 91915Off Market
- $1,110,8004 bd2 ba2.7k sqft1443 Elmwood Ct, Chula Vista, CA 91915Off Market
Nearby schools
GreatSchools rating
- 9/10Olympic View Elementary SchoolGrades: K-6Distance: 0.5 mi
- 6/10Eastlake Middle SchoolGrades: 7-8Distance: 1.8 mi
- 10/10Eastlake High SchoolGrades: 9-12Distance: 0.8 mi
Schools provided by the listing agent
- Elementary: Olympic View
- Middle: Eastlake
- High: Eastlake
Source: CRMLS. This data may not be complete. We recommend contacting the local school district to confirm school assignments for this home.
Get a cash offer in 3 minutes
Find out how much your home could sell for in as little as 3 minutes with a no-obligation cash offer.
Estimated market value
$942,600
Get a cash offer in 3 minutes
Find out how much your home could sell for in as little as 3 minutes with a no-obligation cash offer.
Estimated market value
$942,600
- California
- San Diego County
- Chula Vista
- 91915
- Eastlake Greens
- 1446 Elmwood Ct
