POOL HOME UNDER $300K! THIS HOME QUALIFIES FOR A LENDER CREDIT WHEN YOU WORK WITH THE SELLERS PREFERRED LENDER! ASK AGENT FOR DETAILS. Don’t miss this well-maintained 3-bedroom, 2-bath home with a bonus room, tucked away on a quiet Deltona street with easy access to I-4, shopping, and dining. This inviting home offers a comfortable and functional layout filled with natural light. The kitchen features granite countertops and generous cabinet space, opening easily to the main living areas - perfect for everyday living and entertaining. The primary suite includes a walk-in closet and private bath, while the bonus room provides flexible space for a home office, playroom, or guest area. Step outside to your private backyard retreat featuring a screened-in patio and pool, ideal for relaxing or hosting friends and family. The fully fenced yard adds privacy, and the pool equipment was replaced in 2025 for added peace of mind. Additional features include solar panels to help lower electric bills, a whole-house security system, newer electrical panel, ROOF from 2021, whole-house surge protector, and wood panels with hurricane clips. Homes with this combination of upgrades, outdoor living, and value don’t last long. Don’t hesitate to schedule your showing today!
Sold for $304,000
$304,000
1446 FARMINGTON AVENUE, DELTONA, FL 32725
3beds
1,452sqft
Single Family Residence
Built in 1975
9,750 Square Feet Lot
$304,800 Zestimate®
$209/sqft
$2,166 Estimated rent
Home value
$304,800
$277,000 - $332,000
$2,166/mo
Zestimate® history
Owner options
List your home for rent
$2,166/mo
Rent Zestimate®
Find your next renter with Zillow Rental Manager. Plus, with online applications, you can quickly screen prospective tenants – for free.
$2,166/mo
Rent Zestimate®
Refinance and save
$2,085/mo
Est. payment
Refinancing to a lower rate could help reduce your monthly payments and save thousands over the life of the loan.
$2,085/mo
Est. payment
Explore your selling options
Work with a Zillow partner agent
Leverage their expertise and Zillow's premium Showcase listings to get your home seen by more buyers.
Get startedList with your own agent
Get your home in front of millions of buyers by listing it on Zillow.
Learn how to do itSell it yourself
Take full control of how buyers see your home on Zillow by listing For Sale by Owner (FSBO).
List your homeWhat's special
Bonus roomPrivate backyard retreatScreened-in patioKitchen features granite countertopsGenerous cabinet space
Zillow last checked:
Listing updated:
Listed by:
Cassandra King 407-462-2762,
COMPASS FLORIDA LLC 407-203-9441
Bought with:
Dora Siler, 3181021
FOLIO REALTY LLC
Source: Stellar MLS,MLS#: O6384004 Originating MLS: Orlando Regional
Originating MLS: Orlando Regional
Facts & features
Interior
Bedrooms & bathrooms
- Bedrooms: 3
- Bathrooms: 2
- Full bathrooms: 2
Rooms
- Room types: Attic, Bonus Room
Primary bedroom
- Features: Walk-In Closet(s)
- Level: First
- Area: 180 Square Feet
- Dimensions: 12x15
Bedroom 2
- Features: Built-in Closet
- Level: First
- Area: 132 Square Feet
- Dimensions: 11x12
Bedroom 3
- Features: Built-in Closet
- Level: First
- Area: 132 Square Feet
- Dimensions: 11x12
Kitchen
- Level: First
- Area: 153 Square Feet
- Dimensions: 9x17
Living room
- Level: First
- Area: 285 Square Feet
- Dimensions: 15x19
Heating
- Central, Electric
Cooling
- Central Air
Appliances
- Included: Dishwasher, Disposal, Microwave, Range, Refrigerator
- Laundry: In Garage
Features
- Ceiling Fan(s), Living Room/Dining Room Combo, Split Bedroom, Walk-In Closet(s)
- Flooring: Ceramic Tile
- Doors: Sliding Doors
- Has fireplace: No
Interior area
- Total structure area: 2,392
- Total interior livable area: 1,452 sqft
Property
Parking
- Total spaces: 2
- Parking features: Driveway, Garage Door Opener
- Attached garage spaces: 2
- Has uncovered spaces: Yes
Features
- Levels: One
- Stories: 1
- Patio & porch: Patio, Porch
- Exterior features: Irrigation System, Private Mailbox, Rain Gutters, Sidewalk
- Has private pool: Yes
- Pool features: Gunite, In Ground, Screen Enclosure
- Fencing: Fenced
Lot
- Size: 9,750 Square Feet
- Dimensions: 78 x 125
- Features: City Lot, Level, Sidewalk
- Residential vegetation: Mature Landscaping, Trees/Landscaped
Details
- Parcel number: 30183107550160
- Zoning: R-1
- Special conditions: None
Construction
Type & style
- Home type: SingleFamily
- Architectural style: Traditional
- Property subtype: Single Family Residence
Materials
- Block, Brick, Stucco
- Foundation: Slab
- Roof: Shingle
Condition
- New construction: No
- Year built: 1975
Utilities & green energy
- Sewer: Septic Tank
- Water: Public
- Utilities for property: Electricity Connected, Public, Water Connected
Community & HOA
Community
- Security: Smoke Detector(s)
- Pet fee: $0 monthly
- Subdivision: DELTONA LAKES UNIT 07
HOA
- Has HOA: No
Location
- Region: Deltona
Financial & listing details
- Price per square foot: $209/sqft
- Tax assessed value: $233,876
- Annual tax amount: $1,119
- Date on market: 2/25/2026
- Cumulative days on market: 2 days
- Listing terms: Cash,Conventional,FHA,VA Loan
- Ownership: Fee Simple
- Total actual rent: 0
- Electric utility on property: Yes
- Road surface type: Paved, Asphalt
Price history
| Date | Event | Price |
|---|---|---|
| 4/2/2026 | Sold | $304,000+1.7%$209/sqft |
Source:  Stellar MLS #O6384004 Report a problem Stellar MLS #O6384004 Report a problem | ||
| 2/28/2026 | Pending sale | $299,000$206/sqft |
Source: Stellar MLS #O6384004 Report a problem | ||
| 2/26/2026 | Listed for sale | $299,000+73.8%$206/sqft |
Source: Stellar MLS #O6384004 Report a problem | ||
| 5/24/2005 | Sold | $172,000+161%$118/sqft |
Source: Public Record Report a problem | ||
| 3/23/2000 | Sold | $65,900$45/sqft |
Source: Public Record Report a problem | ||
Public tax history
| Year | Property taxes | Tax assessment |
|---|---|---|
| 2025 | $1,120 +6.3% | $79,209 +2.9% |
| 2024 | $1,054 +10.3% | $76,977 +3% |
| 2023 | $955 -0.3% | $74,735 +3% |
| 2022 | $958 | $72,558 +3% |
| 2021 | -- | $70,445 +1.4% |
| 2020 | $988 | $69,472 +2.3% |
| 2019 | $988 -1.8% | $67,910 +1.9% |
| 2018 | $1,006 +1% | $66,644 +2.1% |
| 2017 | $996 +1.3% | $65,273 +2.1% |
| 2016 | $984 +1.3% | $63,930 +0.7% |
| 2015 | $971 +0.4% | $63,486 +0.8% |
| 2014 | $967 | $62,982 +1.5% |
| 2013 | -- | $62,051 +1.7% |
| 2012 | -- | $61,014 -10.1% |
| 2011 | -- | $67,879 -21.4% |
| 2010 | -- | $86,357 -17.1% |
| 2009 | -- | $104,223 -28.4% |
| 2007 | -- | $145,473 +2.6% |
| 2006 | -- | $141,809 +40.3% |
| 2005 | -- | $101,067 +25.3% |
| 2004 | -- | $80,640 +8.1% |
| 2003 | -- | $74,570 +10.8% |
| 2002 | -- | $67,293 +14.9% |
| 2001 | -- | $58,567 +2.3% |
| 2000 | -- | $57,257 |
Find assessor info on the county website
Neighborhood: 32725
Nearby homes
- $332,0003 bd2 ba1.4k sqft1450 Farmington Ave, Deltona, FL 32725Off Market

- $371,0003 bd2 ba1.6k sqft1440 Farmington Ave, Deltona, FL 32725Off Market
- $324,2003 bd2 ba1.7k sqft1457 Saxon Blvd, Deltona, FL 32725Off Market
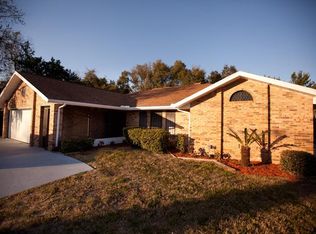
- $313,2003 bd2 ba1.7k sqft1451 Saxon Blvd, Deltona, FL 32725Off Market
- $269,6003 bd2 ba1.5k sqft1456 Farmington Ave, Deltona, FL 32725Off Market
- $346,9003 bd2 ba1.6k sqft1461 Saxon Blvd, Deltona, FL 32725Off Market
- $286,2003 bd2 ba1.6k sqft1447 Saxon Blvd, Deltona, FL 32725Off Market
- $359,9004 bd2 ba1.8k sqft1436 Farmington Ave, Deltona, FL 32725Off Market
Nearby schools
GreatSchools rating
- 6/10Spirit Elementary SchoolGrades: PK-5Distance: 0.2 mi
- 4/10Deltona Middle SchoolGrades: 6-8Distance: 2.6 mi
- 6/10Deltona High SchoolGrades: 9-12Distance: 3 mi
Schools provided by the listing agent
- Elementary: Spirit Elem
- Middle: Deltona Middle
- High: Deltona High
Source: Stellar MLS. This data may not be complete. We recommend contacting the local school district to confirm school assignments for this home.
Get a cash offer in 3 minutes
Find out how much your home could sell for in as little as 3 minutes with a no-obligation cash offer.
Estimated market value
$304,800
Get a cash offer in 3 minutes
Find out how much your home could sell for in as little as 3 minutes with a no-obligation cash offer.
Estimated market value
$304,800
- Florida
- Volusia County
- Deltona
- 32725
- 1446 FARMINGTON AVENUE
Nearby cities
Nearby zip codes
Other Deltona Topics
