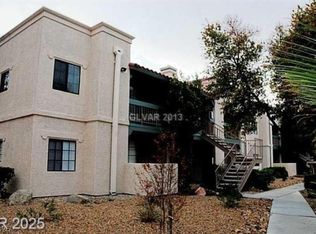
Beautiful 2nd Floor Unit with Large Windows For Plenty of Natural Light and Open Floor Plan. Freshly Painted and Ready for Move In ! ! The Primary Bedroom is Large and Has a Spacious Walk-In Closet. The 2nd Bedroom is Large w/ Large Closet. The Kitchen Has an Electric Stove/Oven, Refrigerator and Garbage Disposal Included. Monthly Sewer / Trash Fee of $50.00 and Renters Insurance Required. Security Deposit May Be Higher For Credit Scores Below 600.
Base Rent is $1285.00 Per Mo + $50.00 Sewer / Trash Services
The data relating to real estate for sale on this web site comes in part from the INTERNET DATA EXCHANGE Program of the Greater Las Vegas Association of REALTORS MLS. Real estate listings held by brokerage firms other than this site owner are marked with the IDX logo.
Information is deemed reliable but not guaranteed.
Copyright 2022 of the Greater Las Vegas Association of REALTORS MLS. All rights reserved.
Apartment for rent
$1,285/moFees may apply
1446 Garden Cir, APT C, Las Vegas, NV 89119
2beds
884sqft
Price may not include required fees and charges. Learn more|
Multifamily
Available now
Air conditioner, central air, electric
Coin-operated laundry
Open parking parking
Central, electric
What's special
Large closetPrimary bedroom is largeOpen floor planSpacious walk-in closetFreshly paintedGarbage disposal included
- 7 days |
- -- |
- -- |
Zillow last checked:
Listing updated:
Travel times

Let’s turn your rent into credit progress
Build credit history with every on-time payment and get credit for the payment you’re already making.
Facts & features
Interior
Bedrooms & bathrooms
- Bedrooms: 2
- Bathrooms: 2
- Full bathrooms: 2
Heating
- Central, Electric
Cooling
- Air Conditioner, Central Air, Electric
Appliances
- Included: Dryer, Electric Range, Garbage Disposal, Refrigerator, Stove, Washer, Washer/DryerAllInOne, Water Heater
- Laundry: Coin-operated, Gas Dryer Hookup, In Unit, Laundry Room
Features
- Ceiling Fan(s), Ceiling Fan(s), Walk In Closet, Window Treatments
- Flooring: Linoleum, Tile, Vinyl
- Windows: Window Treatments
Interior area
- Total interior livable area: 884 sqft
Video & virtual tour
Property
Parking
- Parking features: Open
- Has uncovered spaces: Yes
- Details: Contact manager
Features
- Stories: 2
- Exterior features: Walk In Closet
Construction
Type & style
- Home type: MultiFamily
- Architectural style: Two Story
- Property subtype: MultiFamily
Condition
- Year built: 1979
Utilities & green energy
- Utilities for property: Garbage, Sewage, Water
Community & HOA
HOA
- Amenities included: Parking
Location
- Region: Las Vegas
Financial & listing details
- Lease term: 12 Months
Nearby apartments for rent


Price history
| Date | Event | Price |
|---|---|---|
| 8/8/2026 | Listed for rent | $1,285+17.4%$1/sqft |
Source: LVR #2807139 Report a problem | ||
| 11/7/2024 | Listing removed | $1,095$1/sqft |
Source: LVR #2607909 Report a problem | ||
| 10/8/2024 | Price change | $1,095-3.5%$1/sqft |
Source: LVR #2607909 Report a problem | ||
| 9/30/2024 | Price change | $1,135-3.4%$1/sqft |
Source: LVR #2607909 Report a problem | ||
| 8/15/2024 | Listed for rent | $1,175+51.6%$1/sqft |
Source: LVR #2607909 Report a problem | ||
| 9/7/2019 | Listing removed | $775$1/sqft |
Source: eProNet Realty #2126777 Report a problem | ||
| 8/19/2019 | Listed for rent | $775$1/sqft |
Source: eProNet Realty #2126777 Report a problem | ||
Neighborhood: Paradise
Nearby schools
GreatSchools rating
- 4/10Gene Ward Elementary SchoolGrades: PK-5Distance: 0.2 mi
- 4/10Helen C Cannon Junior High SchoolGrades: 6-8Distance: 1.2 mi
- 3/10Del Sol High SchoolGrades: 9-12Distance: 1.8 mi