Skip main navigation
Sold for $3,000,000
  • $3,000,000

    1446 Heckman Way, San Jose, CA 95129

    3beds
    1,247sqft
    Single Family Residence, Residential
    Built in 1958
    7,219 Square Feet Lot
    $2,911,700 Zestimate®
    $2,406/sqft
    $4,857 Estimated rent

    Home value

    $2,911,700

    $2.65M - $3.20M

    $4,857/mo

    Zestimate® history
    Loading
    Loading...

    Owner options

    List your home for rent

    $4,857/mo

    Rent Zestimate®

    Find your next renter with Zillow Rental Manager. Plus, with online applications, you can quickly screen prospective tenants – for free.

    Learn more

    $4,857/mo

    Rent Zestimate®

    Refinance and save

    $19,237/mo

    Est. payment

    Refinancing to a lower rate could help reduce your monthly payments and save thousands over the life of the loan.

    See today's rates

    $19,237/mo

    Est. payment

    Explore your selling options

    Work with a Zillow partner agent

    Leverage their expertise and Zillow's premium Showcase listings to get your home seen by more buyers.

    Get started

    List with your own agent

    Get your home in front of millions of buyers by listing it on Zillow.

    Learn how to do it

    Sell it yourself

    Take full control of how buyers see your home on Zillow by listing For Sale by Owner (FSBO).

    List your home

    What's special

    Apple and cherry treesUpdated hall bathRaised planter bedsCorner lotOpen floor planLarge grass areasSs appliances
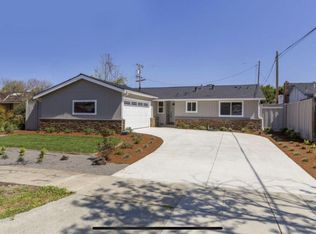
    Welcome Home to the beautiful 1446 Heckman Way in the Heart of West San Jose- Around the Corner & only a 6 min Walk to Award-Winning Lynbrook High! Walking Distance to ALL of the Schools! Hardwood Floors, Recessed Lighting, Fast EV Charger, Tankless Water Heater, Central AC & Dual Pane Windows! Open Floor Plan w/ Large Anderson Sliding Glass Door to Covered Paver Patio! Corner Lot w/ Large Grass Areas in Front & Back! Very Sunny w/ Apple & Cherry Trees + Raised Planter Beds for Abundant Organic Gardening! Updated Hall Bath (2023) w/ Tile Flooring, Quartz Countertops, Toto Washlet, Tile Shower Surround w/ Recessed Niche & Glass Enclosure. SS Appliances in Kitchen including 6 Burner KitchenAid Gas Range, Dual Ovens & French Door Refrigerator. AT&T Fiber Available (Ideal for Work from Home / Fast Uploading). Nest Flood Light Security Camera & Convenient Garage Keypad Entry. Ample Storage, Closet Organizers & Honeycomb Cordless Lift Shades. Extremely Convenient: 7Min Walk to Rainbow Park, 4Min Drive to Library, 5Min Drive to Orchard Farms (Grand Dynasty), 5Min Drive to Hwy 85, 6Min Drive to Hwy 280, 6Min Drive to Trader Joe's, 7min Drive to H Mart, 7Min Drive to AMC Theaters, 8Min Drive to Cupertino Main St, 10Min Drive to 99 Ranch, 11Min Drive to Apple HQ, 18 Min Drive to Nvidia HQ!

    Zillow last checked:

    Listing updated:

    Listed by:

    Andy Tse 01345580 408-807-8808,

    Intero Real Estate Services 408-741-1600,

    Yuriko Tse 01433750 408-813-2358,

    Intero Real Estate Services

    Bought with:

    Troy Bambino, 01249582

    Keller Williams Realty-Silicon Valley

    Source: MLSListings Inc,MLS#: ML82004313MLS Logo

    Facts & features

    Interior

    Bedrooms & bathrooms
    • Bedrooms: 3
    • Bathrooms: 2
    • Full bathrooms: 2
    Bedroom
    • Features: GroundFloorBedroom, PrimarySuiteRetreat, BedroomonGroundFloor2plus
    Bathroom
    • Features: Bidet, DualFlushToilet, PrimaryStallShowers, Tile, UpdatedBaths, FullonGroundFloor
    Dining room
    • Features: BreakfastNook, DiningArea
    Family room
    • Features: NoFamilyRoom
    Heating
    • Central Forced Air Gas
    Cooling
    • Central Air
    Appliances
    • Included: Gas Cooktop, Dishwasher, Freezer, Disposal, Range Hood, Microwave, Refrigerator, Dryer, Washer
    • Laundry: In Garage
    Features
    • Number of fireplaces: 1
    • Fireplace features: Living Room, Wood Burning
    Interior area
    • Total structure area: 1,247
    • Total interior livable area: 1,247 sqft

    Property

    Parking
    • Total spaces: 2
    • Parking features: Attached
    • Attached garage spaces: 2
    Features
    • Stories: 1
    • Patio & porch: Balcony/Patio, Deck
    • Exterior features: Back Yard, Fenced
    • Fencing: Back Yard,Wood
    Lot
    • Size: 7,219 Square Feet
    • Features: Level
    Details
    • Parcel number: 37822012
    • Zoning: R1-8
    • Special conditions: Standard

    Construction

    Type & style
    • Home type: SingleFamily
    • Architectural style: Traditional
    • Property subtype: Single Family Residence, Residential
    Materials
    • Foundation: Concrete Perimeter and Slab
    • Roof: Composition
    Condition
    • New construction: No
    • Year built: 1958

    Utilities & green energy

    • Gas: IndividualGasMeters
    • Sewer: Public Sewer
    • Water: Public
    • Utilities for property: Water Public

    Community & HOA

    Location
    • Region: San Jose

    Financial & listing details

    • Price per square foot: $2,406/sqft
    • Tax assessed value: $2,327,228
    • Annual tax amount: $28,992
    • Date on market: 4/25/2025
    • Listing agreement: ExclusiveRightToSell

    Price history

    DateEventPrice
    10/19/2025Listing removed$5,000$4/sqft
    Source: Zillow Rentals Report a problem
    9/22/2025Listed for rent$5,000+19%$4/sqft
    Source: Zillow Rentals Report a problem
    5/22/2025Sold$3,000,000+3.5%$2,406/sqft
    Source: MLSListings Inc #ML82004313 Report a problem
    5/3/2025Pending sale$2,898,000$2,324/sqft
    Source: MLSListings Inc #ML82004313 Report a problem
    4/25/2025Listed for sale$2,898,000+34.8%$2,324/sqft
    Source: MLSListings Inc #ML82004313 Report a problem
    2/24/2021Listing removed--
    Source: Owner Report a problem
    11/17/2020Listing removed$4,200$3/sqft
    Source: Owner Report a problem
    10/25/2020Listed for rent$4,200$3/sqft
    Source: Owner Report a problem
    10/15/2020Sold$2,150,000+72%$1,724/sqft
    Source: MLSListings Inc #ML81811432 Report a problem
    11/30/2012Listing removed$1,250,000$1,002/sqft
    Source: Intero Real Estate Services #81228753 Report a problem
    7/25/2012Listed for sale$1,250,000$1,002/sqft
    Source: Intero Real Estate Services Report a problem

    Public tax history

    YearProperty taxesTax assessment
    2025$28,992 +2.7%$2,327,228 +2%
    2024$28,238 +0.9%$2,281,597 +2%
    2023$27,982 +1.1%$2,236,860 +2%
    2022$27,684 +1.2%$2,193,000 +2%
    2021$27,369 +440.1%$2,150,000 +632.3%
    2020$5,067 $293,607 +2%
    2019$5,067 +5.5%$287,851 +2%
    2018$4,804 $282,208 +2%
    2017$4,804 +0.8%$276,676 +2%
    2016$4,767 +4.2%$271,252 +1.5%
    2015$4,576 +13.3%$267,178 +2%
    2014$4,039 $261,945 +0.5%
    2013-- $260,762 +2%
    2012-- $255,650 +2%
    2011-- $250,639 +0.8%
    2010-- $248,767 -0.2%
    2009-- $249,359 +2%
    2008-- $244,470 +2%
    2007-- $239,678 +2%
    2006-- $234,979 +2%
    2005-- $230,373 +2%
    2004-- $225,857 +1.9%
    2003-- $221,718 +2%
    2002-- $217,371 +2%
    2001-- $213,110
    Find assessor info on the county website

    Neighborhood: West San Jose

    Nearby schools

    GreatSchools rating
    Schools provided by the listing agent
    • Elementary: NelsonSDilworthElementary
    • Middle: JoaquinMillerMiddle
    • High: LynbrookHigh
    • District: CupertinoUnion

    Source: MLSListings Inc. This data may not be complete. We recommend contacting the local school district to confirm school assignments for this home.

    Get a cash offer in 3 minutes
    Find out how much your home could sell for in as little as 3 minutes with a no-obligation cash offer.
    Estimated market value
    $2,911,700
    Get a cash offer in 3 minutes
    Find out how much your home could sell for in as little as 3 minutes with a no-obligation cash offer.
    Estimated market value
    $2,911,700