**WELCOME HOME** Desirable 2-bedroom, 2.5 bath end-unit in KING'S COVE! Updated & MOVE-IN READY!
Step inside and discover a bright, open-concept layout designed for comfortable everyday living and effortless entertaining. The spacious living room features a gas FIREPLACE and soaring CATHEDRAL ceiling, flowing seamlessly into the dining area and UPDATED kitchen. A doorwall off the living room leads to the deck, adding more living & entertaining space. The updated kitchen features newer cabinetry, Quartz counters, Tile backsplash, recessed lighting, stainless appliances & Walk-in pantry. Kitchen/Island cart stays. The spacious primary bedroom offers a walk-in closet, dressing area w/separate sink, and convenient access to the dual-entry full bath with a ceramic tile tub/shower and updated vanity. Second Bedroom offers options as a guest bedroom or home office. A finished basement adds valuable living space, including a 18 x 18 "flex room" with recessed lighting, storage closets, a full bathroom and laundry area w/washer & dryer included. Enjoy all that the King’s Cove community has to offer, including a clubhouse, active social committee with events throughout the year, pool, tennis/pickleball courts, basketball court, new children’s playscape, and direct access to the Paint Creek Trail. Walk, run, or bike into vibrant downtown Rochester and enjoy year-round dining, shopping, City Park, the Farmer’s Market, award-winning festivals, holiday events, and so much more! Award winning ROCHESTER SCHOOLS! • Maximum of 2 pets per unit • Per HOA bylaws, "a unit may not be rented or leased to a non-owner occupant during the first 2 years of ownership after purchase" - Living Rm TV & Kitchen/Island Cart is included. BATVAD
For sale
$289,900
1446 Kings Cove Dr #66, Rochester, MI 48306
2beds
1,624sqft
Condominium
Built in 1978
-- sqft lot
$-- Zestimate®
$179/sqft
$442/mo HOA
What's special
Gas fireplaceUpdated vanityWalk-in closetSoaring cathedral ceilingQuartz countersStorage closetsSpacious primary bedroom
- 4 days
- 588
- 56
Zillow last checked:
Listing updated:
Listed by:
Lauren Sitko 248-933-9224,
Real Estate One-Rochester 248-652-6500
Source: Realcomp II,MLS#: 20261070889
Facts & features
Interior
Bedrooms & bathrooms
- Bedrooms: 2
- Bathrooms: 3
- Full bathrooms: 2
- 1/2 bathrooms: 1
Primary bedroom
- Level: Second
- Area: 176
- Dimensions: 16 X 11
Bedroom
- Level: Second
- Area: 110
- Dimensions: 11 X 10
Other
- Level: Second
- Area: 70
- Dimensions: 10 X 7
Other
- Level: Basement
- Area: 20
- Dimensions: 5 X 4
Other
- Level: Entry
- Area: 20
- Dimensions: 5 X 4
Dining room
- Level: Entry
- Area: 99
- Dimensions: 11 X 9
Family room
- Level: Basement
- Area: 324
- Dimensions: 18 X 18
Kitchen
- Level: Entry
- Area: 88
- Dimensions: 11 X 8
Laundry
- Level: Basement
- Area: 15
- Dimensions: 5 X 3
Living room
- Level: Entry
- Area: 247
- Dimensions: 19 X 13
Heating
- Forced Air, Natural Gas
Cooling
- Ceiling Fans, Central Air
Appliances
- Included: Dishwasher, Disposal, Dryer, Free Standing Electric Oven, Free Standing Refrigerator, Microwave, Stainless Steel Appliances, Washer
- Laundry: Gas Dryer Hookup, In Unit, Laundry Room, Washer Hookup
Features
- Entrance Foyer, Programmable Thermostat
- Basement: Full,Partially Finished,Private
- Has fireplace: Yes
- Fireplace features: Gas, Living Room
Interior area
- Total interior livable area: 1,624 sqft
- Finished area above ground: 1,224
- Finished area below ground: 400
Property
Parking
- Total spaces: 1
- Parking features: One Car Garage, Attached, Direct Access, Electricityin Garage, Garage Faces Front
- Attached garage spaces: 1
Features
- Levels: One And One Half
- Stories: 1.5
- Entry location: GroundLevelwSteps
- Patio & porch: Deck
- Exterior features: Basketball Court, Grounds Maintenance, Private Entrance, Tennis Courts
- Pool features: Community, In Ground, Outdoor Pool
Details
- Parcel number: 1503305053
- Special conditions: Short Sale No,Standard
Construction
Type & style
- Home type: Condo
- Architectural style: Contemporary,End Unit
- Property subtype: Condominium
Materials
- Aluminum Siding, Brick Veneer
- Foundation: Basement, Poured
- Roof: Asphalt
Condition
- New construction: No
- Year built: 1978
- Major remodel year: 2017
Utilities & green energy
- Electric: Circuit Breakers
- Sewer: Public Sewer
- Water: Public
- Utilities for property: Cable Available, Underground Utilities
Community & HOA
Community
- Features: Clubhouse, Sidewalks, Tennis Courts
- Security: Smoke Detectors
- Subdivision: KINGS COVE CONDO
HOA
- Has HOA: Yes
- Services included: Maintenance Grounds, Maintenance Structure, Other, Sewer, Trash, Water
- HOA fee: $442 monthly
Location
- Region: Rochester
Financial & listing details
- Price per square foot: $179/sqft
- Tax assessed value: $105,380
- Annual tax amount: $3,288
- Date on market: 9/12/2026
- Cumulative days on market: 4 days
- Listing agreement: Exclusive Right To Sell
- Listing terms: Cash,Conventional
Estimated market value
Not available
Estimated sales range
Not available
Not available
Price history
| Date | Event | Price |
|---|---|---|
| 9/12/2026 | Listed for sale | $289,900$179/sqft |
Source:  Realcomp II #20261070889 Report a problem Realcomp II #20261070889 Report a problem | ||
Public tax history
Tax history is unavailable.
Monthly payment
Est. payment
Payment breakdown
Explore the cost of this home by adjusting the details. Changes won't be saved.Climate risks
Neighborhood: 48306
- $321,0003 bd3 ba1.4k sqft1254 Kings Cove Dr #1, Rochester Hills, MI 48306Sold
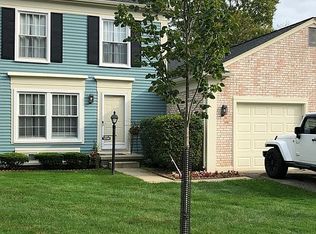
- $275,5002 bd1 ba1.1k sqft1543 Surrey Ln #1, Rochester Hills, MI 48306Off Market
- $265,6002 bd1 ba1.1k sqft1547 Surrey Ln #1, Rochester Hills, MI 48306Off Market
- $270,0002 bd2 ba1.2k sqft1549 Surrey Ln #1, Rochester Hills, MI 48306Sold
Similar homes
- $279,9002 bd3 ba1.4k sqft1319 Wagon Wheel Ln, Rochester, MI 48306For Sale

 MLS ID #20261046910, Lisa Cardinale Cox, Berkshire Hathaway HomeServices Kee Realty Oxford. Realcomp II
 - $305,0003 bd4 ba2.1k sqft1328 Brook Ln, Rochester, MI 48306For Sale
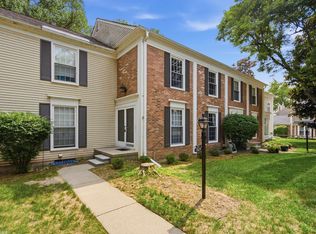
 MLS ID #50218535, Matt Cacciutti, Realteam Real Estate. MiRealSource
 - $299,0003 bd4 ba2k sqft1079 Paint Creek Ln #379, Rochester, MI 48306For Sale
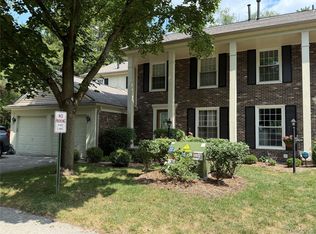 MLS ID #20261062237, Lawrence J Campbell, Century 21 Campbell Realty. Realcomp II
 - $259,9003 bd3 ba1.8k sqft1428 Crescent Ln, Rochester, MI 48306For Sale
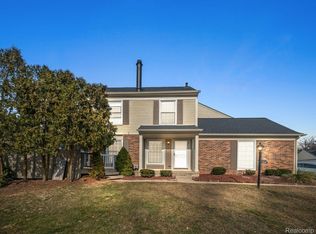 MLS ID #20261050350, Jim Derkacz, Realty Executives Stoney Creek. Realcomp II
 - $290,0002 bd2 ba2.1k sqft32 Meadow Wood Dr, Rochester, MI 48307For SaleMLS ID #50221204, Bradley Glowe, Arterra Realty Michigan LLC. MiRealSource
- $350,0003 bd3 ba1.4k sqft1189 Pine Ridge Ct, Rochester, MI 48306For SaleMLS ID #20261061612, Abby Joz, 3Sixty5 Realty. Realcomp II
- $320,0002 bd2 ba1.5k sqft3601 Tremonte Cir N, Rochester, MI 48306For SaleMLS ID #20261063230, Leila Modetz, EXP Realty Main. Realcomp II
- $274,9002 bd2 ba1.1k sqft3524 Tremonte Cir S, Oakland Twp, MI 48306For SaleMLS ID #20261072714, Anna Holland, Showtime Realty. Realcomp II
- $375,0003 bd2 ba1.3k sqft207 W Tienken Rd, Rochester Hills, MI 48306For SaleMLS ID #20261051217, Rina Samman, Community Choice Realty Inc. Realcomp II
- $289,0002 bd3 ba1.3k sqft111 Manor Way Building 14, Rochester, MI 48309For SaleMLS ID #20261054193, William R Barber, Real Estate One-Rochester. Realcomp II
- $249,9002 bd2 ba1.2k sqft1902 Jenny Ln, Rochester, MI 48309For SaleMLS ID #20261072313, Sara Ston, Good Company. Realcomp II
- $295,0003 bd3 ba1.5k sqft418 Willow Grove Ln, Rochester, MI 48307For SaleMLS ID #20261066988, Fadi Dabaja, EXP Realty Main. Realcomp II
- $324,0002 bd2 ba1.6k sqft2846 Trailwood Dr, Rochester, MI 48309For SaleMLS ID #20261069935, Stephanie Flater, Andrews Realty Group. Realcomp II
- $279,0002 bd2 ba1.6k sqft1655 Huntington Park APT F, Rochester Hills, MI 48309For SaleMLS ID #20261057502, Susan M Radze, 3DX Real Estate-Brighton. Realcomp II
- $304,9003 bd3 ba1.5k sqft1995 Streamwood Dr, Rochester, MI 48309For SaleMLS ID #50219066, Steve Meyers, Realty Executives Home Towne Shelby. MiRealSource
- $290,0002 bd1 ba1.2k sqft2848 Edna Jane Dr, Auburn Hills, MI 48326For SaleMLS ID #20261074144, Fadi Zaytouna, Top Agent Realty. Realcomp II
- $379,9002 bd3 ba1.6k sqft988 Golfview Ct, Rochester, MI 48307For SaleMLS ID #20261071894, Rita Polizzi, Leone Realty Inc. Realcomp II
- $289,9002 bd2 ba1k sqft985 Wexford Way #34, Rochester, MI 48307For SaleMLS ID #20261050034, Melinda Allen, The Agency Hall & Hunter. Realcomp II
- $290,0002 bd4 ba2.1k sqft754 Ashley Cir, Rochester, MI 48307For SaleMLS ID #20261049734, Michael Perna, EXP Realty The Perna Team. Realcomp II
