Just minutes from the charm and sophistication of historic downtown Franklin, this distinguished all-brick estate offers a rare combination of luxury living, equestrian functionality, and premier collector-grade garage space.
Designed for both comfort and entertaining, the residence features two expansive primary suites, ideal for multi-generational living or hosting guests in privacy and style. The gourmet kitchen serves as the heart of the home, thoughtfully appointed for elevated everyday living and effortless entertaining.
Outdoors, tiered decks overlook a large stocked pond and beautifully fenced pastures, creating a private countryside setting perfectly suited for horses, fishing, and outdoor living. Equestrian enthusiasts will appreciate the well-appointed two-stall barn complete with tack room and hay loft, offering a turnkey setup for a private equestrian lifestyle.
For the automotive enthusiast or serious collector, the property is truly exceptional. The 3,400-square-foot climate-controlled shop with vehicle lift is a dream garage setup, offering the ideal environment for car storage, maintenance, detailing, or showcasing a collection. Additional garage space includes a three-car detached garage and two-car attached garage, providing unmatched versatility for vehicles, equipment, hobbies, or recreational storage.
A rare opportunity to own a luxury estate that seamlessly blends refined living with space for both horses and high-end automotive passions.
Active
Price cut: $99K (8/26)
$3,399,999
1446 Kittrell Rd, Franklin, TN 37064
4beds
5,313sqft
Single Family Residence, Residential
Built in 1995
5.75 Acres Lot
$-- Zestimate®
$640/sqft
$-- HOA
What's special
- 127 days
- 978
- 30
Zillow last checked:
Listing updated:
Listed by:
Chase Cosner 615-977-7769,
Coldwell Banker Southern Realty 615-298-9800,
Barrett Brown,
Coldwell Banker Southern Realty
Source: RealTracs MLS as distributed by MLS GRID,MLS#: 3190524
Facts & features
Interior
Bedrooms & bathrooms
- Bedrooms: 4
- Bathrooms: 4
- Full bathrooms: 3
- 1/2 bathrooms: 1
- Main level bedrooms: 2
Bedroom 1
- Features: Full Bath
- Level: Full Bath
- Area: 504 Square Feet
- Dimensions: 21x24
Bedroom 2
- Features: Walk-In Closet(s)
- Level: Walk-In Closet(s)
- Area: 273 Square Feet
- Dimensions: 13x21
Bedroom 3
- Features: Extra Large Closet
- Level: Extra Large Closet
- Area: 570 Square Feet
- Dimensions: 19x30
Bedroom 4
- Features: Bath
- Level: Bath
- Area: 234 Square Feet
- Dimensions: 13x18
Primary bathroom
- Features: Suite
- Level: Suite
Dining room
- Features: Formal
- Level: Formal
- Area: 132 Square Feet
- Dimensions: 11x12
Other
- Features: Other
- Level: Other
- Area: 378 Square Feet
- Dimensions: 18x21
Kitchen
- Area: 345 Square Feet
- Dimensions: 15x23
Living room
- Features: Great Room
- Level: Great Room
- Area: 464 Square Feet
- Dimensions: 16x29
Other
- Features: Office
- Level: Office
- Area: 480 Square Feet
- Dimensions: 16x30
Recreation room
- Features: Main Level
- Level: Main Level
- Area: 420 Square Feet
- Dimensions: 20x21
Heating
- Central
Cooling
- Ceiling Fan(s), Central Air
Appliances
- Included: Electric Oven, Electric Range, Dishwasher, Disposal, Microwave, Refrigerator
Features
- Bookcases, Built-in Features, Ceiling Fan(s), Extra Closets, High Ceilings, In-Law Floorplan, Pantry, Walk-In Closet(s), Kitchen Island
- Flooring: Carpet, Wood
- Basement: Crawl Space,None
- Number of fireplaces: 2
- Fireplace features: Gas
Interior area
- Total structure area: 5,313
- Total interior livable area: 5,313 sqft
- Finished area above ground: 5,313
Property
Parking
- Total spaces: 16
- Parking features: Attached/Detached, Detached
- Garage spaces: 10
- Carport spaces: 2
- Covered spaces: 12
- Uncovered spaces: 4
Accessibility
- Accessibility features: Accessible Approach with Ramp, Accessible Doors, Accessible Entrance, Accessible Hallway(s)
Features
- Levels: Two
- Stories: 2
- Patio & porch: Deck, Covered, Porch
- Exterior features: Balcony
- Fencing: Split Rail
- Has view: Yes
- View description: Water
- Has water view: Yes
- Water view: Water
Lot
- Size: 5.75 Acres
- Features: Level
- Topography: Level
Details
- Additional structures: Barn(s), Stable(s)
- Parcel number: 094105 06213 00005105
- Special conditions: Standard
Construction
Type & style
- Home type: SingleFamily
- Property subtype: Single Family Residence, Residential
Materials
- Brick
Condition
- New construction: No
- Year built: 1995
Utilities & green energy
- Sewer: Private Sewer
- Water: Public
- Utilities for property: Water Available
Green energy
- Energy efficient items: Water Heater
Community & HOA
HOA
- Has HOA: No
Location
- Region: Franklin
Financial & listing details
- Price per square foot: $640/sqft
- Tax assessed value: $2,104,500
- Annual tax amount: $6,840
- Date on market: 5/11/2026
Estimated market value
Not available
Estimated sales range
Not available
Not available
Price history
| Date | Event | Price |
|---|---|---|
| 8/26/2026 | Price change | $3,399,999-2.8%$640/sqft |
Source:  RealTracs MLS as distributed by MLS GRID #3190524 Report a problem RealTracs MLS as distributed by MLS GRID #3190524 Report a problem | ||
| 5/11/2026 | Listed for sale | $3,499,000-5.4%$659/sqft |
Source: RealTracs MLS as distributed by MLS GRID #3190524 Report a problem | ||
| 12/22/2025 | Listing removed | $3,699,000$696/sqft |
Source: RealTracs MLS as distributed by MLS GRID #2904603 Report a problem | ||
| 9/23/2025 | Price change | $3,699,000-5.1%$696/sqft |
Source: RealTracs MLS as distributed by MLS GRID #2904603 Report a problem | ||
| 6/20/2025 | Listed for sale | $3,899,0000%$734/sqft |
Source: RealTracs MLS as distributed by MLS GRID #2904603 Report a problem | ||
| 5/31/2025 | Listing removed | -- |
Source: Owner Report a problem | ||
| 3/2/2025 | Listed for sale | $3,900,000+519%$734/sqft |
Source: Owner Report a problem | ||
| 7/31/2014 | Sold | $630,000+34.6%$119/sqft |
Source: Public Record Report a problem | ||
| 1/30/2004 | Sold | $468,000+15.8%$88/sqft |
Source: Public Record Report a problem | ||
| 5/6/2002 | Sold | $404,000+18%$76/sqft |
Source: Public Record Report a problem | ||
| 2/27/1998 | Sold | $342,500$64/sqft |
Source: Public Record Report a problem | ||
Public tax history
| Year | Property taxes | Tax assessment |
|---|---|---|
| 2025 | $6,840 +46% | $526,125 +111.1% |
| 2024 | $4,686 | $249,250 |
| 2023 | $4,686 | $249,250 |
| 2022 | $4,686 | $249,250 |
| 2021 | $4,686 +6.8% | $249,250 +26.1% |
| 2020 | $4,389 | $197,700 |
| 2019 | $4,389 +7.3% | $197,700 +3.9% |
| 2018 | $4,091 | $190,275 |
| 2017 | $4,091 | $190,275 +15.3% |
| 2016 | -- | $164,975 +20.3% |
| 2015 | -- | $137,150 |
| 2014 | -- | $137,150 |
| 2013 | -- | $137,150 |
| 2012 | -- | $137,150 |
| 2011 | -- | $137,150 +9.6% |
| 2007 | $2,892 | $125,179 |
| 2006 | $2,892 +4% | $125,179 +27.9% |
| 2005 | $2,781 | $97,909 |
| 2004 | $2,781 | $97,909 |
| 2002 | $2,781 | $97,909 +21.7% |
| 2001 | -- | $80,421 -75% |
| 2000 | -- | $321,684 |
Find assessor info on the county website
Monthly payment
Est. payment
Payment breakdown
Explore the cost of this home by adjusting the details. Changes won't be saved.Climate risks
Neighborhood: McLemore
Nearby schools
Schools provided by the listing agent
- Elementary: Winstead Elementary School
- Middle: Legacy Middle School
- High: Independence High School
Source: RealTracs MLS as distributed by MLS GRID. This data may not be complete. We recommend contacting the local school district to confirm school assignments for this home.
Similar homes
- $2,250,0004 bd5 ba5.5k sqft2629 Goose Creek Byp, Franklin, TN 37064For Sale
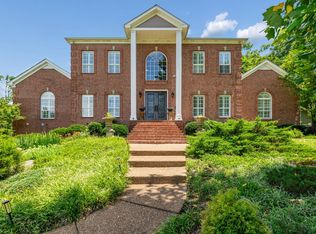
 MLS ID #3278661, Chelsea Hawkins. RealTracs MLS as distributed by MLS GRID
 - $4,150,0005 bd6 ba5.9k sqft2620 Goose Creek By Pass, Franklin, TN 37064For Sale
 MLS ID #3252020, Jennifer Harris. RealTracs MLS as distributed by MLS GRID
 - $3,199,0007 bd8 ba6.8k sqft107 Sturbridge Dr, Franklin, TN 37064For Sale
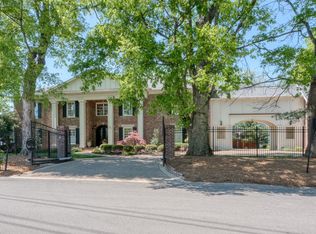 MLS ID #3175930, Suzy Mills. RealTracs MLS as distributed by MLS GRID
 - $2,300,0004 bd3 ba3.2k sqft4570 Peytonsville Rd, Franklin, TN 37064For Sale
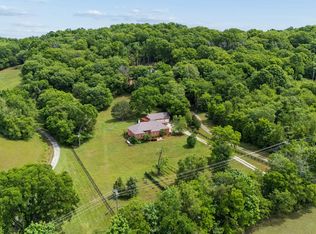 MLS ID #3514998, Amy B Wyatt. RealTracs MLS as distributed by MLS GRID
 - $3,899,9004 bd4 ba4.5k sqft5621 Parker Branch Trl, Franklin, TN 37064For SaleMLS ID #3184807, Misty D. Woodford. RealTracs MLS as distributed by MLS GRID
- $1,795,0005 bd4 ba4.1k sqft3108 Stadium Ct, Franklin, TN 37064For SaleMLS ID #3511204, Misti G Johnson. RealTracs MLS as distributed by MLS GRID
- $2,125,0004 bd6 ba4.9k sqft2505 Grey Cliff Ct, Franklin, TN 37064For SaleMLS ID #3242313, Michelle Crews. RealTracs MLS as distributed by MLS GRID
- $3,299,0004 bd6 ba5.2k sqft3300 Bridle Path Ct, Thompsons Station, TN 37179For SaleMLS ID #3501376, Lori Bowling. RealTracs MLS as distributed by MLS GRID
- $2,695,0004 bd4 ba5.6k sqft2025 Lynnwood Dr, Franklin, TN 37069For SaleMLS ID #3180651, Tom Murray. RealTracs MLS as distributed by MLS GRID
- $1,999,9004 bd5 ba5.1k sqft4509 Hyannis Ct, Franklin, TN 37064For SaleMLS ID #3255208, Maik Lowe. RealTracs MLS as distributed by MLS GRID
- $3,100,0004 bd5 ba5.7k sqft310 Deerwood Ln, Brentwood, TN 37027For SaleMLS ID #3526989, Jessica Power. RealTracs MLS as distributed by MLS GRID
- $2,990,0003 bd4 ba2.8k sqft4676 Harpeth Peytonsville Rd, Thompsons Station, TN 37179For SaleMLS ID #3170752, Ryun Vail. RealTracs MLS as distributed by MLS GRID
- $4,500,0004 bd4 ba4.3k sqft5744 Green Chapel Rd, Franklin, TN 37064For SaleMLS ID #3262973, David Alan Fountain, ABR®, CNE®, CRS®, SRS®, CLE®. RealTracs MLS as distributed by MLS GRID
- $3,750,0004 bd4 ba5.4k sqft6314 McDaniel Rd, College Grove, TN 37046For SaleMLS ID #3155905, Joe Jennings. RealTracs MLS as distributed by MLS GRID
- $1,760,0004 bd4 ba3.6k sqft1629 Championship Blvd, Franklin, TN 37064For SaleMLS ID #3510029, Mike Battistelli. RealTracs MLS as distributed by MLS GRID
- $1,799,9994 bd5 ba4k sqft4335 N Chapel Rd, Franklin, TN 37067For SaleMLS ID #3184799, Jenna Flynn. RealTracs MLS as distributed by MLS GRID
- $2,899,9995 bd7 ba7k sqft5500 Iron Gate Dr, Franklin, TN 37064For SaleMLS ID #3270471, Jessica Harrison. RealTracs MLS as distributed by MLS GRID
- $1,999,0005 bd4 ba5.8k sqft116 Century Oak Dr, Franklin, TN 37069For SaleMLS ID #3541206, Ryan G Cook. RealTracs MLS as distributed by MLS GRID
- $1,899,0004 bd5 ba4.5k sqft103 Cheltenham Ave, Franklin, TN 37064For SaleMLS ID #3513496, Suzy Mills. RealTracs MLS as distributed by MLS GRID
- $3,250,0005 bd6 ba6.5k sqft4330 Lindawood Dr, Nashville, TN 37215For SaleMLS ID #3545606, Fiona Parish King. RealTracs MLS as distributed by MLS GRID
