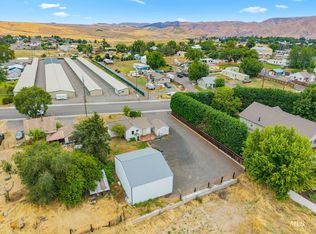
OPEN HOUSE SATURDAY 8/22 11:00AM012:00PM. Brimming with potential and possibilities on Libby! Located on an oversized corner lot. 2 bedrooms and full bath on main floor. Nice kitchen that is open to a bright dining room. Hardwood floors underneath the carpet. Built in laundry shoot. Basement with legal bedroom, possible second bathroom, and food storage room with shelves. GFA Heat and central A/C. Hardy board siding and metal roofing. Fenced yard with dual accesses from Libby and Webster. Covered back patio. Garden area. Detached 24x28 garage/shop with a 14x18 extension. Alley access. A little bit of TLC would bring this great home back to life!
Pending
Price cut: $15K (8/17)
$235,000
1446 Libby St, Clarkston, WA 99403
3beds
1baths
1,600sqft
Single Family Residence
Built in 1948
0.32 Acres Lot
$229,400 Zestimate®
$147/sqft
$-- HOA
What's special
Covered back patioBasement with legal bedroomMetal roofingOversized corner lotGarden area
- 76 days
- 88
- 3
Likely to sell faster than
Zillow last checked:
Listing updated:
Listed by:
Lacey Port Main:208-799-2100,
Century 21 Price Right
Source: IMLS,MLS#: 98994589
Facts & features
Interior
Bedrooms & bathrooms
- Bedrooms: 3
- Bathrooms: 1
- Main level bathrooms: 1
- Main level bedrooms: 2
Primary bedroom
- Level: Main
Bedroom 2
- Level: Main
Bedroom 3
- Level: Lower
Dining room
- Level: Main
Kitchen
- Level: Main
Living room
- Level: Main
Heating
- Forced Air, Natural Gas
Cooling
- Central Air
Appliances
- Included: Gas Water Heater, Oven/Range Freestanding, Refrigerator
Features
- Laminate Counters, Number of Baths Main Level: 1
- Flooring: Hardwood, Carpet, Laminate
- Has basement: No
- Has fireplace: No
Interior area
- Total structure area: 1,600
- Total interior livable area: 1,600 sqft
- Finished area above ground: 832
- Finished area below ground: 0
Property
Parking
- Total spaces: 2
- Parking features: Detached, RV Access/Parking
- Garage spaces: 2
- Details: Garage: 24x28
Features
- Levels: Single with Below Grade
- Fencing: Metal
Lot
- Size: 0.32 Acres
- Dimensions: 140 x 100
- Features: 10000 SF - .49 AC, Garden, Corner Lot
Details
- Parcel number: 10770001200020000
Construction
Type & style
- Home type: SingleFamily
- Property subtype: Single Family Residence
Materials
- Frame, HardiPlank Type
- Roof: Metal
Condition
- Year built: 1948
Utilities & green energy
- Sewer: Abandoned Septic
- Water: Public
- Utilities for property: Sewer Connected
Community & HOA
Location
- Region: Clarkston
Financial & listing details
- Price per square foot: $147/sqft
- Tax assessed value: $174,800
- Annual tax amount: $1,806
- Date on market: 7/20/2026
- Listing terms: Cash,Conventional
- Ownership: Fee Simple
- Road surface type: Paved
Estimated market value
$229,400
$218,000 - $241,000
$1,936/mo
Price history
Price history is unavailable.
Public tax history
| Year | Property taxes | Tax assessment |
|---|---|---|
| 2024 | $1,870 +2.4% | $174,800 |
| 2023 | $1,826 -5.6% | $174,800 |
| 2022 | $1,935 +0.3% | $174,800 |
| 2021 | $1,928 +34.1% | $174,800 +28.2% |
| 2020 | $1,438 +6.3% | $136,300 |
| 2019 | $1,352 -18.7% | $136,300 |
| 2018 | $1,662 +9.3% | $136,300 |
| 2017 | $1,521 +1010.1% | $136,300 +11.5% |
| 2016 | $137 -90.1% | $122,200 +2.9% |
| 2015 | $1,379 -0.6% | $118,800 +2.1% |
| 2013 | $1,387 -6.9% | $116,400 |
| 2012 | $1,490 +11.4% | $116,400 +9.5% |
| 2011 | $1,338 +1.7% | $106,300 |
| 2010 | $1,316 -2.5% | $106,300 |
| 2009 | $1,350 | $106,300 |
| 2008 | $1,350 | $106,300 |
Find assessor info on the county website
Monthly payment
Est. payment
Payment breakdown
Explore the cost of this home by adjusting the details. Changes won't be saved.Climate risks
Neighborhood: 99403
Nearby schools
Schools provided by the listing agent
- Elementary: Highland (Clarkston)
- Middle: Lincoln (Clarkston)
- High: Clarkston
- District: Clarkston
Source: IMLS. This data may not be complete. We recommend contacting the local school district to confirm school assignments for this home.
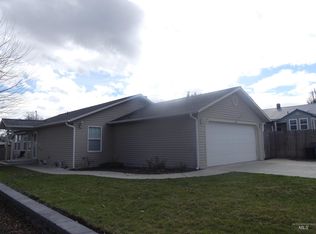
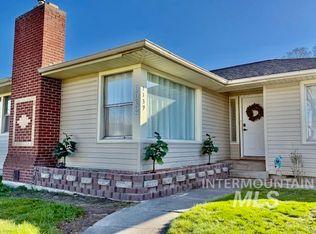
Similar homes
- $225,0004 bd3 ba2.1k sqft2454 Riverside Dr, Clarkston, WA 99403Active
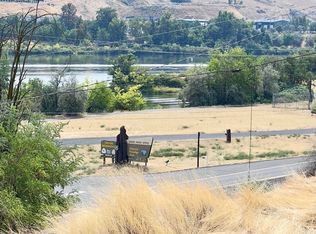 MLS ID #99000871, Shelley Rudolph, Realty One Group Eclipse. IMLS
 - $--3 bd2 ba1.6k sqft1426 Maple St, Clarkston, WA 99403Auction
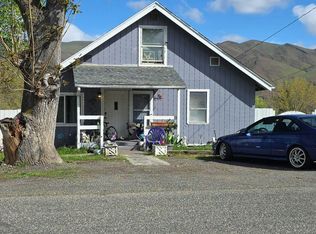 Auction.com 2
 - $269,0002 bd1 ba950 sqft2255 Appleside Blvd, Clarkston, WA 99403Active
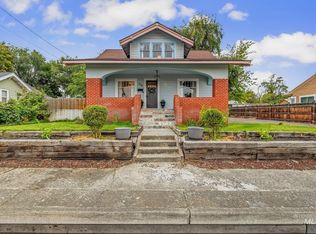
 MLS ID #98992407, Chelsea Blewett, Refined Realty. IMLS
 - $325,0004 bd2 ba2k sqft710 12th St, Clarkston, WA 99403Active
 MLS ID #99002477, Kylee Dorion, River Cities Real Estate. IMLS
