Skip main navigation
Sold for $4,835,000
  • Tax assessed value
    $4,835,000

    1446 Lindacrest Dr, Beverly Hills, CA 90210

    4beds
    3,875sqft
    Residential, Single Family Residence
    Built in 1980
    0.26 Acres Lot
    $4,816,900 Zestimate®
    $1,248/sqft
    $-- Estimated rent

    Home value

    $4,816,900

    $4.34M - $5.35M

    Not available

    Zestimate® history
    Loading
    Loading...

    Owner options

    List your home for rent

    Find your next renter with Zillow Rental Manager. Plus, with online applications, you can quickly screen prospective tenants – for free.

    Learn more
    Refinance and save

    $31,668/mo

    Est. payment

    Refinancing to a lower rate could help reduce your monthly payments and save thousands over the life of the loan.

    See today's rates

    $31,668/mo

    Est. payment

    Explore your selling options

    Work with a Zillow partner agent

    Leverage their expertise and Zillow's premium Showcase listings to get your home seen by more buyers.

    Get started

    List with your own agent

    Get your home in front of millions of buyers by listing it on Zillow.

    Learn how to do it

    Sell it yourself

    Take full control of how buyers see your home on Zillow by listing For Sale by Owner (FSBO).

    List your home

    What's special

    Heated poolTwo-car garageInterior courtyardState-of-the-art kitchenLavish en-suite bathFull legal guest suiteBuilt-in projector
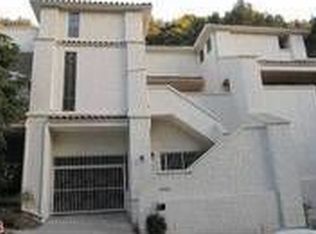
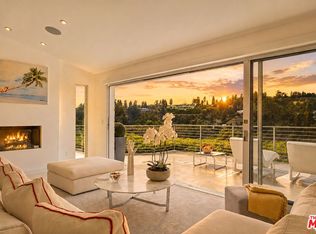
    Perched in the exclusive Crest streets of Beverly Hills, just moments from the iconic Polo Lounge, this re-imagined modern traditional home offers beautiful curbside appeal from the outside and a sanctuary of luxury and style upon entry. Pass through the gated entrance into a captivating interior courtyard, where you're instantly enveloped in a serene atmosphere. Inside, find three expansive bedrooms, each with its own lavish en-suite bath. New oak floors stretch throughout the meticulously designed living spaces, leading you to a state-of-the-art kitchen, outfitted with custom finishes and brand-new appliances. Custom steel doors add a touch of modernity, while the spacious media room invites you to unwind with its drop-down screen and built-in projector, offering a cinematic experience at home. Just outside awaits into your ultra-private, retreat-style backyard, where new landscaping and a heated pool create an oasis of tranquility, feeling like you've escaped the city. A full legal guest suite sits above the two-car garage, perfect for hosting visitors in style. This home is more than a residence it's a haven where luxury meets comfort, a place you'll never want to leave.

    Zillow last checked:

    Listing updated:

    Listed by:

    Tracy Tutor DRE # 01326769 310-464-2321,

    Compass 310-230-5478

    Bought with:

    Julie K. Meggat, DRE # 01873387

    Compass

    Source: CLAW,MLS#: 25-484163MLS Logo

    Facts & features

    Interior

    Bedrooms & bathrooms
    • Bedrooms: 4
    • Bathrooms: 5
    • Full bathrooms: 5
    Rooms
    • Room types: Formal Entry, Living Room, Powder, Entry, Breakfast Area, Walk-In Closet, Other, Dining Area, Dining Room, Patio Open
    Bedroom
    • Features: Walk-In Closet(s)
    • Level: Upper
    Bathroom
    • Features: Double Vanity(s), Remodeled, Powder Room
    Kitchen
    • Features: Kitchen Island, Pantry
    Heating
    • Central
    Cooling
    • Central Air
    Appliances
    • Included: Built-In Gas, Built-Ins, Gas Oven, Oven, Dryer, Dishwasher, Disposal, Microwave, Washer, Refrigerator, Range/Oven
    • Laundry: Inside
    Features
    • Built-in Features, Other, Recessed Lighting, Built-Ins, Breakfast Counter / Bar
    • Flooring: Hardwood, Stone
    • Number of fireplaces: 3
    • Fireplace features: Family Room, Outside
    Interior area
    • Total structure area: 3,875
    • Total interior livable area: 3,875 sqft

    Property

    Parking
    • Total spaces: 2
    • Parking features: Garage - 2 Car
    • Has garage: Yes
    Features
    • Levels: Two
    • Stories: 2
    • Entry location: Foyer
    • Pool features: Heated
    • Spa features: None
    • Has view: Yes
    • View description: Tree Top
    Lot
    • Size: 0.26 Acres
    • Features: City Lot
    Details
    • Additional structures: Guest House
    • Parcel number: 4352010048
    • Zoning: LARE15
    • Special conditions: Standard
    • Other equipment: Other

    Construction

    Type & style
    • Home type: SingleFamily
    • Architectural style: Traditional
    • Property subtype: Residential, Single Family Residence
    Condition
    • Updated/Remodeled
    • Year built: 1980

    Utilities & green energy

    • Sewer: In Street
    • Water: Public

    Community & HOA

    Community
    • Security: Carbon Monoxide Detector(s), Smoke Detector(s)
    HOA
    • Has HOA: No
    Location
    • Region: Beverly Hills

    Financial & listing details

    • Price per square foot: $1,248/sqft
    • Tax assessed value: $4,835,000
    • Date on market: 3/17/2025

    Price history

    DateEventPrice
    9/18/2025Sold$4,835,000-7%$1,248/sqft
    Source: CLAW #25-484163 Report a problem
    9/5/2025Pending sale$5,199,000$1,342/sqft
    Source: CLAW #25-484163 Report a problem
    6/3/2025Price change$5,199,000-5.4%$1,342/sqft
    Source: CLAW #25-484163 Report a problem
    3/17/2025Listed for sale$5,496,000-6.8%$1,418/sqft
    Source: CLAW #25-484163 Report a problem
    3/10/2025Listing removed$5,895,000$1,521/sqft
    Source: CLAW #25-484163 Report a problem
    1/16/2025Listed for sale$5,895,000$1,521/sqft
    Source: CLAW #25-484163 Report a problem
    12/11/2024Listing removed$5,895,000$1,521/sqft
    Source: Douglas Elliman #24-430803 Report a problem
    8/22/2024Listed for sale$5,895,000+4.2%$1,521/sqft
    Source: CLAW #24-430803 Report a problem
    11/15/2022Sold$5,655,000-1.7%$1,459/sqft
    Source: Public Record Report a problem
    9/15/2022Pending sale$5,750,000$1,484/sqft
    Source: CLAW #22-183417 Report a problem
    8/30/2022Price change$5,750,000-4.1%$1,484/sqft
    Source: CLAW #22-183417 Report a problem
    7/28/2022Listed for sale$5,995,000+113.3%$1,547/sqft
    Source: CLAW #22-183417 Report a problem
    4/7/2015Sold$2,810,000+27.7%$725/sqft
    Source: Public Record Report a problem
    9/23/2010Sold$2,200,000-20%$568/sqft
    Source: Agent Provided Report a problem
    3/26/2010Listing removed$2,750,000$710/sqft
    Source: NRT California #10-424277 Report a problem
    1/30/2010Listed for sale$2,750,000+10%$710/sqft
    Source: NRT California #10-424277 Report a problem
    10/19/2005Sold$2,500,000+317.7%$645/sqft
    Source: Public Record Report a problem
    3/10/1997Sold$598,500-39.8%$154/sqft
    Source: Public Record Report a problem
    6/23/1995Sold$995,000$257/sqft
    Source: Public Record Report a problem

    Public tax history

    YearProperty taxesTax assessment
    2026-- $4,835,000 +48.2%
    2025$39,517 +1.2%$3,261,867 +2%
    2024$39,048 +1.8%$3,197,910 +2%
    2023$38,364 +1.1%$3,135,207 -1.7%
    2022$37,937 +2.9%$3,187,904 +3.7%
    2021$36,865 -0.8%$3,073,142 +1%
    2020$37,180 $3,041,632 +2%
    2019$37,180 +4.6%$2,981,994 +2%
    2018$35,562 $2,923,524 -11.8%
    2017$35,562 -11.4%$3,313,774 +2%
    2016$40,129 +2.3%$3,248,799 +38.5%
    2015$39,223 +37.4%$2,345,207 +2%
    2014$28,538 $2,299,269 +2.5%
    2012-- $2,244,000 +2%
    2011-- $2,200,000 +6.4%
    2010-- $2,068,000 -22.1%
    2009-- $2,653,018 +2%
    2008-- $2,600,999 +2%
    2007-- $2,550,000 +2%
    2006-- $2,500,000 +250.2%
    2005-- $713,887 +4%
    2004-- $686,168 +1.9%
    2003-- $673,593 +2%
    2002-- $660,387 +4%
    2000-- $634,746
    Find assessor info on the county website

    Neighborhood: Beverly Crest

    Nearby schools

    GreatSchools rating
    Get a cash offer in 3 minutes
    Find out how much your home could sell for in as little as 3 minutes with a no-obligation cash offer.
    Estimated market value
    $4,816,900
    Get a cash offer in 3 minutes
    Find out how much your home could sell for in as little as 3 minutes with a no-obligation cash offer.
    Estimated market value
    $4,816,900