Skip main navigation
Sold-co-op w/mbr
  • $659,900

    1446 Lookout Pl, Derby, KS 67037

    4beds
    4,225sqft
    Single Family Onsite Built
    Built in 2015
    0.3 Acres Lot
    $659,900 Zestimate®
    $156/sqft
    $3,589 Estimated rent

    Home value

    $659,900

    $594,000 - $739,000

    $3,589/mo

    Zestimate® history
    Loading
    Loading...

    Owner options

    List your home for rent

    $3,589/mo

    Rent Zestimate®

    Find your next renter with Zillow Rental Manager. Plus, with online applications, you can quickly screen prospective tenants – for free.

    Learn more

    $3,589/mo

    Rent Zestimate®

    Refinance and save

    $3,983/mo

    Est. payment

    Refinancing to a lower rate could help reduce your monthly payments and save thousands over the life of the loan.

    See today's rates

    $3,983/mo

    Est. payment

    Explore your selling options

    Work with a Zillow partner agent

    Leverage their expertise and Zillow's premium Showcase listings to get your home seen by more buyers.

    Get started

    List with your own agent

    Get your home in front of millions of buyers by listing it on Zillow.

    Learn how to do it

    Sell it yourself

    Take full control of how buyers see your home on Zillow by listing For Sale by Owner (FSBO).

    List your home

    What's special

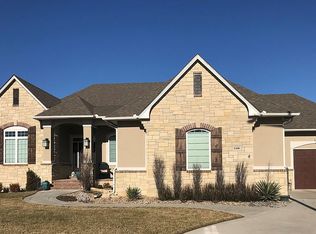
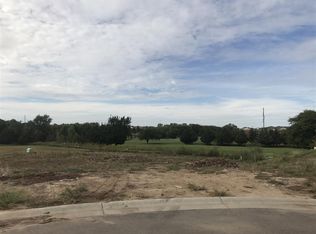
    Welcome home! This move-in ready, Walter Reid custom-built home is located on a gorgeous golf course lot with views of two fairways and greens. Views like this are hard to find. You will love watching the sunrises and sunsets from the stone floored, covered and screened deck. You have views of the natural prairie grasses that provide the perfect buffer from the fairway. As you drive up to the home, you will notice the home is on a cul-de-sac lot, has high end landscaping, a large front porch, and a beautiful front door with high end glass surround. The entry welcomes you and you will notice the site-finished hardwood floors that span most of the 2200 sq ft of the main floor. The main level was designed to have a large open floor plan with vaulted ceilings, an open kitchen, a large dining area, and a lot of great space for entertaining, including ceiling surround sound speakers. All centered around having panoramic views of the backyard. There are two bedroom suites on the main floor, each having their own bathroom and walk-in closet. The master bedroom overlooks the backyard oasis, features a high-end master bathroom with walk-in shower with dual shower heads, two sinks, nice cabinetry, and a walk-in closet that connects to the laundry room. You will love this dream kitchen that features a Bosch gas range with pop up venting system, double stainless ovens, a butler’s pantry that spans the entire back of the kitchen, granite countertops, and a very large island. Also, the main floor offers a half bathroom, mud bench area, and a separate laundry room with added cabinetry and counter tops. Head downstairs and you will immediately be drawn to the heated, stained concrete floors. Perfect for easy care and your enjoyment year round. The large rec room offers a walk-up wet bar with bar fridge, a separate game area, and lots of light from the large windows and double walk out doors. The living area offers plenty of room for furniture and includes built in surround sound. There is a great workout room or separate office space, two more bedrooms, and two full bathrooms on separate ends of the basement as well. All the bathrooms have high end cabinetry, nice countertops, and tile flooring. Each bathroom is truly custom. You will find the mechanical room with storage and a second storage area with a concrete safe room as well. For even more outdoor enjoyment, the homeowners have added a gorgeous patio with fireplace and sitting walls, screened in the deck, added a putting green, and fenced in the back yard. The walkout area is perfect for a hot tub/spa and the wiring is already in place. The playhouse even stays for the next homeowners. The three garage is finished, offers loft shelving, and even a wash sink with heater. Plenty of room to park your golf cart. Cat 6 wiring throughout. Just minutes away from shopping, restaurants, and schools. Stone Creek Elementary has an excellent brand new building as well. This is one of a kind built home. So many details and upgrades throughout. You must see to believe! Don’t forget to check out the virtual home tour too.

    This property is off market, which means it's not currently listed for sale or rent on Zillow. This may be different from what's available on other websites or public sources.

    Zillow last checked:

    Listing updated:

    Listed by:

    Phyllis Zimmerman CELL:316-734-7411,

    Berkshire Hathaway PenFed Realty,

    Carla Bingenheimer 316-734-7494,

    Berkshire Hathaway PenFed Realty

    Bought with:

    Trent Banister, 00218623

    Source: SCKMLS as distributed by MLS GRID,MLS#: 609683

    Facts & features

    Interior

    Bedrooms & bathrooms
    • Bedrooms: 4
    • Bathrooms: 5
    • Full bathrooms: 4
    • 1/2 bathrooms: 1
    Primary bedroom
    • Description: Wood
    • Level: Main
    • Area: 224
    • Dimensions: 16 x 14
    Bedroom
    • Description: Wood
    • Level: Main
    • Area: 195
    • Dimensions: 15 x 13
    Bedroom
    • Description: Carpet
    • Level: Basement
    • Area: 195
    • Dimensions: 15 x 13
    Bedroom
    • Description: Carpet
    • Level: Basement
    • Area: 196
    • Dimensions: 14 x 14
    Bonus room
    • Description: Concrete
    • Level: Basement
    • Area: 154
    • Dimensions: 11 x 14
    Dining room
    • Description: Wood
    • Level: Main
    • Area: 182
    • Dimensions: 14 x 13
    Kitchen
    • Description: Wood
    • Level: Main
    • Area: 260
    • Dimensions: 20 x 13
    Living room
    • Description: Wood
    • Level: Main
    • Area: 360
    • Dimensions: 20 x 18
    Office
    • Description: Concrete
    • Level: Basement
    • Area: 221
    • Dimensions: 17 x 13
    Recreation room
    • Description: Concrete
    • Level: Basement
    • Area: 720
    • Dimensions: 24 x 30
    Heating
    • Forced Air, Natural Gas, Other
    Cooling
    • Central Air, Electric
    Appliances
    • Included: Dishwasher, Disposal, Microwave, Refrigerator, Range, Humidifier
    • Laundry: Main Level, Laundry Room, 220 equipment
    Features
    • Ceiling Fan(s), Walk-In Closet(s), Vaulted Ceiling(s), Wet Bar, Wired for Surround Sound
    • Flooring: Hardwood
    • Windows: Window Coverings-All
    • Basement: Finished
    • Number of fireplaces: 1
    • Fireplace features: One, Living Room, Gas, Glass Doors
    Interior area
    • Total interior livable area: 4,225 sqft
    • Finished area above ground: 2,256
    • Finished area below ground: 1,969

    Property

    Parking
    • Total spaces: 3
    • Parking features: Attached, Garage Door Opener, Oversized
    • Garage spaces: 3
    Features
    • Levels: One
    • Stories: 1
    • Patio & porch: Patio, Covered, Screened
    • Exterior features: Guttering - ALL, Sprinkler System
    • Fencing: Wrought Iron
    Lot
    • Size: 0.30 Acres
    • Features: Cul-De-Sac, On Golf Course
    Details
    • Parcel number: 201732293104201028.00

    Construction

    Type & style
    • Home type: SingleFamily
    • Architectural style: Ranch,Traditional
    • Property subtype: Single Family Onsite Built
    Materials
    • Stone, Frame w/Less than 50% Mas, Brick
    • Foundation: Full, View Out, Walk Out Below Grade
    • Roof: Composition
    Condition
    • Year built: 2015

    Utilities & green energy

    • Gas: Natural Gas Available
    • Utilities for property: Sewer Available, Natural Gas Available, Public

    Community & neighborhood

    Security
    • Security features: Security System
    Location
    • Region: Derby
    • Subdivision: THE OAKS

    HOA & financial

    HOA
    • Has HOA: Yes
    • HOA fee: $528 annually
    • Services included: Gen. Upkeep for Common Ar

    Other

    Other facts
    • Ownership: RELO Individual
    • Road surface type: Paved

    Price history

    Price history is unavailable.

    Public tax history

    Tax history is unavailable.

    Neighborhood: 67037

    Nearby schools

    GreatSchools rating
    Schools provided by the listing agent
    • Elementary: Stone Creek
    • Middle: Derby North
    • High: Derby

    Source: SCKMLS as distributed by MLS GRID. This data may not be complete. We recommend contacting the local school district to confirm school assignments for this home.

    Get pre-qualified for a loan
    At Zillow Home Loans, we can pre-qualify you in as little as 5 minutes with no impact to your credit score.

    An equal housing lender. NMLS #10287.

    Sell for more on Zillow
    Get a Zillow Showcase℠ listing at no additional cost and you could sell for .
    $659,900
    2% more
    +$13,198
    With Zillow Showcase(estimated)
    $673,098