Skip main navigation
Sold for $390,000
  • $390,000

    1446 Main St, Friendsville, PA 18818

    4beds
    1,915sqft
    Residential, Single Family Residence
    Built in 1980
    20 Acres Lot
    $-- Zestimate®
    $204/sqft
    $1,813 Estimated rent

    Home value

    Not available

    Estimated sales range

    Not available

    $1,813/mo

    Zestimate® history
    Loading
    Loading...

    Owner options

    List your home for rent

    $1,813/mo

    Rent Zestimate®

    Find your next renter with Zillow Rental Manager. Plus, with online applications, you can quickly screen prospective tenants – for free.

    Learn more

    $1,813/mo

    Rent Zestimate®

    Refinance and save

    $2,471/mo

    Est. payment

    Refinancing to a lower rate could help reduce your monthly payments and save thousands over the life of the loan.

    See today's rates

    $2,471/mo

    Est. payment

    Explore your selling options

    Work with a Zillow partner agent

    Leverage their expertise and Zillow's premium Showcase listings to get your home seen by more buyers.

    Get started

    List with your own agent

    Get your home in front of millions of buyers by listing it on Zillow.

    Learn how to do it

    Sell it yourself

    Take full control of how buyers see your home on Zillow by listing For Sale by Owner (FSBO).

    List your home

    What's special

    Quality finishesWalk-out to the backyardCustom soft close cabinetryRenovated bathroomBright floor planCozy family roomMarble countertops
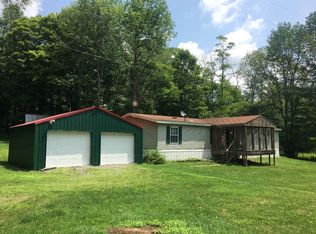
    Stunning Fully Remodeled Split-Level Home on 20 Acres - A Private Woodland Retreat!Welcome to your dream home! This beautifully remodeled 2-story split-level entry residence sits on a breathtaking 20-acre parcel of land, offering the perfect blend of modern comfort and serene country living. Tucked away in a peaceful, partially wooded setting, this property provides ultimate privacy while still being within easy reach of Appalachin, Vestal, and Montrose Area.Step inside to discover a bright floor plan featuring quality finishes throughout. The new updates give the home a fresh, contemporary feel. The fully updated kitchen includes stainless steel appliances, custom soft close cabinetry, and marble countertops--perfect for entertaining.Upstairs, you'll find spacious bedrooms and a beautifully renovated bathroom. The lower level offers a cozy family room, an additional bedroom or office space, and a walk-out to the backyard.Outside, enjoy nature at its finest. The expansive 20 acres include a mix of open space and mature trees, perfect for hiking, hunting, wildlife watching, or even starting your own hobby farm. Whether you're seeking tranquility, recreation, or room to grow, this property offers it all. All OGM Convey! Don't miss your chance to own this extraordinary home--schedule your private showing today!

    Zillow last checked:

    Listing updated:

    Listed by:

    Elysia Axworthy,

    EXIT Realty Homeward Bound

    Bought with:

    Michael S. Taluto, RS366701

    Keller Williams Real Estate-Clarks Summit

    Source: GSBR as distributed by MLS GRID,MLS#: SC252522MLS Logo

    Facts & features

    Interior

    Bedrooms & bathrooms
    • Bedrooms: 4
    • Bathrooms: 2
    • Full bathrooms: 2
    Rooms
    • Room types: Bathroom 2, Utility Room, Workshop, Master Bedroom, Master Bathroom, Other Room, Living Room, Kitchen, Four Season Room, Family Room, Bedroom 3, Bedroom 2, Bedroom 1
    Primary bedroom
    • Area: 189.75 Square Feet
    • Dimensions: 16.5 x 11.5
    Bedroom 1
    • Area: 132.66 Square Feet
    • Dimensions: 13.4 x 9.9
    Bedroom 2
    • Area: 89.18 Square Feet
    • Dimensions: 9.1 x 9.8
    Bedroom 3
    • Area: 111.21 Square Feet
    • Dimensions: 11 x 10.11
    Primary bathroom
    • Area: 50.6 Square Feet
    • Dimensions: 11.5 x 4.4
    Bathroom 2
    • Area: 106.05 Square Feet
    • Dimensions: 10.5 x 10.1
    Family room
    • Area: 278.72 Square Feet
    • Dimensions: 20.8 x 13.4
    Other
    • Area: 214.11 Square Feet
    • Dimensions: 18.3 x 11.7
    Kitchen
    • Area: 214.11 Square Feet
    • Dimensions: 18.3 x 11.7
    Living room
    • Area: 183.58 Square Feet
    • Dimensions: 13.7 x 13.4
    Other
    • Area: 62.68 Square Feet
    • Dimensions: 10.11 x 6.2
    Utility room
    • Area: 184.92 Square Feet
    • Dimensions: 13.8 x 13.4
    Workshop
    • Area: 108.36 Square Feet
    • Dimensions: 12.6 x 8.6
    Heating
    • Baseboard, Hot Water
    Cooling
    • None
    Appliances
    • Included: Dishwasher, Refrigerator, Water Softener Owned, Stainless Steel Appliance(s), Microwave, Gas Oven
    • Laundry: In Basement, Washer Hookup, In Bathroom
    Features
    • Built-in Features, Recessed Lighting, Stone Counters, Entrance Foyer, Paneling, Natural Woodwork, Crown Molding, Eat-in Kitchen
    • Flooring: Luxury Vinyl, Tile
    • Doors: Sliding Doors
    • Windows: Double Pane Windows, Shutters
    • Basement: Concrete,Walk-Out Access,Interior Entry,Finished,Heated,Full
    • Attic: Pull Down Stairs
    Interior area
    • Total structure area: 1,915
    • Total interior livable area: 1,915 sqft
    • Finished area above ground: 1,069
    • Finished area below ground: 845

    Property

    Parking
    • Total spaces: 2
    • Parking features: Accessible Parking, Gravel, Garage, Driveway, Concrete
    • Garage spaces: 2
    • Has uncovered spaces: Yes
    Features
    • Levels: Multi/Split
    • Stories: 2
    • Patio & porch: Awning(s), Patio
    • Exterior features: Awning(s), Rain Gutters
    • Pool features: Fenced, Pool Cover, In Ground
    • Fencing: None
    Lot
    • Size: 20 Acres
    • Features: Front Yard, Wooded, Secluded, Private, Gentle Sloping
    Details
    • Additional structures: Garage(s)
    • Parcel number: 062.013,001.00
    • Zoning: R1
    • Zoning description: Residential

    Construction

    Type & style
    • Home type: SingleFamily
    • Architectural style: Split Level
    • Property subtype: Residential, Single Family Residence
    Materials
    • Concrete, Vinyl Siding
    • Foundation: Permanent
    • Roof: Shingle
    Condition
    • Updated/Remodeled
    • New construction: No
    • Year built: 1980

    Utilities & green energy

    • Electric: 200 or Less Amp Service
    • Sewer: Holding Tank, Septic Tank
    • Water: Private, Well
    • Utilities for property: Cable Available, Propane, Electricity Connected

    Community & HOA

    Community
    • Features: Pool
    Location
    • Region: Friendsville

    Financial & listing details

    • Price per square foot: $204/sqft
    • Tax assessed value: $60,500
    • Annual tax amount: $3,996
    • Date on market: 5/26/2025
    • Cumulative days on market: 106 days
    • Listing terms: Cash,VA Loan,Conventional,FHA
    • Electric utility on property: Yes
    • Road surface type: Paved

    Price history

    DateEventPrice
    11/3/2025Sold$390,000-2.5%$204/sqft
    Source: GSBR as distributed by MLS GRID #SC252522 Report a problem
    9/8/2025Pending sale$399,900$209/sqft
    Source: GSBR as distributed by MLS GRID #SC252522 Report a problem
    7/22/2025Price change$399,900-4.8%$209/sqft
    Source: GSBR as distributed by MLS GRID #SC252522 Report a problem
    6/24/2025Price change$419,900-1.2%$219/sqft
    Source: GSBR as distributed by MLS GRID #SC252522 Report a problem
    5/26/2025Listed for sale$425,000$222/sqft
    Source: GSBR as distributed by MLS GRID #SC252522 Report a problem
    3/24/2021Listing removed--
    Source: Owner Report a problem
    8/19/2018Listing removed$1,400$1/sqft
    Source: Owner Report a problem
    8/15/2018Listed for rent$1,400$1/sqft
    Source: Owner Report a problem

    Public tax history

    YearProperty taxesTax assessment
    2018$0 $13,700
    2017-- $13,700
    2016$600 +9423.8%$13,700
    2015$6 $13,700
    Find assessor info on the county website

    Neighborhood: 18818

    Nearby schools

    GreatSchools rating
    Get pre-qualified for a loan
    At Zillow Home Loans, we can pre-qualify you in as little as 5 minutes with no impact to your credit score.

    An equal housing lender. NMLS #10287.